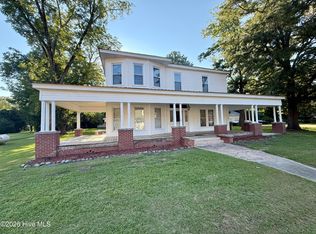
Spacious brick home with warm neutral colors that are easy to live with. Kitchen features new granit countertops and cherry cabinets. This house is very spacious with 5 bedrooms, 3 bathrooms, formal living room, formal dining room, den with fireplace and upstairs bonus room. Beautiful oak hardwood floors downstairs. New carpet upstairs . One car attached garage with cabinets for storage. Also a spacious screened in porch for outdoor living. The workshop out back has plenty of shelves for storage and an upstairs for more storage. This house is perfectly situated on a corner lot. Conveniently located near shopping, dining and major commuting routes. This one is move in ready. Sellers are offering $5,000 in closing cost and 1 year Home Warranty at closing.
For sale
Price cut: $15K (9/18)
$344,500
701 S Broad Street, Robersonville, NC 27871
5beds
3,487sqft
Single Family Residence
Built in 1964
0.5 Acres Lot
$337,500 Zestimate®
$99/sqft
$-- HOA
What's special
Upstairs bonus roomSpacious brick homeWarm neutral colorsCherry cabinetsFormal dining roomNew carpet upstairsDen with fireplace
- 191 days
- 235
- 20
Zillow last checked:
Listing updated:
Listed by:
Georgia Lilley 252-217-4828,
Keller Williams Realty Points East
Source: Hive MLS,MLS#: 100563018 Originating MLS: Coastal Plains Association of Realtors
Originating MLS: Coastal Plains Association of RealtorsFacts & features
Interior
Bedrooms & bathrooms
- Bedrooms: 5
- Bathrooms: 3
- Full bathrooms: 3
Rooms
- Room types: Living Room, Dining Room, Laundry, Bedroom 1, Bedroom 2, Bedroom 3, Bedroom 4, Bedroom 5
Bedroom 1
- Level: First
Bedroom 2
- Level: First
Bedroom 3
- Level: First
Bedroom 4
- Level: Second
Bedroom 5
- Level: Second
Dining room
- Level: First
Kitchen
- Level: First
Laundry
- Level: First
Living room
- Level: First
Heating
- Gas Pack, Natural Gas
Cooling
- Central Air, Attic Fan
Appliances
- Included: Built-In Microwave
- Laundry: Laundry Room
Features
- Master Downstairs, Entrance Foyer, Kitchen Island, Ceiling Fan(s)
- Basement: None
- Attic: Partially Floored,Walk-In
- Number of fireplaces: 2
Interior area
- Total structure area: 3,487
- Total interior livable area: 3,487 sqft
Video & virtual tour
Property
Parking
- Total spaces: 1
- Parking features: Garage Faces Rear, Other, Garage
- Attached garage spaces: 1
Features
- Levels: Two
- Patio & porch: Screened, Front Porch
- Exterior features: Other
- Fencing: None
- Has view: Yes
- View description: See Remarks
- Waterfront features: None
- Frontage type: See Remarks
Lot
- Size: 0.5 Acres
- Dimensions: 150 x 150
Details
- Additional structures: Workshop
- Parcel number: 0700474
- Zoning: R15
- Special conditions: Standard
Construction
Type & style
- Home type: SingleFamily
- Property subtype: Single Family Residence
Materials
- See Remarks, Brick Veneer
- Foundation: Brick/Mortar
- Roof: Architectural Shingle
Condition
- New construction: No
- Year built: 1964
Utilities & green energy
- Water: Public
- Utilities for property: Natural Gas Connected, Water Connected
Community & HOA
Community
- Subdivision: Not In Subdivision
HOA
- Has HOA: No
Location
- Region: Robersonville
Financial & listing details
- Price per square foot: $99/sqft
- Tax assessed value: $251,130
- Annual tax amount: $3,761
- Date on market: 3/27/2026
- Cumulative days on market: 191 days
- Listing agreement: Exclusive Right To Sell
- Listing terms: Cash,Conventional,FHA,USDA Loan,VA Loan
Estimated market value
$337,500
$321,000 - $354,000
$2,030/mo
Price history
| Date | Event | Price |
|---|---|---|
| 9/18/2026 | Price change | $344,500-4.2%$99/sqft |
Source:  Hive MLS #100563018 Report a problem Hive MLS #100563018 Report a problem | ||
| 7/10/2026 | Price change | $359,500-0.1%$103/sqft |
Source: Hive MLS #100563018 Report a problem | ||
| 3/27/2026 | Listed for sale | $359,900$103/sqft |
Source: Hive MLS #100563018 Report a problem | ||
Public tax history
| Year | Property taxes | Tax assessment |
|---|---|---|
| 2025 | $1,816 | $251,130 +133.9% |
| 2024 | $1,816 | $107,350 |
| 2023 | $1,816 +0.7% | $107,350 |
| 2022 | $1,803 | $107,350 |
| 2021 | $1,803 +73.1% | $107,350 |
| 2020 | $1,042 | $107,350 |
| 2019 | $1,042 +2.1% | $107,350 |
| 2018 | $1,020 | $107,350 |
| 2017 | $1,020 -10.1% | $107,350 -18% |
| 2015 | $1,134 +1.8% | $130,920 |
| 2014 | $1,115 +7.3% | $130,920 |
| 2012 | $1,039 | $130,920 0% |
| 2011 | -- | $130,970 |
Find assessor info on the county website
Monthly payment
Est. payment
Payment breakdown
Explore the cost of this home by adjusting the details. Changes won't be saved.Climate risks
Neighborhood: 27871
Nearby schools
Schools provided by the listing agent
- Elementary: South Creek Elementary School
- Middle: South Creek
- High: South Creek High School
Source: Hive MLS. This data may not be complete. We recommend contacting the local school district to confirm school assignments for this home.


Similar homes
- $284,5003 bd2 ba2.2k sqft204 Hargrove Drive, Robersonville, NC 27871For Sale

 MLS ID #100595787, Marilyn Knight, Reams Team Realty, LLC. Hive MLS
 - $219,0003 bd2 ba1.9k sqft405 S Broad Street, Robersonville, NC 27871For Sale
 MLS ID #100600512, Mike James, Grimes Real Estate Group. Hive MLS
 - $225,0004 bd3 ba2k sqft426 N Everett Street, Robersonville, NC 27871For Sale
 MLS ID #100592038, Mike James, Grimes Real Estate Group. Hive MLS
 - $267,0007 bd3 ba2.6k sqft106 S Broad Street, Everetts, NC 27825For Sale
 MLS ID #100600895, Elisha Faye Hardison, Sweetwater Real Estate Inc. Hive MLS
 - $330,0005 bd4 ba3.5k sqft2001 Forest Hill Drive, Greenville, NC 27858For SaleMLS ID #100602094, The Tingen Team, Berkshire Hathaway HomeServices Prime Properties. Hive MLS
- $350,0007 bd4 ba3.2k sqft310 Greenfield Boulevard, Greenville, NC 27834For SaleMLS ID #100571092, Suzanne Hazelton, Keller Williams Realty Points East. Hive MLS
- $350,0003 bd3 ba2.5k sqft5197 Nc Hwy 33 E, Greenville, NC 27858For SaleMLS ID #100601781, Christy Wallace, eXp Realty. Hive MLS
- $265,0004 bd2 ba2.4k sqft400 W Barnhill Street, Everetts, NC 27825For SaleMLS ID #100598902, Shane Noblin, eXp Realty. Hive MLS
- $235,0005 bd2 ba3.1k sqft205 N Broad Street, Everetts, NC 27825For SaleMLS ID #100585645, Corky House, Roanoke Realty Team. Hive MLS
- $294,5003 bd2 ba2.6k sqft212 Sunset Drive, Williamston, NC 27892For SaleMLS ID #100555939, Elisha Faye Hardison, Sweetwater Real Estate Inc. Hive MLS
- $340,0003 bd3 ba3k sqft604 Eleanor Street, Greenville, NC 27858For SaleMLS ID #100546960, Lenette Chapman, Century 21 The Realty Group. Hive MLS
- $350,0004 bd3 ba3.5k sqft801 N Main Street, Tarboro, NC 27886For SaleMLS ID #100569647, Charles Alford, Tar Bucket Realty, LLC. Hive MLS
- $299,9004 bd3 ba2.3k sqft2106 Southview Drive, Greenville, NC 27858For SaleMLS ID #100571538, Patrick Reid, Lee & Harrell Real Estate Professionals. Hive MLS
- $289,0003 bd2 ba1.9k sqft1209 Red Banks Road, Greenville, NC 27858For SaleMLS ID #100607675, Susan Leggett, eXp Realty. Hive MLS
- $400,0004 bd4 ba3.4k sqft5387 Us 64 Alt E, Tarboro, NC 27886For SaleMLS ID #100549395, Noria Namaz, Coldwell Banker Sea Coast Advantage - Washington. Hive MLS
- $294,0003 bd3 ba1.8k sqft4061 Charles Boulevard, Greenville, NC 27858For SaleMLS ID #100593385, Daniel Heffner, Century 21 The Realty Group. Hive MLS
- $260,0004 bd2 ba2k sqft3793 Robinson Street, Bethel, NC 27812For SaleMLS ID #100592072, Trudy Gulley, Lee & Harrell Real Estate Professionals. Hive MLS
- $224,5004 bd2 ba2.3k sqft2641 Ralph Taylor Road, Williamston, NC 27892For SaleMLS ID #100567969, Georgia Lilley, Keller Williams Realty Points East. Hive MLS
- $244,9003 bd2 ba1.8k sqft1391 Johnson Drive, Williamston, NC 27892For SaleMLS ID #100569364, Elisha Faye Hardison, Sweetwater Real Estate Inc. Hive MLS
