SPACE, CHARM & TIMELESS ELEGANCE!
Welcome home to this beautiful brick residence with charming wood accents that creates wonderful curb appeal, situated on an impressive 0.94-acre corner lot in the well-established neighborhood of Forest Acres. Boasting 4,267 heated square feet, this spacious home offers an abundance of room for comfortable everyday living and entertaining. From the generously sized rooms to the beautiful built-in features, you'll appreciate the character and thoughtful details throughout. Property highlights include 2 Primary Bedrooms, Walk-In closets, back-yard patio, covered parking, large laundry room, 5 bathrooms, 4 bedrooms and many more. With its impressive square footage, two primary bedrooms, beautiful architectural details, and expansive corner lot, this property offers a wonderful opportunity to make a truly special house your next home.
For sale
$370,000
1500 W Canal Street, Tarboro, NC 27886
4beds
4,267sqft
Single Family Residence
Built in 1955
0.94 Acres Lot
$364,900 Zestimate®
$87/sqft
$-- HOA
What's special
Beautiful architectural detailsBack-yard patioLarge laundry roomExpansive corner lotBeautiful built-in featuresCovered parkingWalk-in closets
- 14 days
- 252
- 27
Zillow last checked:
Listing updated:
Listed by:
Mark Kevin Smith 252-308-2800,
True Local Realty,
Jay Cutler 252-999-2559,
True Local Realty
Source: Hive MLS,MLS#: 100614606 Originating MLS: Rocky Mount Area Association of Realtors
Facts & features
Interior
Bedrooms & bathrooms
- Bedrooms: 4
- Bathrooms: 5
- Full bathrooms: 4
- 1/2 bathrooms: 1
Rooms
- Room types: Living Room, Den, Family Room, Breakfast Nook, Dining Room, Master Bedroom, Bedroom 3, Bedroom 4
Primary bedroom
- Level: First
- Dimensions: 12.1 x 17.11
Primary bedroom
- Level: First
- Dimensions: 19.1 x 16.6
Bedroom 3
- Level: First
- Dimensions: 13.1 x 12
Bedroom 4
- Level: Second
- Dimensions: 20.1 x 12.1
Breakfast nook
- Level: First
- Dimensions: 14.9 x 10.4
Den
- Level: First
- Dimensions: 26 x 19.1
Dining room
- Level: First
- Dimensions: 12.2 x 17.2
Family room
- Level: First
- Dimensions: 22 x 23.5
Kitchen
- Level: First
- Dimensions: 14.9 x 18.4
Living room
- Level: First
- Dimensions: 21.3 x 28.1
Heating
- Gas Pack, Natural Gas
Cooling
- Central Air
Appliances
- Included: Trash Compactor, Gas Cooktop, Disposal, Dishwasher
- Laundry: Laundry Room
Features
- Master Downstairs, Walk-in Closet(s), Entrance Foyer, Bookcases, Pantry, Walk-in Shower, Blinds/Shades, Built-in Features, Eat-in Kitchen, Walk-In Closet(s)
- Flooring: Carpet, Tile, Wood
- Has fireplace: Yes
Interior area
- Total structure area: 4,267
- Total interior livable area: 4,267 sqft
Video & virtual tour
Property
Parking
- Total spaces: 2
- Parking features: Circular Driveway, Covered, Additional Parking, Lighted, Off Street, Paved, Attached Carport
- Carport spaces: 2
- Has uncovered spaces: Yes
Features
- Levels: One and One Half
- Patio & porch: Patio, Front Porch
- Fencing: None
- View description: None
- Frontage type: See Remarks
Lot
- Size: 0.94 Acres
- Dimensions: 170 x 231
- Features: Corner Lot
Details
- Parcel number: 473849740500
- Zoning: RA8
- Special conditions: Standard
Construction
Type & style
- Home type: SingleFamily
- Property subtype: Single Family Residence
Materials
- Brick, Wood Siding, Wood Frame
- Foundation: Brick/Mortar
- Roof: Shingle
Condition
- New construction: No
- Year built: 1955
Utilities & green energy
- Sewer: Public Sewer
- Water: Public
- Utilities for property: Natural Gas Connected, Sewer Connected, Water Connected
Community & HOA
Community
- Subdivision: Forest Acres
HOA
- Has HOA: No
Location
- Region: Tarboro
Financial & listing details
- Price per square foot: $87/sqft
- Tax assessed value: $363,831
- Annual tax amount: $4,966
- Date on market: 11/5/2026
- Cumulative days on market: 14 days
- Listing agreement: Exclusive Right To Sell
- Listing terms: Cash,Conventional,FHA,USDA Loan,VA Loan
Estimated market value
$364,900
$347,000 - $383,000
$2,550/mo
Price history
| Date | Event | Price |
|---|---|---|
| 11/5/2026 | Listed for sale | $370,000$87/sqft |
Source:  Hive MLS #100614606 Report a problem | ||
Public tax history
| Year | Property taxes | Tax assessment |
|---|---|---|
| 2025 | $3,238 | $363,831 |
| 2024 | $3,238 +47.8% | $363,831 +57.7% |
| 2023 | $2,191 | $230,638 |
| 2022 | $2,191 | $230,638 |
| 2021 | $2,191 0% | -- |
| 2020 | $2,191 | -- |
| 2019 | $2,191 | -- |
| 2018 | $2,191 -99% | -- |
| 2017 | $219,106 +9737.5% | -- |
| 2016 | $2,227 -99% | -- |
| 2015 | $222,726 +6.1% | -- |
| 2014 | $209,831 | -- |
| 2013 | -- | -- |
| 2012 | -- | -- |
| 2011 | -- | -- |
| 2010 | -- | -- |
Find assessor info on the county website
Monthly payment
Est. payment
Payment breakdown
Explore the cost of this home by adjusting the details. Changes won't be saved.Climate risks
Neighborhood: 27886
Nearby schools
Schools provided by the listing agent
- Elementary: Stocks
- Middle: Patillo
- High: Tarboro
Source: Hive MLS. This data may not be complete. We recommend contacting the local school district to confirm school assignments for this home.


Similar homes
- $399,0004 bd4 ba3.4k sqft1516 Colony Drive, Tarboro, NC 27886For Sale
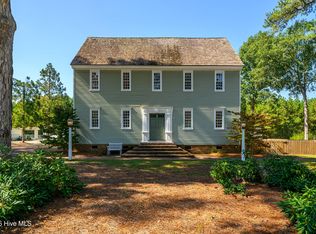
 MLS ID #100611174, Jay Cutler, True Local Realty. Hive MLS
- $365,0005 bd3 ba3.2k sqft1612 Colony Drive, Tarboro, NC 27886For Sale
 MLS ID #100598290, Jay Cutler, True Local Realty. Hive MLS
- $400,0004 bd4 ba3.4k sqft5387 Us 64 Alt E, Tarboro, NC 27886For Sale
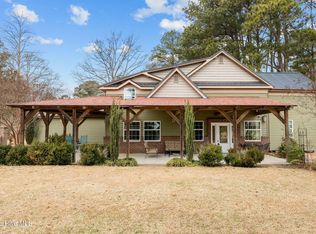 MLS ID #100549395, Noria Namaz, Coldwell Banker Sea Coast Advantage - Washington. Hive MLS
- $350,0004 bd3 ba3.5k sqft801 N Main Street, Tarboro, NC 27886For Sale
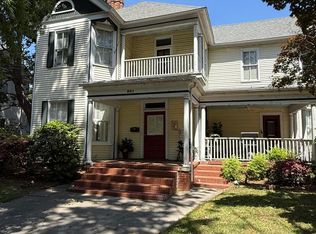 MLS ID #100569647, Charles Alford, Tar Bucket Realty, LLC. Hive MLS
- $339,0005 bd3 ba3.8k sqft215 E Church Street, Tarboro, NC 27886For SaleMLS ID #100553309, Tracy Skinner, Aldridge & Southerland. Hive MLS
- $342,0004 bd3 ba2.2k sqft2905 Essex Street, Tarboro, NC 27886New ConstructionMLS ID #100604086, Matthew J Osborne, Osborne Real Estate Solutions, LLC. Hive MLS
- $339,9844 bd3 ba2.2k sqft2904 Essex Street, Tarboro, NC 27886New ConstructionMLS ID #100601773, Matthew J Osborne, Osborne Real Estate Solutions, LLC. Hive MLS
- $229,0003 bd3 ba2.4k sqft1605 Longview Avenue, Tarboro, NC 27886For SaleMLS ID #100595937, Christian Mears, Keller Williams Realty Points East. Hive MLS
- $439,9004 bd4 ba2.7k sqft1607 Saint Andrew Street, Tarboro, NC 27886For SaleMLS ID #100575180, AARON M RIGGS, RIGGS REALTY GROUP. Hive MLS
- $486,5004 bd3 ba2.7k sqft1208 N Main Street, Tarboro, NC 27886For SaleMLS ID #100575791, Sterling Grimes, Foote Real Estate Group. Hive MLS
- $467,0003 bd3 ba2.9k sqft901 N Main Street, Tarboro, NC 27886For SaleMLS ID #100546303, Jay Cutler, True Local Realty. Hive MLS
- $349,9925 bd3 ba2.5k sqft2900 Essex Street, Tarboro, NC 27886New ConstructionMLS ID #100601772, Matthew J Osborne, Osborne Real Estate Solutions, LLC. Hive MLS
- $375,0004 bd4 ba3.8k sqft2900 Jason Dr, Rocky Mount, NC 27803For Sale
 MLS ID #10202024, Marti Hampton. Doorify MLS
- $309,9004 bd2 ba2.2k sqft1209 Waterloo Drive, Rocky Mount, NC 27804For SaleMLS ID #100616823, Nancy T Miles, Boone, Hill, Allen & Ricks. Hive MLS
- $364,5003 bd3 ba2.4k sqft726 Thomas Road, Rocky Mount, NC 27801For SaleMLS ID #100575792, Sterling Grimes, Foote Real Estate Group. Hive MLS
- $360,0005 bd4 ba3.1k sqft813 Bell Dr, Rocky Mount, NC 27803For SaleMLS ID #10196658, Shaylan Good. Doorify MLS
- $330,0004 bd3 ba2.9k sqft715 Evergreen Road, Rocky Mount, NC 27803For SaleMLS ID #100615136, Kyle Rank, Mark Spain Real Estate. Hive MLS
- $375,0003 bd3 ba5.7k sqft403 N Front Street, Hamilton, NC 27840For SaleMLS ID #100596058, Nancy Winslow, Keller Williams Realty Points East. Hive MLS
- $324,5004 bd3 ba2.4k sqft3313 Amherst Road, Rocky Mount, NC 27804For SaleMLS ID #100603008, Trevor Foote, Foote Real Estate Group. Hive MLS
- $339,9004 bd4 ba3k sqft108 Buckingham Court, Rocky Mount, NC 27803For SaleMLS ID #100601317, Petra Thomas, eXp Realty LLC. Hive MLS
