**Income Potential with separate apartment** This charming home can be found in the Historic district, downtown Tarboro and is noted on the historic district map as Lichtenstein-Thigpen House. The national registry plaque identifies it as Cotton-Lichtenstein House ca.1875. The current owner has an eye for design and classic style and they have brought this 'old home' back to life! Just a few minutes' walk to downtown amenities including shops and restaurants. The signature front porch that overlooks a city sidewalk creates opportunities to enjoy your community every day! The main 2 story living space (*2652 sq.ft) includes 3 bedrooms, 1 full bath, open sitting area upstairs and features a large foyer downstairs that can serve as a reception hall or parlor, a formal dining, family room, 1 bedroom, 1 full bath, laundry room and an amazing kitchen with a large island that draws you to the heart of this home! The updated cabinetry features a pantry wall and granite counter tops. In addition, there is a large walk-in pantry, stainless appliances with an authentic old fireplace structure to complement this space. This home is ideal for multi-generational living with the additional living quarters (1192 sq ft.) on the main level with private entrance. It is perfect as an in-law suite or an income producing apartment and includes 1 bedroom, 1 full bath, a full kitchen with laundry, a spacious living area, a small flex room that would be great for a home office. There are fireplaces in most rooms that add so much character to this beautiful home, however, most were used in days gone by systems that are now obsolete. Other improvements include a roof replacement (2019), 2 new Gas packs (2017), 2 new electric hot water heaters (2017), and full exterior paint (2025). Book your appt. today! *Total living space square footage is 3844 Squ ft. The primary living space is 2652 squ foot (Upstairs is cooled but not heated). There is a possibility that this could be converted into 3 separate living spaces based on historical use.
For sale
Price cut: $30K (6/23)
$365,000
215 E Church Street, Tarboro, NC 27886
5beds
3,844sqft
:
Get pre-qualified$2,418/mo
Single Family Residence
Built in 1925
5,924 Square Feet Lot
$351,000 Zestimate®
$95/sqft
$-- HOA
What's special
Authentic old fireplace structureFamily roomCorner lotLarge walk-in pantry
- 149 days |
- 445 |
- 40 |
Zillow last checked:
Listing updated:
Listed by:
Tracy Skinner 252-717-4209,
Aldridge & Southerland
Source: Hive MLS,MLS#: 100553309 Originating MLS: Coastal Plains Association of Realtors
Originating MLS: Coastal Plains Association of RealtorsFacts & features
Interior
Bedrooms & bathrooms
- Bedrooms: 5
- Bathrooms: 3
- Full bathrooms: 3
Rooms
- Room types: Dining Room, Other, Living Room, Bedroom 1, Laundry, Bedroom 2, Bedroom 3, Bedroom 4
Bedroom 1
- Description: Bedroom/Office/Workout/Bonus
- Level: First
Bedroom 2
- Description: Large Primary w direct access to bathroom
- Level: Second
Bedroom 3
- Description: Large Guest Bedroom
- Level: Second
Bedroom 4
- Description: Large Guest bedroom w/large closet
- Level: Second
Dining room
- Description: Front left
- Level: First
Kitchen
- Description: Large Kitchen w/ Island
- Level: First
Laundry
- Description: Laundry and Utility area
- Level: First
Living room
- Description: Family Room
- Level: First
Other
- Description: Grand Foyer/Reception Hall/Parlor
- Level: First
Other
- Description: ALQ /Appt Foyer, Den, Kitchen, 1 bath, 1 bed
- Level: First
Other
- Description: Upstairs Foyer/Parlor
- Level: Second
Heating
- Gas Pack, Electric, Natural Gas
Cooling
- Central Air
Appliances
- Included: Built-In Microwave, Washer, Refrigerator, Dryer, Dishwasher, Electric Range
- Laundry: Laundry Room
Features
- Walk-in Closet(s), High Ceilings, Entrance Foyer, Solid Surface, Kitchen Island, Apt/Suite, Pantry, Basement, Walk-In Closet(s)
- Flooring: LVT/LVP, Laminate, Wood, Hardwood, Other
- Basement: Exterior Entry,Unfinished
- Attic: Storage,Other
Interior area
- Total structure area: 2,652
- Total interior livable area: 3,844 sqft
Video & virtual tour
Property
Parking
- Parking features: On Street, None
- Has uncovered spaces: Yes
- Details: See Agent Remarks
Accessibility
- Accessibility features: None
Features
- Levels: Two
- Patio & porch: Covered, Patio, Porch, Front Porch, Rear Porch, Side Porch
- Pool features: None
- Fencing: None
- Has view: Yes
- View description: See Remarks
- Waterfront features: None
- Frontage type: See Remarks
Lot
- Size: 5,924 Square Feet
- Dimensions: 77 x 77 x 78 x 77
- Features: See Remarks, Corner Lot
Details
- Additional structures: See Remarks
- Parcel number: 473845434400
- Zoning: HO
- Special conditions: Standard
Construction
Type & style
- Home type: SingleFamily
- Architectural style: Historic District
- Property subtype: Single Family Residence
Materials
- Wood Siding, Wood Frame
- Foundation: Crawl Space
- Roof: Architectural Shingle
Condition
- New construction: No
- Year built: 1925
Utilities & green energy
- Sewer: Public Sewer
- Water: Public
- Utilities for property: Natural Gas Connected, Sewer Connected, Water Connected
Community & HOA
Community
- Subdivision: Historic District
HOA
- Has HOA: No
Location
- Region: Tarboro
Financial & listing details
- Price per square foot: $95/sqft
- Tax assessed value: $293,363
- Annual tax amount: $3,843
- Date on market: 6/7/2026
- Cumulative days on market: 149 days
- Listing agreement: Exclusive Right To Sell
- Listing terms: Cash,Conventional,See Remarks
- Lease term: Month To Month
- Road surface type: Paved
Estimated market value
$351,000
$333,000 - $369,000
$2,266/mo
Price history
| Date | Event | Price |
|---|---|---|
| 6/23/2026 | Price change | $365,000-7.6%$95/sqft |
Source:  Hive MLS #100553309 Report a problem Hive MLS #100553309 Report a problem | ||
| 6/7/2026 | Listed for sale | $395,000$103/sqft |
Source: Hive MLS #100553309 Report a problem | ||
| 5/14/2026 | Contingent | $395,000$103/sqft |
Source: Hive MLS #100553309 Report a problem | ||
| 2/7/2026 | Listed for sale | $395,000$103/sqft |
Source: Hive MLS #100553309 Report a problem | ||
Public tax history
Tax history is unavailable.
Monthly payment
Est. payment
Payment breakdown
Explore the cost of this home by adjusting the details. Changes won't be saved.Climate risks
Neighborhood: 27886
Nearby schools
GreatSchools rating
- 6/10Stocks ElementaryGrades: PK-5Distance: 1.3 mi
- 3/10W A Pattillo MiddleGrades: 6-8Distance: 0.6 mi
- 2/10Tarboro HighGrades: 9-12Distance: 1.5 mi
Schools provided by the listing agent
- Elementary: Stocks
- Middle: Patillo
- High: Tarboro
Source: Hive MLS. This data may not be complete. We recommend contacting the local school district to confirm school assignments for this home.
- $205,9414 bd2 ba2.2k sqft408 Saint Patrick St, Tarboro, NC 27886Off Market
- $380,1004 bd3 ba4.8k sqft210 E Church St, Tarboro, NC 27886Off Market

- $202,7004 bd2 ba1.4k sqft301 E Church St, Tarboro, NC 27886Off Market
- $245,0003 bd3 ba1.8k sqft406 Saint Patrick St, Tarboro, NC 27886Sold

- $311,0001 bd2 ba2k sqft407 Saint Patrick St, Tarboro, NC 27886Off Market
- $14,5006 bd3 ba2.5k sqft208 E Church St, Tarboro, NC 27886Sold
- $--2 bd1 ba885 sqft208 E Church St UNIT 2, Tarboro, NC 27886Off Market
- $--1 bd1 ba655 sqft208 E Church St UNIT 1, Tarboro, NC 27886Off Market
A local agent can set up tours, give advice and negotiate with sellers.
A local lender can help you make sure your offer is ready when you are.
Similar homes
- $399,0006 bd4 ba4.7k sqft110 W Park Avenue, Tarboro, NC 27886For Sale

 MLS ID #100554079, Jay Cutler, True Local Realty. Hive MLS
 - $350,0004 bd3 ba3.5k sqft801 N Main Street, Tarboro, NC 27886For Sale
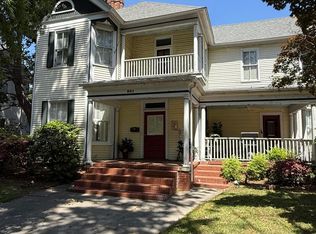 MLS ID #100569647, Charles Alford, Tar Bucket Realty, LLC. Hive MLS
 - $479,9004 bd3 ba3k sqft200 E Park Avenue, Tarboro, NC 27886For Sale
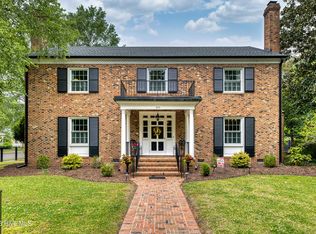 MLS ID #100571295, Jay Cutler, True Local Realty. Hive MLS
 - $398,5003 bd3 ba2.1k sqft2141 Mcnair Road, Tarboro, NC 27886For Sale
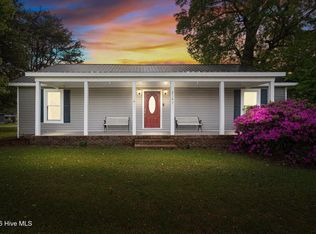 MLS ID #100570452, Sterling Grimes, Foote Real Estate Group. Hive MLS
 - $486,5004 bd3 ba2.7k sqft1208 N Main Street, Tarboro, NC 27886For SaleMLS ID #100575791, Sterling Grimes, Foote Real Estate Group. Hive MLS
- $260,0003 bd2 ba3k sqft306 S Howard Circle, Tarboro, NC 27886For SaleMLS ID #100572398, Jay Cutler, True Local Realty. Hive MLS
- $465,0004 bd3 ba3.5k sqft205 Pescud Street, Tarboro, NC 27886For SaleMLS ID #100581185, Sterling Grimes, Foote Real Estate Group. Hive MLS
- $295,0004 bd3 ba2.4k sqft1404 Canterbury Road, Tarboro, NC 27886For SaleMLS ID #100546092, Jay Cutler, True Local Realty. Hive MLS
- $425,0004 bd4 ba3.4k sqft5387 Us 64 Alt E, Tarboro, NC 27886For SaleMLS ID #100549395, Noria Namaz, Coldwell Banker Sea Coast Advantage - Washington. Hive MLS
- $260,0004 bd3 ba2.5k sqft1605 Longview Ave, Tarboro, NC 27886For Sale By Owner
- $264,9004 bd4 ba2.8k sqft101 Church Street, Princeville, NC 27886For SaleMLS ID #100567657, Janice R Cooper, COOPER & ASSOCIATES REAL EST. Hive MLS
- $489,9004 bd4 ba2.7k sqft1607 St Andrew Street, Tarboro, NC 27886For SaleMLS ID #100575180, AARON M RIGGS, RIGGS REALTY GROUP. Hive MLS
- $375,0005 bd4 ba2.6k sqft805 Short Spoon Cir, Rocky Mount, NC 27804For Sale
 MLS ID #10161447, Ronnie Bell. Doorify MLS
 - $--4 bd3 ba2.5k sqft722 Hill St, Rocky Mount, NC 27801AuctionXome
- $349,9004 bd3 ba2.1k sqft168 Daughtridge Farm Road, Rocky Mount, NC 27801For SaleMLS ID #100566082, Zachary Bass, Keystone Realty, LLC. Hive MLS
- $350,0004 bd3 ba2.9k sqft715 Evergreen Road, Rocky Mount, NC 27803For SaleMLS ID #100584887, Belinda Faulkner, Moorefield Real Estate LLC. Hive MLS
- $359,5005 bd3 ba3.4k sqft701 S Broad Street, Robersonville, NC 27871For SaleMLS ID #100563018, Georgia Lilley, Keller Williams Realty Points East. Hive MLS
- $330,0005 bd3 ba3.8k sqft620 Falls Rd, Rocky Mount, NC 27804For SaleMLS ID #10162825, Raquel Brown. Doorify MLS
- $420,0004 bd4 ba3.1k sqft613 Chimney Hill Way, Rocky Mount, NC 27804For SaleMLS ID #100590807, Kenny Bullard, Moorefield Real Estate LLC. Hive MLS
- $359,5004 bd4 ba2.9k sqft3420 Mansfield Drive, Rocky Mount, NC 27803For SaleMLS ID #100559379, Judith A. Mesko, Fathom Realty NC LLC. Hive MLS
