Don't miss this amazing opportunity to own a fully renovated, income-producing property that is absolutely move-in ready! This impressive property features four total units, with two located upstairs and two downstairs. Each unit offers 1 bedroom and 1 bathroom and has been thoughtfully updated with quality finishes throughout.
Features include beautiful hardwood floors and LVT flooring, quartz countertops, tiled walk-in showers, new electrical, new plumbing, all new fixtures, updated cabinets, and complete appliance packages including stove, refrigerator, built-in microwave, washer, and dryer. Each unit is also equipped with tankless water heaters and mini-split systems for efficient comfort and convenience. The property also boasts a brand-new roof and all new windows, giving added peace of mind and long-term value.
Conveniently located near the hospital, shopping, restaurants, and everyday amenities, this property also offers easy access to US 64 and I-95, making for a quick trip to Raleigh, Greenville, and surrounding areas.
Projected rental income is approximately $1,250 per unit, making this an outstanding investment opportunity with strong income potential.
Properties like this don't come along often--call today to make this one yours!
For sale
Price cut: $10K (6/20)
$489,900
1607 St Andrew Street, Tarboro, NC 27886
4beds
4baths
2,730sqft
:
Get pre-qualified$3,245/mo
Quadruplex
Built in 1955
-- sqft lot
$-- Zestimate®
$179/sqft
$-- HOA
What's special
- 69 days |
- 110 |
- 12 |
Zillow last checked:
Listing updated:
Listed by:
AARON M RIGGS 252-883-0632,
RIGGS REALTY GROUP
Source: Hive MLS,MLS#: 100575180 Originating MLS: Rocky Mount Area Association of Realtors
Originating MLS: Rocky Mount Area Association of RealtorsFacts & features
Interior
Bedrooms & bathrooms
- Bedrooms: 4
- Bathrooms: 4
Heating
- Other, Electric
Cooling
- Ceiling Fan(s), Multi Units
Appliances
- Included: Electric Oven, Built-In Microwave, Washer, Refrigerator, Ice Maker, Dryer, Dishwasher, Tankless Water Heater
- Laundry: Dryer Hookup, Washer Hookup, Laundry Room, Hookup - Dryer
Features
- Wash/Dry Connect, Ceiling Fan(s), Walk-in Shower, Tile Counters, Wired for Data
- Flooring: LVT/LVP, Wood
- Windows: Thermal Windows
- Basement: None
- Attic: None
Interior area
- Total structure area: 2,730
- Total interior livable area: 2,730 sqft
Property
Parking
- Parking features: Gravel, On Site
Accessibility
- Accessibility features: None
Features
- Levels: Two
- Patio & porch: Porch
- Pool features: None
- Fencing: None
- Has view: Yes
- View description: See Remarks
- Waterfront features: None
- Frontage type: See Remarks
Lot
- Size: 6,422 Square Feet
- Dimensions: 76 x 80 x 76 x 89
- Features: Corner Lot
Details
- Parcel number: 473829200500
- Zoning: MHP
- Special conditions: Standard
Construction
Type & style
- Home type: MultiFamily
- Property subtype: Quadruplex
Materials
- Vinyl Siding, Wood Frame
- Foundation: Crawl Space
- Roof: Architectural Shingle
Condition
- New construction: No
- Year built: 1955
Utilities & green energy
- Sewer: Public Sewer
- Water: Public
- Utilities for property: Electricity Connected, Sewer Connected
Community & HOA
Community
- Security: Smoke Detector(s)
- Subdivision: Not In Subdivision
HOA
- Has HOA: No
- Amenities included: None
Location
- Region: Tarboro
Financial & listing details
- Price per square foot: $179/sqft
- Tax assessed value: $117,503
- Annual tax amount: $1,539
- Date on market: 5/20/2026
- Cumulative days on market: 69 days
- Listing agreement: Exclusive Right To Sell
- Listing terms: Cash,Conventional,FHA
- Electric utility on property: Yes
- Road surface type: Paved
Estimated market value
Not available
Estimated sales range
Not available
$2,531/mo
Price history
| Date | Event | Price |
|---|---|---|
| 6/20/2026 | Price change | $489,900-2%$179/sqft |
Source:  Hive MLS #100575180 Report a problem Hive MLS #100575180 Report a problem | ||
| 5/20/2026 | Listed for sale | $499,900+488.1%$183/sqft |
Source: Hive MLS #100575180 Report a problem | ||
| 12/17/2024 | Sold | $85,000$31/sqft |
Source: Public Record Report a problem | ||
Public tax history
| Year | Property taxes | Tax assessment |
|---|---|---|
| 2025 | $1,046 | $117,503 |
| 2024 | $1,046 +22.2% | $117,503 +30.4% |
| 2023 | $856 | $90,126 |
| 2022 | $856 | $90,126 |
| 2021 | $856 0% | -- |
| 2020 | $856 | -- |
| 2019 | $856 | -- |
| 2018 | $856 -99% | -- |
| 2017 | $85,620 +8615% | -- |
| 2016 | $982 | -- |
| 2015 | $982 -98.9% | -- |
| 2014 | $92,556 | -- |
| 2013 | -- | -- |
| 2012 | -- | -- |
| 2011 | -- | -- |
| 2010 | -- | -- |
Find assessor info on the county website
Monthly payment
Est. payment
Payment breakdown
Explore the cost of this home by adjusting the details. Changes won't be saved.Climate risks
Neighborhood: 27886
Nearby schools
GreatSchools rating
- 6/10Stocks ElementaryGrades: PK-5Distance: 0.6 mi
- 7/10Martin Millennium AcademyGrades: K-8Distance: 0.2 mi
- 2/10Tarboro HighGrades: 9-12Distance: 1.2 mi
Schools provided by the listing agent
- Elementary: Stocks
- Middle: Martin
- High: Tarboro
Source: Hive MLS. This data may not be complete. We recommend contacting the local school district to confirm school assignments for this home.
- $1,1501 bd1 ba-- sqft1607 Saint Andrew St #1609, Tarboro, NC 27886For Rent

- $1,1501 bd1 ba-- sqft1607 Saint Andrew St #1607, Tarboro, NC 27886For Rent
- $1,1501 bd1 ba-- sqft1607 Saint Andrew St #1611, Tarboro, NC 27886For Rent
- $1,1501 bd1 ba-- sqft1607 Saint Andrew St #1613, Tarboro, NC 27886For Rent
- $104,4003 bd2 ba1.1k sqft1605 Saint Andrew St, Tarboro, NC 27886Off Market
- $78,8003 bd1 ba910 sqft1610 Deep Shade Ave, Tarboro, NC 27886Off Market
- $62,6812 bd2 ba800 sqft1608 Deep Shade Ave, Tarboro, NC 27886Off Market
- $46,5862 bd1 ba936 sqft1701 Saint Andrew St, Tarboro, NC 27886Off Market
A local agent can set up tours, give advice and negotiate with sellers.
A local lender can help you make sure your offer is ready when you are.
Similar homes
- $479,9004 bd3 ba3k sqft200 E Park Avenue, Tarboro, NC 27886For Sale
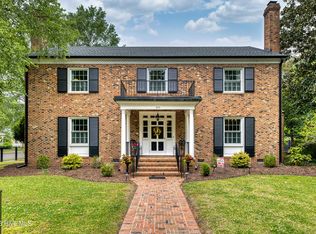
 MLS ID #100571295, Jay Cutler, True Local Realty. Hive MLS
 - $486,5004 bd3 ba2.7k sqft1208 N Main Street, Tarboro, NC 27886For Sale
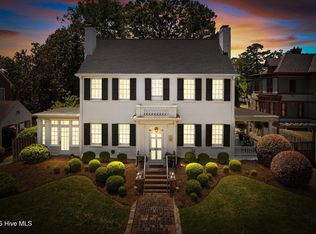 MLS ID #100575791, Sterling Grimes, Foote Real Estate Group. Hive MLS
 - $465,0004 bd3 ba3.5k sqft205 Pescud Street, Tarboro, NC 27886For Sale
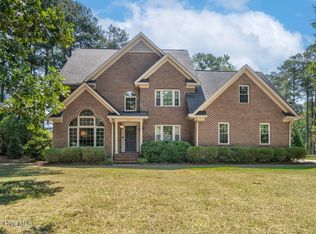 MLS ID #100581185, Sterling Grimes, Foote Real Estate Group. Hive MLS
 - $570,0003 bd3 ba2.9k sqft901 N Main Street, Tarboro, NC 27886For Sale
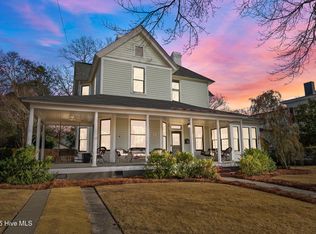 MLS ID #100546303, Jay Cutler, True Local Realty. Hive MLS
 - $260,0003 bd2 ba3k sqft306 S Howard Circle, Tarboro, NC 27886For SaleMLS ID #100572398, Jay Cutler, True Local Realty. Hive MLS
- $398,5003 bd3 ba2.1k sqft2141 Mcnair Road, Tarboro, NC 27886For SaleMLS ID #100570452, Sterling Grimes, Foote Real Estate Group. Hive MLS
- $425,0004 bd4 ba3.4k sqft5387 Us 64 Alt E, Tarboro, NC 27886For SaleMLS ID #100549395, Noria Namaz, Coldwell Banker Sea Coast Advantage - Washington. Hive MLS
- $295,0004 bd3 ba2.4k sqft1404 Canterbury Road, Tarboro, NC 27886For SaleMLS ID #100546092, Jay Cutler, True Local Realty. Hive MLS
- $365,0005 bd3 ba3.8k sqft215 E Church Street, Tarboro, NC 27886For SaleMLS ID #100553309, Tracy Skinner, Aldridge & Southerland. Hive MLS
- $329,9003 bd3 ba1.7k sqft313 W Northern Boulevard, Tarboro, NC 27886For SaleMLS ID #100582592, Lineberger Team, EXP Realty LLC - C. Hive MLS
- $253,9003 bd2 ba1.6k sqft1303 Woodgreen Road, Tarboro, NC 27886For SaleMLS ID #100575770, Brigette Dickson, Keller Williams Realty Points East. Hive MLS
- $271,9503 bd2 ba1.4k sqft1304 W Canal Street, Tarboro, NC 27886New ConstructionMLS ID #100560182, Tracy P Dowling, Homecoin.com. Hive MLS
- $515,0003 bd2 ba2.3k sqft3886 Nobles Mill Pond Road, Rocky Mount, NC 27801For SaleMLS ID #100581708, Craig Tribus, Beycome Brokerage Realty LLC. Hive MLS
- $275,0003 bd2 ba1.4k sqft705 E Battle Avenue, Tarboro, NC 27886New ConstructionMLS ID #100582794, Tarry Brisindi, EXP Realty LLC - R. Hive MLS
- $270,0003 bd2 ba1.7k sqft41 Stable Road, Tarboro, NC 27886For SaleMLS ID #100583824, Christian Mears, Keller Williams Realty Points East. Hive MLS
- $420,0004 bd4 ba3.1k sqft613 Chimney Hill Way, Rocky Mount, NC 27804For SaleMLS ID #100590807, Kenny Bullard, Moorefield Real Estate LLC. Hive MLS
- $490,0004 bd3 ba2.8k sqft209 Ashmore Ln, Rocky Mount, NC 27804For Sale
 MLS ID #10166291, Becky Loreen Thorsen. Doorify MLS
 - $540,0004 bd4 ba3.7k sqft2028 Joelene Drive, Rocky Mount, NC 27803For SaleMLS ID #100577822, Sterling Grimes, Foote Real Estate Group. Hive MLS
- $649,0004 bd4 ba3.2k sqft3295 Nobles Mill Pond Road, Rocky Mount, NC 27801For SaleMLS ID #100574427, Sterling Grimes, Foote Real Estate Group. Hive MLS
- $449,9003 bd3 ba2.5k sqft1117 Maccripine Road, Pinetops, NC 27864For SaleMLS ID #100582773, Jim E Allen, Coldwell Banker HPW Raleigh Midtown. Hive MLS
