Welcome to 705 E Battle Avenue! This new construction home offers easy one-level living with a functional floor plan, spacious bedrooms, and plenty of storage. Enjoy relaxing on the back deck or entertaining friends and family in the open living spaces.
Best of all, there is no HOA. With modern finishes, low-maintenance living, and a convenient location, this home is ready for its new owners. Schedule your showing today!
Up to 7,750 in closing costs with the use of preferred lender. Ask your agent for more details! New construction at an incredible price! This floorplan has it all! Spacious bedrooms, ample storage, deck, and much more!
Pending
Price cut: $9K (6/30)
$275,000
705 E Battle Avenue, Tarboro, NC 27886
3beds
1,423sqft
:
Get pre-qualified$1,822/mo
Single Family Residence
Built in 2026
0.5 Acres Lot
$274,800 Zestimate®
$193/sqft
$-- HOA
What's special
Modern finishesOne-level livingBack deckSpacious bedroomsOpen living spacesPlenty of storageFunctional floor plan
- 112 days |
- 295 |
- 11 |
Zillow last checked:
Listing updated:
Listed by:
Tarry Brisindi 910-512-9602,
EXP Realty LLC - R
Source: Hive MLS,MLS#: 100582794 Originating MLS: Johnston County Association of REALTORS
Originating MLS: Johnston County Association of REALTORSFacts & features
Interior
Bedrooms & bathrooms
- Bedrooms: 3
- Bathrooms: 2
- Full bathrooms: 2
Rooms
- Room types: Living Room, Dining Room, Master Bedroom, Bathroom 1, Bedroom 1, Bedroom 2, Bathroom 2, Laundry
Primary bedroom
- Description: see attached floor plan
- Level: First
- Dimensions: 13 x 13
Bedroom 1
- Description: see attached floor plan
- Level: First
- Dimensions: 11 x 12
Bedroom 2
- Description: see attached floor plan
- Level: First
- Dimensions: 11 x 12
Bathroom 1
- Description: see attached floor plan
- Level: First
- Dimensions: 5 x 9
Bathroom 2
- Description: see attached floor plan
- Dimensions: 5 x 7
Dining room
- Description: see attached floor plan
- Level: First
- Dimensions: 11 x 10
Kitchen
- Description: see attached floor plan
- Level: First
- Dimensions: 11 x 11
Laundry
- Description: see attached floor plan
- Level: First
- Dimensions: 6 x 6
Living room
- Description: see attached floor plan
- Level: First
- Dimensions: 17 x 10
Heating
- Other
Cooling
- Other
Appliances
- Included: See Remarks
- Laundry: Dryer Hookup, Washer Hookup, Laundry Room
Features
- See Remarks
- Flooring: See Remarks
- Attic: See Remarks
Interior area
- Total structure area: 1,423
- Total interior livable area: 1,423 sqft
Property
Parking
- Total spaces: 2
- Parking features: Garage
- Attached garage spaces: 2
Features
- Levels: One
- Patio & porch: Deck
- Exterior features: See Remarks
- Pool features: None
- Fencing: None
- Has view: Yes
- View description: See Remarks
- Frontage type: See Remarks
Lot
- Size: 0.5 Acres
- Features: See Remarks
Details
- Parcel number: 473858579200
- Zoning: GR3
- Special conditions: Standard
Construction
Type & style
- Home type: SingleFamily
- Property subtype: Single Family Residence
Materials
- Vinyl Siding, Wood Frame
- Foundation: Slab
- Roof: Architectural Shingle
Condition
- New Construction
- New construction: Yes
- Year built: 2026
Utilities & green energy
- Sewer: Public Sewer
- Water: Public
- Utilities for property: See Remarks
Community & HOA
Community
- Subdivision: Not In Subdivision
HOA
- Has HOA: No
- Amenities included: None
Location
- Region: Tarboro
Financial & listing details
- Price per square foot: $193/sqft
- Tax assessed value: $67,986
- Annual tax amount: $133
- Date on market: 6/18/2026
- Cumulative days on market: 112 days
- Listing agreement: Exclusive Right To Sell
- Listing terms: Cash,Conventional,FHA,VA Loan
Estimated market value
$274,800
$261,000 - $289,000
$1,595/mo
Price history
| Date | Event | Price |
|---|---|---|
| 7/28/2026 | Pending sale | $275,000$193/sqft |
Source:  Doorify MLS #10159007 Report a problem Doorify MLS #10159007 Report a problem | ||
| 6/30/2026 | Price change | $275,000-3.2%$193/sqft |
Source: Doorify MLS #10159007 Report a problem | ||
| 5/15/2026 | Price change | $284,000-1.7%$200/sqft |
Source: Doorify MLS #10159007 Report a problem | ||
| 4/10/2026 | Listed for sale | $289,000$203/sqft |
Source: Doorify MLS #10159007 Report a problem | ||
| 4/9/2026 | Listing removed | $289,000$203/sqft |
Source: eXp Realty #10083705 Report a problem | ||
| 2/27/2026 | Price change | $289,000-3.3%$203/sqft |
Source: Doorify MLS #10083705 Report a problem | ||
| 2/9/2026 | Price change | $299,000-0.3%$210/sqft |
Source: Doorify MLS #10083705 Report a problem | ||
| 3/20/2025 | Listed for sale | $300,000+1150%$211/sqft |
Source: Doorify MLS #10083705 Report a problem | ||
| 12/27/2024 | Sold | $24,000$17/sqft |
Source: Doorify MLS #10011084 Report a problem | ||
| 2/13/2024 | Pending sale | $24,000$17/sqft |
Source: Doorify MLS #10011084 Report a problem | ||
| 2/11/2024 | Listed for sale | $24,000+60%$17/sqft |
Source: Doorify MLS #10011084 Report a problem | ||
| 10/5/2020 | Listing removed | $15,000$11/sqft |
Source: CENTURY 21 THE COMBS COMPANY #100153342 Report a problem | ||
| 3/6/2019 | Listed for sale | $15,000-33.3%$11/sqft |
Source: CENTURY 21 THE COMBS COMPANY #100153342 Report a problem | ||
| 2/10/2017 | Listing removed | $22,500$16/sqft |
Source: CENTURY 21 THE COMBS COMPANY #97676 Report a problem | ||
| 1/10/2017 | Listed for sale | $22,500$16/sqft |
Source: CENTURY 21 The Combs Company #97676 Report a problem | ||
| 12/8/2016 | Listing removed | $22,500$16/sqft |
Source: CENTURY 21 The Combs Company #97676 Report a problem | ||
| 2/11/2015 | Listed for sale | $22,500+12.5%$16/sqft |
Source: CENTURY 21 The Combs Company #97676 Report a problem | ||
| 1/3/2011 | Listing removed | $20,000$14/sqft |
Source: Systems Engineering, Inc. #83147 Report a problem | ||
| 11/23/2008 | Listed for sale | $20,000$14/sqft |
Source: Systems Engineering, Inc. #83147 Report a problem | ||
Public tax history
| Year | Property taxes | Tax assessment |
|---|---|---|
| 2025 | $134 | $15,000 |
| 2024 | $134 +66.9% | $15,000 +76.5% |
| 2023 | $80 | $8,500 |
| 2022 | $80 | $8,500 |
| 2021 | $80 -0.9% | -- |
| 2020 | $81 | -- |
| 2019 | $81 | -- |
| 2018 | $81 -99% | -- |
| 2017 | $8,075 +16900% | -- |
| 2016 | $48 -99% | -- |
| 2015 | $4,750 +6.1% | -- |
| 2014 | $4,475 | -- |
| 2013 | -- | -- |
| 2012 | -- | -- |
| 2011 | -- | -- |
| 2010 | -- | -- |
Find assessor info on the county website
Monthly payment
Est. payment
Payment breakdown
Explore the cost of this home by adjusting the details. Changes won't be saved.Climate risks
Neighborhood: 27886
Nearby schools
GreatSchools rating
- 6/10Stocks ElementaryGrades: PK-5Distance: 1.3 mi
- 7/10Martin Millennium AcademyGrades: K-8Distance: 0.4 mi
- 2/10Tarboro HighGrades: 9-12Distance: 1.8 mi
Schools provided by the listing agent
- Elementary: Stocks
- Middle: Patillo
- High: Tarboro
Source: Hive MLS. This data may not be complete. We recommend contacting the local school district to confirm school assignments for this home.
- $206,4004 bd3 ba1.8k sqft703 E Battle Ave, Tarboro, NC 27886Off Market
- $164,7003 bd2 ba1.3k sqft801 E Battle Ave, Tarboro, NC 27886Off Market
- $150,6003 bd2 ba1.1k sqft1107 Rosewood Dr, Tarboro, NC 27886Off Market
- $120,2003 bd1 ba1k sqft1109 Rosewood Dr, Tarboro, NC 27886Off Market
- $121,1003 bd1 ba1k sqft1105 Rosewood Dr, Tarboro, NC 27886Off Market
- $15,0000.315 Acres701 E Battle Ave, Tarboro, NC 27886Off Market
- $115,3003 bd1 ba1k sqft1111 Rosewood Dr, Tarboro, NC 27886Off Market
- $183,0003 bd2 ba1.6k sqft803 E Battle Ave, Tarboro, NC 27886Off Market
A local agent can set up tours, give advice and negotiate with sellers.
A local lender can help you make sure your offer is ready when you are.
Similar homes
- $271,9503 bd2 ba1.4k sqft1304 W Canal Street, Tarboro, NC 27886New Construction
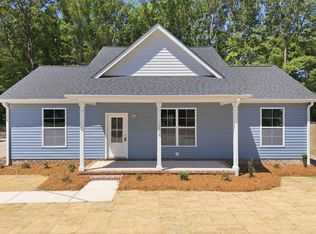
 MLS ID #100560182, Tracy P Dowling, Homecoin.com. Hive MLS
 - $253,9003 bd2 ba1.6k sqft1303 Woodgreen Road, Tarboro, NC 27886For Sale
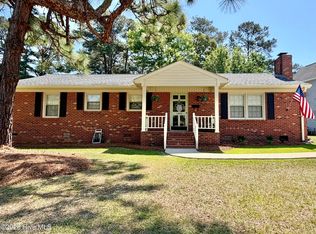 MLS ID #100575770, Brigette Dickson, Keller Williams Realty Points East. Hive MLS
 - $329,9003 bd3 ba1.7k sqft313 W Northern Boulevard, Tarboro, NC 27886For Sale
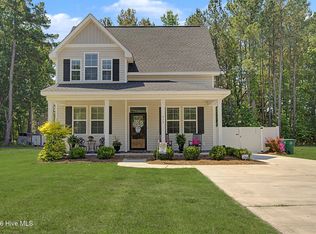 MLS ID #100582592, Lineberger Team, EXP Realty LLC - C. Hive MLS
 - $210,0003 bd2 ba1.4k sqft310 S Howard Circle, Tarboro, NC 27886For Sale
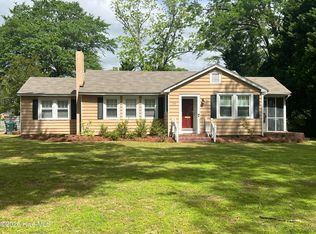 MLS ID #100569872, Debra Guthrie, TARBORO REALTY. Hive MLS
 - $270,0003 bd2 ba1.7k sqft41 Stable Road, Tarboro, NC 27886For SaleMLS ID #100583824, Christian Mears, Keller Williams Realty Points East. Hive MLS
- $185,0003 bd2 ba1.2k sqft1711 Ambleside Drive, Tarboro, NC 27886For SaleMLS ID #100586633, Connie Corey, Realty ONE Group Aspire. Hive MLS
- $162,0003 bd2 ba1k sqft207 Centre Street, Tarboro, NC 27886For SaleMLS ID #100572404, Jay Cutler, True Local Realty. Hive MLS
- $195,0002 bd2 ba1.3k sqft605 Saint David Street, Tarboro, NC 27886For SaleMLS ID #100559133, Sterling Grimes, Foote Real Estate Group. Hive MLS
- $194,9003 bd2 ba966 sqft2216 Cotton Drive, Tarboro, NC 27886For SaleMLS ID #100580689, Rebecca S.B. Bunn, eXp Realty. Hive MLS
- $195,0003 bd3 ba1.4k sqft9813 Nc 42 E, Tarboro, NC 27886For SaleMLS ID #100587186, Keaira Murrell, RIGGS REALTY GROUP. Hive MLS
- $174,0003 bd2 ba1.3k sqft333 Walston St, Tarboro, NC 27886For Sale
 MLS ID #10178534, Lisa Rivera. Doorify MLS
 - $175,0004 bd3 ba2.1k sqft304 Mullins Street, Princeville, NC 27886For SaleMLS ID #100590952, Deana Trapani, Berkshire Hathaway HomeServices Prime Properties. Hive MLS
- $300,0003 bd2 ba1.5k sqft28 Elaine Dr, Rocky Mount, NC 27801For SaleMLS ID #10160353, Deisy Palmer. Doorify MLS
- $269,9003 bd2 ba1.3k sqft7712 La Finca Road, Elm City, NC 27822For SaleMLS ID #100579798, Jonathan B Lewis, Berkshire Hathaway Home Services McMillen & Associates Realty. Hive MLS
- $279,0003 bd2 ba1.5k sqft1124 Beechwood Drive, Rocky Mount, NC 27803For SaleMLS ID #100583090, Margaret H Pearse, REAL ESTATE PROFESSIONALS. Hive MLS
- $285,0002 bd3 ba1.5k sqft2013 Holland Road, Greenville, NC 27834For SaleMLS ID #100571888, Erin Pierce, Lee and Harrell Real Estate Professionals. Hive MLS
- $299,0004 bd2 ba1.7k sqft209 Rosemount, Rocky Mount, NC 27804For SaleMLS ID #100583757, Trevor Foote, Foote Real Estate Group. Hive MLS
- $287,0003 bd2 ba1.6k sqft125 Avondale Court, Rocky Mount, NC 27803For SaleMLS ID #100566652, Brett Hill, True Local Realty. Hive MLS
- $264,0004 bd2 ba2k sqft3793 Robinson Street, Bethel, NC 27812For SaleMLS ID #100592072, Trudy Gulley, Lee and Harrell Real Estate Professionals. Hive MLS
- $284,5003 bd2 ba1.5k sqft228 Old Colony Way, Rocky Mount, NC 27804For SaleMLS ID #100590544, Adam Bartholomew, Moorefield Real Estate LLC. Hive MLS
