Gracious living at its finest. The magnificent Hart Johnson House circa 1901 is listed on the National Register of Historic places. Located in beautiful Tarboro NC, this home with its impeccably designed interiors is a superb blend of historic charm and modern-day amenities. This beautiful home features rich hardwood floors, multiple fireplaces, and a spacious sunroom filled with natural light. There are three bedrooms and three bathrooms. The large pantry and walk-in closets offer modern convenience, while a bright office space provides the perfect work-from-home setup. Outside, enjoy a meticulously manicured lawn that enhances the home's classic appeal. This home is in the heart of North Carolina's largest historic district where you can walk downtown for coffee, shopping, and dining. Tree-lined streets are perfect for an evening stroll and steps away from the notable Town Common where you can enjoy the North Carolina Symphony and many other events throughout the year. As a Main Street America accredited program, the Town of Tarboro is recognized as leading program among the national network of more than 1,200 neighborhoods and communities that share both a commitment to creating high-quality places and to building stronger communities through preservation-based economic development.
For sale
Price cut: $103K (10/2)
$467,000
901 N Main Street, Tarboro, NC 27886
3beds
2,922sqft
Single Family Residence
Built in 1901
10,500 Square Feet Lot
$453,200 Zestimate®
$160/sqft
$-- HOA
What's special
- 301 days
- 319
- 26
Zillow last checked:
Listing updated:
Listed by:
Jay Cutler 252-999-2559,
True Local Realty,
Mark Kevin Smith 252-308-2800,
True Local Realty
Source: Hive MLS,MLS#: 100546303 Originating MLS: Rocky Mount Area Association of Realtors
Originating MLS: Rocky Mount Area Association of RealtorsFacts & features
Interior
Bedrooms & bathrooms
- Bedrooms: 3
- Bathrooms: 3
- Full bathrooms: 3
Rooms
- Room types: Living Room, Dining Room, Family Room, Sunroom, Master Bedroom, Bedroom 2, Bedroom 3
Primary bedroom
- Level: Second
- Dimensions: 16.1 x 14
Bedroom 2
- Level: Second
- Dimensions: 18.1 x 13.8
Bedroom 3
- Level: Second
- Dimensions: 15.6 x 14.5
Dining room
- Level: First
- Dimensions: 18.1 x 14
Family room
- Level: First
- Dimensions: 21.11 x 14
Kitchen
- Level: First
- Dimensions: 13.1 x 21.3
Living room
- Level: First
- Dimensions: 15.6 x 15.39
Sunroom
- Level: First
- Dimensions: 8.7 x 19.7
Heating
- Gas Pack, Natural Gas
Cooling
- Central Air
Appliances
- Included: Gas Oven, Built-In Microwave, Washer, Refrigerator, Dryer, Dishwasher
Features
- Walk-in Closet(s), High Ceilings, Bookcases, Kitchen Island, Ceiling Fan(s), Walk-in Shower, Blinds/Shades, Gas Log, Walk-In Closet(s)
- Flooring: Tile, Wood
- Number of fireplaces: 4
- Fireplace features: Gas Log
Interior area
- Total structure area: 2,922
- Total interior livable area: 2,922 sqft
Video & virtual tour
Property
Parking
- Total spaces: 2
- Parking features: On Street, Additional Parking, On Site
- Has uncovered spaces: Yes
Features
- Levels: Two
- Patio & porch: Patio
- Fencing: Full,Back Yard,Wood
- View description: None
- Frontage type: See Remarks
Lot
- Size: 10,500 Square Feet
- Dimensions: 70 x 150
Details
- Additional structures: Shed(s)
- Parcel number: 473836320000
- Zoning: Single Family R
- Special conditions: Standard
Construction
Type & style
- Home type: SingleFamily
- Property subtype: Single Family Residence
Materials
- Wood Siding, Wood Frame
- Foundation: Crawl Space
- Roof: Architectural Shingle
Condition
- New construction: No
- Year built: 1901
Utilities & green energy
- Water: Public
- Utilities for property: Natural Gas Connected, Sewer Connected, Water Connected
Community & HOA
Community
- Subdivision: Historic District
HOA
- Has HOA: No
Location
- Region: Tarboro
Financial & listing details
- Price per square foot: $160/sqft
- Tax assessed value: $260,779
- Annual tax amount: $3,416
- Date on market: 12/22/2025
- Cumulative days on market: 302 days
- Listing agreement: Exclusive Right To Sell
- Listing terms: Cash,Conventional,FHA,USDA Loan,VA Loan
Estimated market value
$453,200
$431,000 - $476,000
$1,751/mo
Price history
| Date | Event | Price |
|---|---|---|
| 10/2/2026 | Price change | $467,000-18.1%$160/sqft |
Source:  Doorify MLS #10138357 Report a problem Doorify MLS #10138357 Report a problem | ||
| 6/12/2026 | Price change | $570,000-12.3%$195/sqft |
Source:  Hive MLS #100546303 Report a problem Hive MLS #100546303 Report a problem | ||
| 4/8/2026 | Price change | $649,900-3.7%$222/sqft |
Source: Doorify MLS #10138357 Report a problem | ||
| 3/10/2026 | Price change | $675,000-3.6%$231/sqft |
Source: Doorify MLS #10138357 Report a problem | ||
| 12/22/2025 | Listed for sale | $699,900+169.2%$240/sqft |
Source: Hive MLS #100546303 Report a problem | ||
| 6/20/2017 | Sold | $260,000$89/sqft |
Source: Public Record Report a problem | ||
Public tax history
| Year | Property taxes | Tax assessment |
|---|---|---|
| 2025 | $2,367 +2% | $260,779 |
| 2024 | $2,321 +25.1% | $260,779 +33.5% |
| 2023 | $1,855 | $195,326 |
| 2022 | $1,855 | $195,326 |
| 2021 | $1,855 0% | -- |
| 2020 | $1,856 | -- |
| 2019 | $1,856 | -- |
| 2018 | $1,856 -99% | -- |
| 2017 | $185,560 +11016% | -- |
| 2016 | $1,669 -99% | -- |
| 2015 | $166,931 +6.1% | -- |
| 2014 | $157,267 | -- |
| 2013 | -- | -- |
| 2012 | -- | -- |
| 2011 | -- | -- |
| 2010 | -- | -- |
Find assessor info on the county website
Monthly payment
Est. payment
Payment breakdown
Explore the cost of this home by adjusting the details. Changes won't be saved.Climate risks
Neighborhood: 27886
Nearby schools
Schools provided by the listing agent
- Elementary: Stocks
- Middle: Patillo
- High: Tarboro
Source: Hive MLS. This data may not be complete. We recommend contacting the local school district to confirm school assignments for this home.

Similar homes
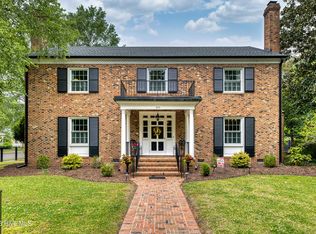
- $449,9004 bd3 ba3k sqft200 E Park Avenue, Tarboro, NC 27886For Sale
 MLS ID #100571295, Jay Cutler, True Local Realty. Hive MLS
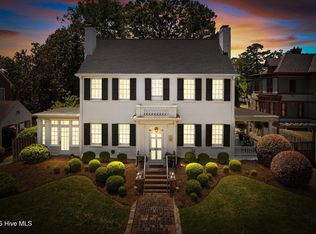
 - $486,5004 bd3 ba2.7k sqft1208 N Main Street, Tarboro, NC 27886For Sale
 MLS ID #100575791, Sterling Grimes, Foote Real Estate Group. Hive MLS
 - $239,9003 bd2 ba1.9k sqft313 S Howard Circle, Tarboro, NC 27886For Sale
 MLS ID #100599525, Reams Team, Reams Team Realty, LLC. Hive MLS
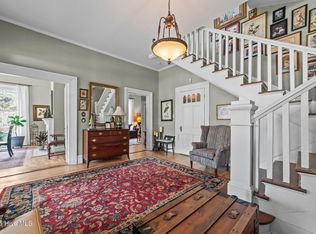
 - $365,0005 bd3 ba3.8k sqft215 E Church Street, Tarboro, NC 27886For Sale
 MLS ID #100553309, Tracy Skinner, Aldridge & Southerland. Hive MLS
 - $365,0005 bd3 ba3.2k sqft1612 Colony Drive, Tarboro, NC 27886For SaleMLS ID #100598290, Jay Cutler, True Local Realty. Hive MLS
- $449,9004 bd4 ba2.7k sqft1607 Saint Andrew Street, Tarboro, NC 27886For SaleMLS ID #100575180, AARON M RIGGS, RIGGS REALTY GROUP. Hive MLS
- $599,9004 bd5 ba3.3k sqft2428 Mcnair Road, Tarboro, NC 27886For SaleMLS ID #100585439, Lance Rhodes, True Local Realty. Hive MLS
- $400,0004 bd4 ba3.4k sqft5387 Us 64 Alt E, Tarboro, NC 27886For SaleMLS ID #100549395, Noria Namaz, Coldwell Banker Sea Coast Advantage - Washington. Hive MLS
- $285,0004 bd3 ba2.4k sqft1404 Canterbury Road, Tarboro, NC 27886For SaleMLS ID #100599767, AARON M RIGGS, RIGGS REALTY GROUP. Hive MLS
- $329,9003 bd3 ba1.7k sqft313 W Northern Boulevard, Tarboro, NC 27886For SaleMLS ID #100582592, Lineberger Team, EXP Realty LLC - C. Hive MLS
- $369,0003 bd2 ba1.7k sqft1505 Macon Place, Tarboro, NC 27886New ConstructionMLS ID #100594617, Brenda Ochoa, United Real Estate East Carolina. Hive MLS
- $299,9003 bd2 ba1.5k sqft3014 Ashley Court, Tarboro, NC 27886For SaleMLS ID #100592411, Gerald Mack, Gerald Mack Realty. Hive MLS
- $339,9844 bd3 ba2.2k sqft2904 Essex Street, Tarboro, NC 27886New ConstructionMLS ID #100601773, Matthew J Osborne, Osborne Real Estate Solutions, LLC. Hive MLS
- $342,0004 bd3 ba2.2k sqft2905 Essex Street, Tarboro, NC 27886New ConstructionMLS ID #100604086, Matthew J Osborne, Osborne Real Estate Solutions, LLC. Hive MLS
- $478,0004 bd4 ba3.4k sqft642 Chimney Hill Way, Rocky Mount, NC 27804For SaleMLS ID #100564886, Sterling Grimes, Foote Real Estate Group. Hive MLS
- $374,5003 bd3 ba2.4k sqft726 Thomas Road, Rocky Mount, NC 27801For SaleMLS ID #100575792, Sterling Grimes, Foote Real Estate Group. Hive MLS
- $499,9005 bd3 ba2.8k sqft12247 Us 258, Macclesfield, NC 27852For SaleMLS ID #100604117, Debra Guthrie, TARBORO REALTY. Hive MLS
- $418,5004 bd4 ba3.1k sqft613 Chimney Hill Way, Rocky Mount, NC 27804For SaleMLS ID #100590807, Kenny Bullard, Moorefield Real Estate LLC. Hive MLS
- $599,9994 bd4 ba3.2k sqft3295 Nobles Mill Pond Road, Rocky Mount, NC 27801For SaleMLS ID #100574427, Sterling Grimes, Foote Real Estate Group. Hive MLS
- $499,0004 bd3 ba4k sqft4001 Lochinvar Lane, Rocky Mount, NC 27804For SaleMLS ID #100595091, Sterling Grimes, Foote Real Estate Group. Hive MLS
