Exceptional property offering space, versatility and amenities rarely found together! Situated on three contiguous parcels totaling approximately 3.38 acres, this home offers approximately 2,802 sq. ft. of finished living space, an attached two-car garage and an impressive collection of garages, workshops and storage buildings.
Inside, the updated kitchen features quartz countertops, soft-close cabinetry, subway tile backsplash, wide-plank waterproof LVP flooring, center island and recessed and pendant lighting. The living room offers oak hardwood flooring, crown molding and a freestanding gas fireplace. The spacious primary suite includes a walk-in closet and private bath with double vanity, granite countertop, separate shower and jetted soaking tub.
Outdoor living is a highlight with a 50-ft covered front porch, Trex rear deck with integrated LED lighting, two hardtop gazebos and a covered picnic/fire-pit area. The property also features a pond and charming mill-house replica with functional water wheel.
Need garage, workshop or storage space? You'll find a 30x40 engineered steel garage, 14x36 engineered steel RV/boat storage building, 24x24 insulated workshop/garage, two-story storage building, additional storage building and metal carport shelter. An approximately 419-ft asphalt driveway and white three-rail vinyl fencing complete this distinctive property.
Whether you're looking for room for vehicles, hobbies, a workshop, RV or boat storage, entertaining or simply more space to enjoy, this property offers possibilities that are hard to duplicate.
Pending
Price cut: $12.1K (10/15)
$499,900
12247 Us 258, Macclesfield, NC 27852
5beds
2,802sqft
Single Family Residence
Built in 1998
3.38 Acres Lot
$486,500 Zestimate®
$178/sqft
$-- HOA
What's special
Freestanding gas fireplaceWhite three-rail vinyl fencingTwo-story storage buildingCrown moldingWide-plank waterproof lvp flooringSeparate showerCenter island
- 54 days
- 1,035
- 137
Zillow last checked:
Listing updated:
Listed by:
Debra Guthrie 252-567-1209,
TARBORO REALTY
Source: Hive MLS,MLS#: 100604117 Originating MLS: Rocky Mount Area Association of Realtors
Facts & features
Interior
Bedrooms & bathrooms
- Bedrooms: 5
- Bathrooms: 3
- Full bathrooms: 3
Rooms
- Room types: Living Room, Master Bedroom, Bedroom 2, Bedroom 3, Bedroom 4, Bedroom 5, Bonus Room
Heating
- Heat Pump, Electric, Forced Air
Cooling
- Central Air, Ceiling Fan(s), Heat Pump
Appliances
- Included: Washer, Refrigerator, Dryer, Dishwasher, Electric Range
- Laundry: Laundry Closet
Features
- Master Downstairs, Walk-in Closet(s), Mud Room, Kitchen Island, Ceiling Fan(s), Pantry, Walk-in Shower, Blinds/Shades, Gas Log, Smart Thermostat, Walk-In Closet(s)
- Flooring: LVT/LVP, Ceramic Tile, Hardwood
- Windows: Thermal Windows
- Basement: None
- Attic: Partially Floored,Pull Down Stairs
- Has fireplace: Yes
- Fireplace features: Gas Log
Interior area
- Total structure area: 2,802
- Total interior livable area: 2,802 sqft
Property
Parking
- Total spaces: 3
- Parking features: Workshop in Garage, Garage Faces Rear, Additional Parking, Asphalt, Concrete, Garage Door Opener, Lighted, Paved, Detached Carport, Garage, Storage
- Attached garage spaces: 2
- Carport spaces: 1
- Covered spaces: 3
Features
- Levels: Two
- Patio & porch: Open, Covered, Deck, Patio, Front Porch, Rear Porch
- Fencing: Chain Link,Back Yard,Vinyl,Front Yard
- Has view: Yes
- View description: Pond
- Has water view: Yes
- Water view: Pond
- Frontage type: See Remarks
Lot
- Size: 3.38 Acres
- Dimensions: See GIS - 3 Parcels
- Features: Pond on Lot, Front Yard, Cleared, Landscaped
Details
- Additional structures: Covered Area, Second Garage, Shed(s), Barn(s), Gazebo, Storage, Workshop, Outbuilding
- Parcel number: 470279920000
- Zoning: RA12
- Special conditions: Standard
Construction
Type & style
- Home type: SingleFamily
- Property subtype: Single Family Residence
Materials
- Brick Veneer, Wood Frame
- Foundation: Block
- Roof: Metal
Condition
- New construction: No
- Year built: 1998
Utilities & green energy
- Sewer: Septic Tank
- Water: County Water, Well
- Utilities for property: Water Connected
Community & HOA
Community
- Security: Security Lights, Smoke Detector(s)
- Subdivision: Not In Subdivision
HOA
- Has HOA: No
Location
- Region: Macclesfield
Financial & listing details
- Price per square foot: $178/sqft
- Tax assessed value: $328,321
- Annual tax amount: $3,184
- Date on market: 9/17/2026
- Cumulative days on market: 54 days
- Listing agreement: Exclusive Right To Sell
- Listing terms: Cash,Conventional,FHA,USDA Loan,VA Loan
Estimated market value
$486,500
$462,000 - $511,000
$2,301/mo
Price history
| Date | Event | Price |
|---|---|---|
| 11/10/2026 | Pending sale | $499,900$178/sqft |
Source:  Hive MLS #100604117 Report a problem | ||
| 10/15/2026 | Price change | $499,900-2.4%$178/sqft |
Source: Hive MLS #100604117 Report a problem | ||
| 9/17/2026 | Listed for sale | $512,000+3100%$183/sqft |
Source: Hive MLS #100604117 Report a problem | ||
| 8/28/1995 | Sold | $16,000$6/sqft |
Source: Agent Provided Report a problem | ||
Public tax history
| Year | Property taxes | Tax assessment |
|---|---|---|
| 2025 | $3,335 +0.8% | $328,321 |
| 2024 | $3,310 +25.5% | $328,321 +34.5% |
| 2023 | $2,638 | $244,022 |
| 2022 | $2,638 | $244,022 |
| 2021 | $2,638 +3.8% | -- |
| 2020 | $2,540 | -- |
| 2019 | $2,540 | -- |
| 2018 | $2,540 -99% | -- |
| 2017 | $254,022 +9885% | -- |
| 2016 | $2,544 -99% | -- |
| 2015 | $254,404 +5.6% | -- |
| 2014 | $240,962 | -- |
| 2013 | -- | -- |
| 2012 | -- | -- |
| 2011 | -- | -- |
| 2010 | -- | -- |
Find assessor info on the county website
Monthly payment
Est. payment
Payment breakdown
Explore the cost of this home by adjusting the details. Changes won't be saved.Climate risks
Neighborhood: 27852
Nearby schools
Schools provided by the listing agent
- Elementary: Carver
- Middle: South Edgecombe
- High: Southwest Edgecombe
Source: Hive MLS. This data may not be complete. We recommend contacting the local school district to confirm school assignments for this home.
- $21,560-- bd-- ba-- sqft12247 Us Highway 258 S, Macclesfield, NC 27852Off Market
- $56,8282.47 acres12183 Us Highway 258 S, Macclesfield, NC 27852Off Market
- $169,2003 bd2 ba1.6k sqft12293 Us Highway 258 S, Macclesfield, NC 27852Off Market
- $35,1005.4 acres12293 Us Highway 258 S, Macclesfield, NC 27852Off Market
Similar homes
- $495,0006 bd3 ba3.1k sqft5474 Central Road, Wilson, NC 27893For Sale
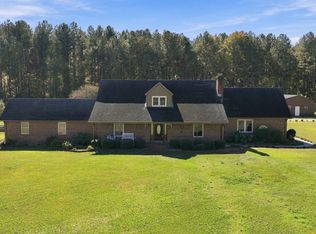
 MLS ID #100614932, Lineberger Team, EXP Realty LLC - C. Hive MLS
- $475,0004 bd4 ba3.2k sqft2209 Pocosin Road, Ayden, NC 28513For Sale
 MLS ID #100614734, Lori Stancill, Keller Williams Realty Points East. Hive MLS
- $489,9005 bd3 ba2.9k sqft2605 Fisher Court N, Wilson, NC 27896For Sale
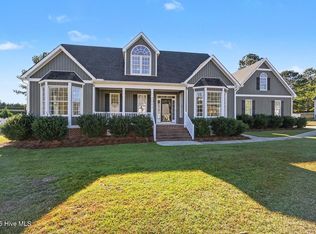 MLS ID #100613186, Adam Chesson, Chesson Realty. Hive MLS
- $259,0003 bd3 ba2.3k sqft302 W Green Street, Macclesfield, NC 27852For Sale
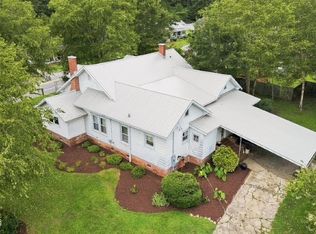 MLS ID #100610329, Sherry Gonzi, ENC Pirate Realty Greenville-Howard Hanna Allen Tate. Hive MLS
- $499,0005 bd4 ba3.5k sqft3655 Hillcrest Drive, Farmville, NC 27828For SaleMLS ID #100602720, Kristy Conway, ENC Pirate Realty Belhaven-Howard Hanna Allen Tate. Hive MLS
- $484,5003 bd3 ba2.6k sqft8554 Forest Cove Road, Elm City, NC 27822For SaleMLS ID #100604408, Johnnie Williams, Moorefield Real Estate LLC. Hive MLS
- $569,0004 bd4 ba3.7k sqft172 Golf Course Drive, Pinetops, NC 27864For SaleMLS ID #100596852, Tracy Skinner, Aldridge & Southerland. Hive MLS
- $484,9003 bd3 ba2.7k sqft6489 Waters Edge Drive, Rocky Mount, NC 27803For SaleMLS ID #100602101, Joyner Silk Team, Market Leader Realty, LLC.. Hive MLS
- $475,0004 bd4 ba2.9k sqft4144 East Church Street, Farmville, NC 27828For SaleMLS ID #100610864, Amanda Hines, eXp Realty. Hive MLS
- $599,9994 bd4 ba3.2k sqft3295 Nobles Mill Pond Road, Rocky Mount, NC 27801For SaleMLS ID #100574427, Sterling Grimes, Foote Real Estate Group. Hive MLS
- $588,0004 bd3 ba3k sqft6992 Riverpoint Road, Elm City, NC 27822For SaleMLS ID #100609417, Trevor Foote, Foote Real Estate Group. Hive MLS
- $599,9004 bd5 ba3.3k sqft2428 Mcnair Road, Tarboro, NC 27886For SaleMLS ID #100585439, Lance Rhodes, True Local Realty. Hive MLS
- $574,9003 bd2 ba2.4k sqft5036 Dorothy Lane, Rocky Mount, NC 27803For SaleMLS ID #100588931, Nancy T Miles, Boone, Hill, Allen & Ricks. Hive MLS
- $364,5003 bd3 ba2.4k sqft726 Thomas Road, Rocky Mount, NC 27801For SaleMLS ID #100575792, Sterling Grimes, Foote Real Estate Group. Hive MLS
- $400,0004 bd4 ba3.4k sqft5387 Us 64 Alt E, Tarboro, NC 27886For SaleMLS ID #100549395, Noria Namaz, Coldwell Banker Sea Coast Advantage - Washington. Hive MLS
- $598,8003 bd3 ba2.8k sqft9246 Thomas Road, Rocky Mount, NC 27803For SaleMLS ID #100609805, Brett Hill, True Local Realty. Hive MLS
- $272,5003 bd3 ba1.9k sqft4631 Davistown-Mercer Road, Pinetops, NC 27864For SaleMLS ID #100611188, Danny Hood, Danny Hood Realty, LLC. Hive MLS
- $395,0004 bd3 ba2.4k sqft2400 Surry Road NW, Wilson, NC 27896For SaleMLS ID #100601079, Courtney Andrews, Capital To Coast Realty Company. Hive MLS
- $409,9004 bd3 ba2.7k sqft4924 Country Club Drive N, Wilson, NC 27896For SaleMLS ID #100599424, Nick Ellison, Our Town Properties Inc.. Hive MLS
- $565,0004 bd4 ba3.5k sqft4915 Country Club Drive N, Wilson, NC 27896For SaleMLS ID #100604869, Kinsey June, Keller Williams Realty Points East. Hive MLS
