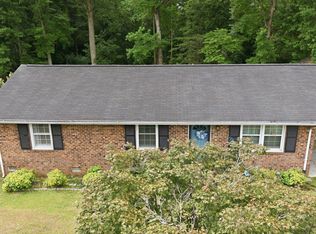
Beautiful brick home situated on 3 spacious lots totaling approximately 1.5 acres with NO city taxes. This 3 bedroom, 2 bathroom home offers the perfect blend of privacy, convenience, and country living while being just a short drive to Greenville and Tarboro, NC. Enjoy relaxing or entertaining on the backyard deck overlooking the expansive yard with plenty of room for gardening, recreation, or future possibilities. One additional lot is already equipped with a well and power, offering endless opportunities for a workshop, additional home site, RV setup, or extra storage. Recent updates include a new roof installed in 2024 and a new HVAC unit in 2025, giving added peace of mind for years to come. Don't miss this rare opportunity to own a well-maintained property with acreage, utilities already in place, and convenient access to everything Eastern North Carolina has to offer.
For sale
$230,000
5257 Us 64 Alt E, Conetoe, NC 27819
3beds
1,498sqft
:
Get pre-qualified$1,464/mo
Single Family Residence
Built in 1963
1.55 Acres Lot
$218,700 Zestimate®
$154/sqft
$-- HOA
What's special
- 60 days |
- 329 |
- 26 |
Zillow last checked:
Listing updated:
Listed by:
Jay Cutler 252-999-2559,
True Local Realty,
Mark Kevin Smith 252-308-2800,
True Local Realty
Source: Hive MLS,MLS#: 100576726 Originating MLS: Rocky Mount Area Association of Realtors
Originating MLS: Rocky Mount Area Association of RealtorsFacts & features
Interior
Bedrooms & bathrooms
- Bedrooms: 3
- Bathrooms: 2
- Full bathrooms: 1
- 1/2 bathrooms: 1
Rooms
- Room types: Living Room, Family Room, Dining Room, Master Bedroom, Bedroom 2, Bedroom 3
Primary bedroom
- Level: First
- Dimensions: 12.2 x 10.11
Bedroom 2
- Level: First
- Dimensions: 12.2 x 10.11
Bedroom 3
- Level: First
- Dimensions: 11.1 x 11.5
Dining room
- Description: Dining Area
- Level: First
- Dimensions: 10.11 x 11.5
Family room
- Level: First
- Dimensions: 13.3 x 19.4
Kitchen
- Level: First
- Dimensions: 18.3 x 11.5
Living room
- Level: First
- Dimensions: 14 x 14.1
Heating
- Propane, Gas Pack
Cooling
- Central Air
Appliances
- Included: Electric Cooktop, Built-In Electric Oven, Washer, Refrigerator, Dryer
Features
- Blinds/Shades, Eat-in Kitchen
- Flooring: Laminate, Tile, Wood
Interior area
- Total structure area: 1,498
- Total interior livable area: 1,498 sqft
Video & virtual tour
Property
Parking
- Total spaces: 1
- Parking features: Additional Parking, Off Street, On Site, Unpaved
- Garage spaces: 1
Features
- Levels: One
- Patio & porch: Deck, Front Porch
- Fencing: None
- Has view: Yes
- View description: See Remarks
- Frontage type: See Remarks
Lot
- Size: 1.55 Acres
- Dimensions: 300 x 233 x 287 x 234
- Features: Corner Lot, Cleared, Rural
Details
- Additional structures: Shed(s)
- Parcel number: 475631269100
- Zoning: Single Fam res
- Special conditions: Standard
Construction
Type & style
- Home type: SingleFamily
- Property subtype: Single Family Residence
Materials
- Brick, Wood Frame
- Foundation: Crawl Space
- Roof: Shingle
Condition
- New construction: No
- Year built: 1963
Utilities & green energy
- Sewer: Septic Tank
- Water: Public
- Utilities for property: Water Connected
Community & HOA
Community
- Subdivision: Not In Subdivision
HOA
- Has HOA: No
Location
- Region: Conetoe
Financial & listing details
- Price per square foot: $154/sqft
- Tax assessed value: $89,460
- Annual tax amount: $867
- Date on market: 5/26/2026
- Cumulative days on market: 60 days
- Listing agreement: Exclusive Right To Sell
- Listing terms: Cash,Conventional,FHA,USDA Loan,VA Loan
Jay Cutler
Jay Cutler
(252) 999-2559
By pressing Contact Agent, you agree that the real estate professional identified above may call/text you about your search, which may involve use of automated means and pre-recorded/artificial voices. You don't need to consent as a condition of buying any property, goods, or services. Message/data rates may apply. You also agree to our Terms of Use. Zillow does not endorse any real estate professionals. We may share information about your recent and future site activity with your agent to help them understand what you're looking for in a home.
Estimated market value
$218,700
$208,000 - $230,000
$1,205/mo
Price history
| Date | Event | Price |
|---|---|---|
| 5/26/2026 | Listed for sale | $230,000$154/sqft |
Source:  Hive MLS #100576726 Report a problem Hive MLS #100576726 Report a problem | ||
Public tax history
Tax history is unavailable.
Monthly payment
Est. payment
Payment breakdown
Explore the cost of this home by adjusting the details. Changes won't be saved.Climate risks
Neighborhood: 27819
Nearby schools
GreatSchools rating
- 4/10G W Carver ElementaryGrades: PK-5Distance: 9.5 mi
- 5/10South Edgecombe MiddleGrades: 6-8Distance: 10.5 mi
- 10/10Edgecombe Early College HighGrades: 9-12Distance: 6.5 mi
Schools provided by the listing agent
- Elementary: GW Carver
- Middle: South Edgecombe
- High: Southwest Edgecombe
Source: Hive MLS. This data may not be complete. We recommend contacting the local school district to confirm school assignments for this home.
- $130,7003 bd1 ba1.2k sqft5257 Us Highway 64, Tarboro, NC 27886Off Market
- $22,260-- sqft55 Everette Rd, Tarboro, NC 27886Off Market
- $123,0004 bd1 ba1.6k sqft5221 Us Highway 64, Tarboro, NC 27886Off Market
- $35,520-- bd-- ba286 sqft87 Everette Rd, Tarboro, NC 27886Off Market
- $19,388-- bd-- ba-- sqft5209 Us Highway 64, Tarboro, NC 27886Off Market
- $149,4003 bd1 ba1k sqft97 Everette Rd, Tarboro, NC 27886Off Market
- $32,901-- bd-- ba888 sqft5232 Us Highway 64, Tarboro, NC 27886Off Market
- $240,8004 bd2 ba1.8k sqft5337 Us Highway 64 Alternate E, Tarboro, NC 27886Off Market
Similar homes
- $195,0003 bd3 ba1.4k sqft9813 Nc 42 E, Tarboro, NC 27886For Sale

 MLS ID #100587186, Keaira Murrell, RIGGS REALTY GROUP. Hive MLS
 - $245,0003 bd2 ba1.4k sqft3286 N Nc 122 S, Pinetops, NC 27864For Sale
 MLS ID #100590071, Mark Kevin Smith, True Local Realty. Hive MLS
 - $185,0003 bd2 ba1.2k sqft1711 Ambleside Drive, Tarboro, NC 27886For Sale
 MLS ID #100586633, Connie Corey, Realty ONE Group Aspire. Hive MLS
 - $235,0004 bd3 ba1.8k sqft3775 James Street, Bethel, NC 27812For Sale
 MLS ID #100571190, Denequa Staton, Dream Bigg Realty LLC. Hive MLS
 - $210,0003 bd2 ba1.4k sqft310 S Howard Circle, Tarboro, NC 27886For SaleMLS ID #100569872, Debra Guthrie, TARBORO REALTY. Hive MLS
- $223,0003 bd2 ba1.8k sqft1050 Springfield Road, Rocky Mount, NC 27801For SaleMLS ID #100571427, Robert Hodge, Keller Williams Realty Points East. Hive MLS
- $237,0003 bd2 ba1.5k sqft403 W Eason Street, Macclesfield, NC 27852For SaleMLS ID #100583943, Marilyn Knight, Reams Team Realty, LLC. Hive MLS
- $215,7003 bd2 ba1.8k sqft7511 Main Street, Bethel, NC 27812For SaleMLS ID #100579502, Timothy Ferruzzi, Keller Williams Realty Points East. Hive MLS
- $253,9003 bd2 ba1.6k sqft1303 Woodgreen Road, Tarboro, NC 27886For SaleMLS ID #100575770, Brigette Dickson, Keller Williams Realty Points East. Hive MLS
- $249,9004 bd3 ba2k sqft1772 Gum Swamp Church Road, Greenville, NC 27834For SaleMLS ID #100581522, Rebecca Lynn Alfred, Legacy Premier Real Estate, LLC. Hive MLS
- $160,0003 bd1 ba1.1k sqft7836 Nc 33 E, Tarboro, NC 27886For SaleMLS ID #100578385, Tahaia (Kunny) Brothers, Century 21 The Realty Group. Hive MLS
- $219,5003 bd2 ba1.7k sqft709 Hooker Road, Greenville, NC 27834For SaleMLS ID #100566265, Kristy Conway, ENC Pirate Realty Belhaven-Howard Hanna Allen Tate. Hive MLS
- $255,0004 bd2 ba1.6k sqft100 Spencer Drive, Tarboro, NC 27886For SaleMLS ID #100551849, Jason Walters Real Estate Team, EXP Realty LLC - C. Hive MLS
- $240,0004 bd2 ba1.7k sqft7886 Nc 222, Fountain, NC 27829For SaleMLS ID #100566417, Kevin Lee, Lee and Harrell Real Estate Professionals. Hive MLS
- $260,0003 bd2 ba1.4k sqft1866 Century Drive, Greenville, NC 27834For SaleMLS ID #100580768, Candice Pearce Rhodes, Coldwell Banker Howard Perry & Walston. Hive MLS
- $205,0002 bd2 ba1.6k sqft2160 Staton Mill Road, Stokes, NC 27884For SaleMLS ID #100567961, Kinsey June, Keller Williams Realty Points East. Hive MLS
- $285,0002 bd3 ba1.5k sqft2013 Holland Road, Greenville, NC 27834For SaleMLS ID #100571888, Erin Pierce, Lee and Harrell Real Estate Professionals. Hive MLS
- $255,0004 bd2 ba1.8k sqft101 Heritage Street, Greenville, NC 27858For SaleMLS ID #100579210, Tiffany Lin, DASH Carolina. Hive MLS
- $250,0003 bd2 ba1.3k sqft7511 Bakertown Road E, Elm City, NC 27822For SaleMLS ID #100568925, Johnna Dorough, Branco Realty. Hive MLS
- $219,9003 bd2 ba2.2k sqft111 Fairlane Road, Greenville, NC 27834For SaleMLS ID #100574559, John Thomas Bohlmann, Bohlmann& Bohlmann LLC. Hive MLS
