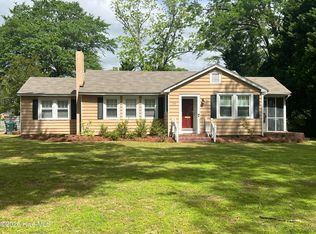
Charming traditional home in the heart of Tarboro. Welcome to this beautiful 3-bedroom, 2-bath home that's full of character, and comfort. Features you will love include hardwood floors, spacious primary suite with a walk-in closet and walk-in shower. Primary suite has it's own private entrance from the side of the home. Inviting large front porch complete with a porch swing--perfect for relaxing with your morning coffee, detached 1-car garage and Bosch dishwasher and dryer included. Conveniently situated close to everything Tarboro has to offer, including shopping, dining, and everyday amenities. Enjoy the charm of a quiet neighborhood while being just minutes from your favorite local destinations. Whether you're looking for your first home, downsizing, or simply searching for timeless style in a fantastic location, this home is a must-see.
For sale
$195,000
706 E Country Club Drive, Tarboro, NC 27886
3beds
1,718sqft
:
Get pre-qualified$1,292/mo
Single Family Residence
Built in 1954
10,496 Square Feet Lot
$189,300 Zestimate®
$114/sqft
$-- HOA
What's special
Porch swingInviting large front porchHardwood floorsWalk-in showerSpacious primary suiteWalk-in closet
- 13 days |
- 544 |
- 53 |
Zillow last checked:
Listing updated:
Listed by:
Mark Kevin Smith 252-308-2800,
True Local Realty,
Jay Cutler 252-999-2559,
True Local Realty
Source: Hive MLS,MLS#: 100593154 Originating MLS: Rocky Mount Area Association of Realtors
Originating MLS: Rocky Mount Area Association of RealtorsFacts & features
Interior
Bedrooms & bathrooms
- Bedrooms: 3
- Bathrooms: 2
- Full bathrooms: 2
Rooms
- Room types: Master Bedroom, Bedroom 2, Bedroom 3, Living Room, Breakfast Nook, Dining Room
Primary bedroom
- Level: First
- Dimensions: 19.4 x 13.8
Bedroom 2
- Level: First
- Dimensions: 12.4 x 12.1
Bedroom 3
- Level: First
- Dimensions: 10.1 x 12
Breakfast nook
- Level: First
- Dimensions: 6.1 x 12
Dining room
- Level: First
- Dimensions: 13.1 x 12
Kitchen
- Level: First
- Dimensions: 11.1 x 12
Living room
- Level: First
- Dimensions: 21.9 x 12.1
Heating
- Gas Pack, Electric, Natural Gas
Cooling
- Central Air
Appliances
- Included: Washer, Refrigerator, Dishwasher, Gas Range
- Laundry: Laundry Closet
Features
- Master Downstairs, Walk-in Closet(s), Ceiling Fan(s), Walk-in Shower, Blinds/Shades, Walk-In Closet(s)
- Flooring: Laminate, Tile, Wood
Interior area
- Total structure area: 1,718
- Total interior livable area: 1,718 sqft
Video & virtual tour
Property
Parking
- Total spaces: 2
- Parking features: Detached, Garage Door Opener, Off Street, On Site, Paved, Detached Carport, Garage
- Garage spaces: 1
- Carport spaces: 1
- Covered spaces: 2
Features
- Levels: One
- Patio & porch: Covered, Deck, Front Porch
- Fencing: Full,Chain Link,Back Yard,Wood
- Has view: Yes
- View description: None
- Frontage type: See Remarks
Lot
- Size: 10,496 Square Feet
- Dimensions: 82 x 128
Details
- Additional structures: Shed(s), Storage
- Parcel number: 473814273300
- Zoning: RA8
- Special conditions: Standard
Construction
Type & style
- Home type: SingleFamily
- Property subtype: Single Family Residence
Materials
- Vinyl Siding, Wood Frame
- Foundation: Crawl Space
- Roof: Shingle
Condition
- New construction: No
- Year built: 1954
Utilities & green energy
- Sewer: Public Sewer
- Water: Public
- Utilities for property: Natural Gas Connected, Sewer Connected, Water Connected
Community & HOA
Community
- Subdivision: Not In Subdivision
HOA
- Has HOA: No
Location
- Region: Tarboro
Financial & listing details
- Price per square foot: $114/sqft
- Tax assessed value: $107,654
- Annual tax amount: $1,410
- Date on market: 8/1/2026
- Cumulative days on market: 13 days
- Listing agreement: Exclusive Right To Sell
- Listing terms: Cash,Conventional,FHA,USDA Loan
Estimated market value
$189,300
$180,000 - $199,000
$1,581/mo
Price history
| Date | Event | Price |
|---|---|---|
| 8/1/2026 | Listed for sale | $195,000-13.3%$114/sqft |
Source:  Hive MLS #100593154 Report a problem Hive MLS #100593154 Report a problem | ||
| 5/7/2026 | Listing removed | $225,000$131/sqft |
Source: Hive MLS #100505587 Report a problem | ||
| 1/6/2026 | Listed for sale | $225,000$131/sqft |
Source: Hive MLS #100505587 Report a problem | ||
| 10/6/2025 | Pending sale | $225,000$131/sqft |
Source: Hive MLS #100505587 Report a problem | ||
| 8/25/2025 | Listed for sale | $225,000$131/sqft |
Source: Hive MLS #100505587 Report a problem | ||
| 7/28/2025 | Pending sale | $225,000$131/sqft |
Source: Hive MLS #100505587 Report a problem | ||
| 7/16/2025 | Price change | $225,000-8.2%$131/sqft |
Source: Hive MLS #100505587 Report a problem | ||
| 5/21/2025 | Price change | $245,000+28.9%$143/sqft |
Source: Hive MLS #100505587 Report a problem | ||
| 5/18/2025 | Price change | $190,000-22.4%$111/sqft |
Source: Hive MLS #100505587 Report a problem | ||
| 5/6/2025 | Listed for sale | $245,000+118.8%$143/sqft |
Source: Hive MLS #100505587 Report a problem | ||
| 6/24/2015 | Listing removed | $112,000$65/sqft |
Source: CENTURY 21 The Combs Company #98170 Report a problem | ||
| 5/8/2015 | Listed for sale | $112,000+31.8%$65/sqft |
Source: CENTURY 21 THE COMBS COMPANY #98170 Report a problem | ||
| 10/18/2010 | Listing removed | $85,000$49/sqft |
Source: Century 21 Combs Company Report a problem | ||
| 9/24/2010 | Listed for sale | $85,000+6.3%$49/sqft |
Source: Century 21 Combs Company Report a problem | ||
| 8/11/2010 | Sold | $80,000-5.9%$47/sqft |
Source: Public Record Report a problem | ||
| 6/19/2010 | Listed for sale | $85,000+20.6%$49/sqft |
Source: Systems Engineering, Inc. #89327 Report a problem | ||
| 9/23/2005 | Sold | $70,500$41/sqft |
Source: Public Record Report a problem | ||
Public tax history
| Year | Property taxes | Tax assessment |
|---|---|---|
| 2025 | $958 | $107,654 |
| 2024 | $958 +46.5% | $107,654 +56.3% |
| 2023 | $654 | $68,859 |
| 2022 | $654 | $68,859 |
| 2021 | $654 0% | -- |
| 2020 | $654 | -- |
| 2019 | $654 | -- |
| 2018 | $654 -99% | -- |
| 2017 | $65,416 +9639.5% | -- |
| 2016 | $672 -99% | -- |
| 2015 | $67,166 +6.1% | -- |
| 2014 | $63,277 | -- |
| 2013 | -- | -- |
| 2012 | -- | -- |
| 2011 | -- | -- |
| 2010 | -- | -- |
Find assessor info on the county website
Monthly payment
Est. payment
Payment breakdown
Explore the cost of this home by adjusting the details. Changes won't be saved.Climate risks
Neighborhood: 27886
Nearby schools
GreatSchools rating
- 6/10Stocks ElementaryGrades: PK-5Distance: 1 mi
- 7/10Martin Millennium AcademyGrades: K-8Distance: 0.8 mi
- 2/10Tarboro HighGrades: 9-12Distance: 0.9 mi
Schools provided by the listing agent
- Elementary: Stocks
- Middle: Patillo
- High: Tarboro
Source: Hive MLS. This data may not be complete. We recommend contacting the local school district to confirm school assignments for this home.
- $93,0002 bd1 ba980 sqft704 E Country Club Dr, Tarboro, NC 27886Off Market

- $153,7003 bd1 ba1.1k sqft800 Hilma Cir, Tarboro, NC 27886Off Market

- $122,8002 bd1 ba916 sqft702 E Country Club Dr, Tarboro, NC 27886Off Market
- $155,3002 bd1 ba804 sqft700 Fairway St, Tarboro, NC 27886Off Market
- $110,0002 bd2 ba1k sqft802 Hilma Cir, Tarboro, NC 27886Sold
- $179,5003 bd2 ba1.3k sqft801 E Country Club Dr, Tarboro, NC 27886Off Market
- $--3.45 acres612 W Wilson St, Tarboro, NC 27886Off Market
- $179,9003 bd2 ba1.1k sqft700 E Country Club Dr, Tarboro, NC 27886Off Market
A local agent can set up tours, give advice and negotiate with sellers.
A local lender can help you make sure your offer is ready when you are.
Similar homes
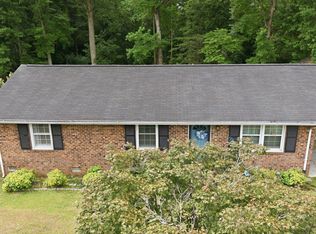
- $205,0003 bd2 ba1.4k sqft310 S Howard Circle, Tarboro, NC 27886For Sale
 MLS ID #100569872, Debra Guthrie, TARBORO REALTY. Hive MLS
 - $185,0003 bd2 ba1.2k sqft1711 Ambleside Drive, Tarboro, NC 27886For Sale
 MLS ID #100586633, Connie Corey, Realty ONE Group Aspire. Hive MLS
 - $195,0002 bd2 ba1.3k sqft605 Saint David Street, Tarboro, NC 27886For Sale
 MLS ID #100559133, Sterling Grimes, Foote Real Estate Group. Hive MLS
 - $185,0003 bd3 ba1.4k sqft9813 Nc 42 E, Tarboro, NC 27886For Sale
 MLS ID #100587186, Keaira Murrell, RIGGS REALTY GROUP. Hive MLS
 - $169,0003 bd2 ba1.7k sqft602 Newton Ave, Tarboro, NC 27886For Sale
 MLS ID #10183814, Kim Hodges. Doorify MLS
 - $194,9003 bd2 ba966 sqft2216 Cotton Drive, Tarboro, NC 27886For SaleMLS ID #100580689, Rebecca S.B. Bunn, eXp Realty. Hive MLS
- $155,0003 bd2 ba1.3k sqft109 Snowden Street, Princeville, NC 27886For SaleMLS ID #100579318, Landy Swain, Yolanda Martin Homes. Hive MLS
- $253,9003 bd2 ba1.6k sqft1303 Woodgreen Road, Tarboro, NC 27886For SaleMLS ID #100575770, Brigette Dickson, Keller Williams Realty Points East. Hive MLS
- $220,0003 bd1 ba1.8k sqft601 Rose St, Rocky Mount, NC 27801For Sale By Owner
- $120,0003 bd1 ba1.1k sqft1308 Dancy Street, Tarboro, NC 27886For SaleMLS ID #100591865, Everett Mosley, Keller Williams Realty Points East. Hive MLS
- $230,0003 bd2 ba1.4k sqft5257 Us 64 Alt E, Conetoe, NC 27819For SaleMLS ID #100576726, Jay Cutler, True Local Realty. Hive MLS
- $160,0003 bd1 ba1.1k sqft7836 Nc 33 E, Tarboro, NC 27886For SaleMLS ID #100578385, Tahaia (Kunny) Brothers, Century 21 The Realty Group. Hive MLS
- $134,9003 bd2 ba1.2k sqft1118 Newsome Street, Tarboro, NC 27886For SaleMLS ID #100588439, Dan Jenkins, United Real Estate East Carolina. Hive MLS
- $225,0003 bd2 ba1.7k sqft11105 Us Highway 258, Scotland Neck, NC 27874For SaleMLS ID #10184354, Jose Nunez. Doorify MLS
- $249,9003 bd2 ba1.7k sqft41 Stable Road, Tarboro, NC 27886For SaleMLS ID #100583824, Christian Mears, Keller Williams Realty Points East. Hive MLS
- $213,0003 bd2 ba1.8k sqft1050 Springfield Road, Rocky Mount, NC 27801For SaleMLS ID #100571427, Robert Hodge, Keller Williams Realty Points East. Hive MLS
- $224,9002 bd2 ba2.3k sqft206 Southern Boulevard, Rocky Mount, NC 27804For SaleMLS ID #100595886, Laura O Durham, Coldwell Banker Allied Real Es. Hive MLS
- $219,9003 bd2 ba1.3k sqft5200 State Highway 97 W, Battleboro, NC 27809For SaleMLS ID #10183742, Evelyn Azarel Hernandez. Doorify MLS
- $167,0003 bd2 ba2k sqft208 N West Avenue, Oak City, NC 27857For SaleMLS ID #100593213, Everett Mosley, Keller Williams Realty Points East. Hive MLS
- $189,9003 bd2 ba1.3k sqft240 Katie Drive, Rocky Mount, NC 27803For SaleMLS ID #100577748, Diego Santos Reyes, United Real Estate Tri-County. Hive MLS
