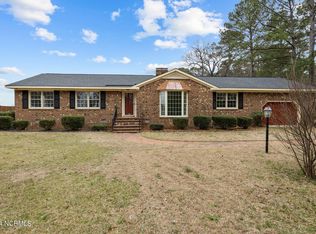
Just listed outside the Town of Williamston! Come see this charming 3-bedroom, 2-bath brick ranch situated on a spacious corner property near the intersection of Highways 64 and 17. An additional lot is also included, providing even more outdoor space and possibilities. The home also features a new roof and new windows, offering valuable updates for the next owner.
Inside, the home offers a formal dining room and a well-equipped kitchen featuring tile flooring, abundant cabinet space, and all necessary appliances. The cozy den includes a wood-burning fireplace, perfect for relaxing on chilly evenings, while the formal living room provides additional space that could also be used as a home office, playroom, or flex area.
Each bedroom features unique wallpaper that adds warmth, character, and personality throughout the home. The spacious hallway bathroom offers tile finishes and a full tub-and-shower combination. The primary bedroom includes a private en-suite bathroom with a tiled step-in shower and single vanity.
The large laundry room includes the washer and dryer, along with a walk-in pantry or storage closet. An attached garage features a convenient entry ramp that may be removed if desired. Outside, you will also find a metal carport shelter and a detached garage that is ideal for storage, hobbies, or workshop space.
With its generous corner setting, additional lot, convenient location, new roof, and new windows, this home offers plenty of space, character, and potential. Schedule your private showing today!
For sale
$249,500
1104 Johnson Drive, Williamston, NC 27892
3beds
2,008sqft
:
Get pre-qualified$1,557/mo
Single Family Residence
Built in 1969
1.02 Acres Lot
$239,900 Zestimate®
$124/sqft
$-- HOA
What's special
- 7 days |
- 238 |
- 7 |
Likely to sell faster than
Zillow last checked:
Listing updated:
Listed by:
Elisha Faye Hardison 252-809-3927,
Sweetwater Real Estate Inc
Source: Hive MLS,MLS#: 100590804 Originating MLS: Coastal Plains Association of Realtors
Originating MLS: Coastal Plains Association of RealtorsFacts & features
Interior
Bedrooms & bathrooms
- Bedrooms: 3
- Bathrooms: 2
- Full bathrooms: 2
Rooms
- Room types: Den, Dining Room, Laundry, Living Room, Bedroom 1, Bedroom 2, Bedroom 3
Bedroom 1
- Level: First
- Dimensions: 11.42 x 13.67
Bedroom 2
- Level: First
- Dimensions: 12 x 13.67
Bedroom 3
- Description: Primary
- Level: First
- Dimensions: 14 x 12.5
Den
- Level: First
- Dimensions: 19 x 14.42
Dining room
- Level: First
- Dimensions: 11.75 x 12.33
Kitchen
- Level: First
- Dimensions: 14.75 x 12.33
Laundry
- Level: First
- Dimensions: 9.5 x 9.83
Living room
- Level: First
- Dimensions: 14.9 x 13.67
Heating
- Propane, Wood, Gas Pack, Fireplace Insert, Electric
Cooling
- Central Air, Ceiling Fan(s)
Appliances
- Included: Electric Cooktop, Built-In Electric Oven, Refrigerator
- Laundry: Dryer Hookup, Washer Hookup, Laundry Room
Features
- Bookcases, Ceiling Fan(s), Blinds/Shades
- Flooring: Carpet, Tile, Vinyl
- Windows: Thermal Windows
- Basement: None
- Attic: Partially Floored,Pull Down Stairs
Interior area
- Total structure area: 2,008
- Total interior livable area: 2,008 sqft
Video & virtual tour
Property
Parking
- Total spaces: 4
- Parking features: Garage Faces Side, Attached, Detached, Off Street, On Site, Detached Carport, Garage
- Attached garage spaces: 2
- Carport spaces: 2
- Covered spaces: 4
Accessibility
- Accessibility features: Accessible Approach with Ramp
Features
- Levels: One
- Patio & porch: Open, Covered, Patio, Front Porch
- Pool features: None
- Fencing: None
- Has view: Yes
- View description: See Remarks
- Waterfront features: None
- Frontage type: See Remarks
Lot
- Size: 1.02 Acres
- Dimensions: 225' x 200'
- Features: Open Lot, Level, Corner Lot, Cleared
Details
- Additional structures: Outbuilding
- Parcel number: 0502936
- Zoning: R15-AO
- Special conditions: Standard
Construction
Type & style
- Home type: SingleFamily
- Property subtype: Single Family Residence
Materials
- Brick, Wood Frame
- Foundation: Brick/Mortar, Crawl Space
- Roof: Architectural Shingle
Condition
- New construction: No
- Year built: 1969
Utilities & green energy
- Sewer: Septic Tank
- Water: Public
- Utilities for property: Water Connected
Green energy
- Green verification: None
Community & HOA
Community
- Security: Smoke Detector(s)
- Subdivision: Woodland Acres
HOA
- Has HOA: No
Location
- Region: Williamston
Financial & listing details
- Price per square foot: $124/sqft
- Tax assessed value: $104,660
- Annual tax amount: $1,126
- Date on market: 7/22/2026
- Cumulative days on market: 7 days
- Listing agreement: Exclusive Right To Sell
- Listing terms: Cash,Conventional,FHA,USDA Loan,VA Loan
- Road surface type: Paved
Estimated market value
$239,900
$228,000 - $252,000
$1,080/mo
Price history
| Date | Event | Price |
|---|---|---|
| 7/22/2026 | Listed for sale | $249,500$124/sqft |
Source:  Hive MLS #100590804 Report a problem Hive MLS #100590804 Report a problem | ||
Public tax history
| Year | Property taxes | Tax assessment |
|---|---|---|
| 2024 | $1,126 | $104,660 |
| 2023 | $1,126 +1.2% | $104,660 |
| 2022 | $1,113 | $104,660 |
| 2021 | $1,113 +0.9% | $104,660 |
| 2020 | $1,103 | $104,660 |
| 2019 | $1,103 +1.9% | $104,660 |
| 2018 | $1,083 -3.7% | $104,660 -4.3% |
| 2017 | $1,124 -4.7% | $109,397 -11.5% |
| 2015 | $1,179 +1.2% | $123,560 +4.8% |
| 2014 | $1,166 +5.5% | $117,900 |
| 2012 | $1,104 | $117,900 -0.1% |
| 2011 | -- | $117,970 |
Find assessor info on the county website
Monthly payment
Est. payment
Payment breakdown
Explore the cost of this home by adjusting the details. Changes won't be saved.Climate risks
Neighborhood: 27892
Nearby schools
GreatSchools rating
- NAWilliamston PrimaryGrades: PK-2Distance: 2.2 mi
- 5/10Williamston MiddleGrades: 6-8Distance: 0.2 mi
- 1/10Riverside HighGrades: 9-12Distance: 1.8 mi
Schools provided by the listing agent
- Elementary: Williamston Primary School
- Middle: Riverside
- High: Martin County HS
Source: Hive MLS. This data may not be complete. We recommend contacting the local school district to confirm school assignments for this home.
- $177,3003 bd2 ba-- sqft1134 Johnson Dr, Williamston, NC 27892Off Market
- $10,490-- bd-- ba-- sqftOakview Dr, Williamston, NC 27892Off Market
- $199,0004 bd3 ba1.8k sqft1041 Oakview Rd, Williamston, NC 27892Sold
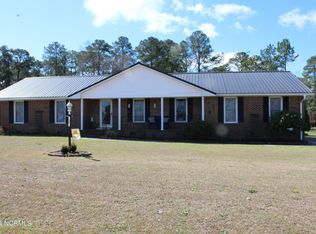
- $190,0003 bd2 ba1.4k sqft1051 Cruz St, Williamston, NC 27892Sold
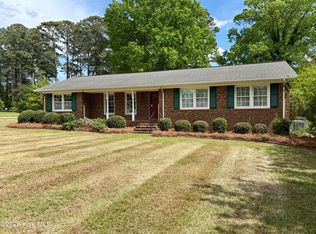
- $200,6003 bd2 ba-- sqft1060 Melva St, Williamston, NC 27892Off Market
- $251,9004 bd3 ba-- sqft1166 Johnson Dr, Williamston, NC 27892Off Market
- $203,6004 bd2 ba2.4k sqft1061 Melva St, Williamston, NC 27892Off Market
- $320,4003 bd3 ba2.5k sqft1077 Johnson Dr, Williamston, NC 27892Off Market
A local agent can set up tours, give advice and negotiate with sellers.
Similar homes
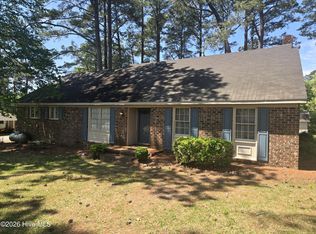
- $244,9003 bd2 ba1.8k sqft1391 Johnson Drive, Williamston, NC 27892For Sale
 MLS ID #100569364, Elisha Faye Hardison, Sweetwater Real Estate Inc. Hive MLS
 - $224,5004 bd2 ba2.3k sqft2641 Ralph Taylor Road, Williamston, NC 27892For Sale
 MLS ID #100567969, Georgia Lilley, Keller Williams Realty Points East. Hive MLS
 - $320,0003 bd2 ba2.1k sqft3300 Us Highway 17, Williamston, NC 27892For Sale
 MLS ID #100590675, Clay Cartwright, United Real Estate East Carolina. Hive MLS
 - $229,0003 bd2 ba1.9k sqft903 E Woodlawn Drive, Williamston, NC 27892For Sale
 MLS ID #100540329, Elisha Faye Hardison, Sweetwater Real Estate Inc. Hive MLS
 - $239,0003 bd2 ba2.1k sqft607 W Main Street, Williamston, NC 27892For SaleMLS ID #100553955, Matthew Miller, Whitley Realty Team LLC. Hive MLS
- $234,0003 bd2 ba1.9k sqft1045 Mascot Lane, Williamston, NC 27892For SaleMLS ID #100555166, Elisha Faye Hardison, Sweetwater Real Estate Inc. Hive MLS
- $275,0003 bd3 ba2.4k sqft901 School Drive, Williamston, NC 27892For SaleMLS ID #100520868, Elisha Faye Hardison, Sweetwater Real Estate Inc. Hive MLS
- $215,0003 bd2 ba1.6k sqft12445 U.S. 64, Williamston, NC 27892For SaleMLS ID #100567369, Megan Mclaughlin, Jones Realty. Hive MLS
- $215,0003 bd2 ba1.5k sqft1555 Arthur Corey Road, Williamston, NC 27892For SaleMLS ID #100584916, Brigette Dickson, Keller Williams Realty Points East. Hive MLS
- $254,5004 bd4 ba2.7k sqft102 Belcher Road, Williamston, NC 27892For SaleMLS ID #100577782, Elisha Faye Hardison, Sweetwater Real Estate Inc. Hive MLS
- $199,5003 bd2 ba1.4k sqft215 N Edgewood Avenue, Williamston, NC 27892For SaleMLS ID #100576079, Elisha Faye Hardison, Sweetwater Real Estate Inc. Hive MLS
- $214,0004 bd2 ba1.7k sqft200 First Street, Williamston, NC 27892For SaleMLS ID #100548366, Elisha Faye Hardison, Sweetwater Real Estate Inc. Hive MLS
- $288,3003 bd2 ba2.5k sqft1020 Holly Creek Boulevard, Williamston, NC 27892For SaleMLS ID #100579243, Danita Ensley, Keller Williams Innovate - Jax. Hive MLS
- $160,0003 bd2 ba2.1k sqft101 E Vance Street, Williamston, NC 27892For SaleMLS ID #100590817, Brooks Bundy, Berkshire Hathaway HomeServices Prime Properties. Hive MLS
- $190,0002 bd2 ba1.3k sqft206 Sunset Drive, Williamston, NC 27892For SaleMLS ID #100587879, Corky House, Roanoke Realty Team. Hive MLS
- $154,9003 bd2 ba1.5k sqft3773 Bear Grass Road, Williamston, NC 27892For SaleMLS ID #100506345, Elisha Faye Hardison, Sweetwater Real Estate Inc. Hive MLS
- $159,9003 bd2 ba1.3k sqft1004 Hyland Avenue, Williamston, NC 27892For SaleMLS ID #100563643, Elisha Faye Hardison, Sweetwater Real Estate Inc. Hive MLS
- $220,0006 bd4 ba2.5k sqft1011 W Main Street, Williamston, NC 27892For SaleMLS ID #100573569, Kristy Conway, ENC Pirate Realty Belhaven-Howard Hanna Allen Tate. Hive MLS
- $209,9004 bd2 ba1.4k sqft6484 Prison Camp Road, Williamston, NC 27892For SaleMLS ID #100564677, Elisha Faye Hardison, Sweetwater Real Estate Inc. Hive MLS
- $159,0003 bd1 ba1.5k sqft408 State Street, Williamston, NC 27892For SaleMLS ID #100583424, Kari Paramore, Southern Easy Realty LLC. Hive MLS
