The Fieldstone plan. Offering 3 beds/2 baths, 1,863 square feet, a bonus room and double car garage on a spacious .62-acre homesite. This thoughtfully designed 1.5-story home features an open-concept, split-bedroom floor plan with vaulted ceilings and custom built-ins in the family room, a formal dining room and laminate flooring throughout the main living areas. The kitchen features solid wood cabinetry, granite countertops, tile backsplash and a stainless steel appliance package including the refrigerator. Both full baths feature tile flooring, tile showers, granite countertops and picture-framed mirrors. The primary suite includes a trey ceiling, ceiling fan and custom solid wood closet shelving, while all closets throughout the home feature wood shelving with no wire racks. Additional features include Pella windows, spray foam attic insulation, ceiling fans in all bedrooms, a laundry/mud room with sink, walk-in attic storage, a painted and trimmed garage, solid wood cabinetry throughout and solid wood interior trim with no MDF. Exterior features include vinyl siding with stone accents, covered front and rear porches and a 30-year architectural shingle roof. Approximately 7.5 miles or 15 minutes from ECU Health Medical Center and approximately 8.7 miles or 17 minutes from East Carolina University. No city taxes. Builder is offering $4,000 in closing cost assistance with use of the preferred closing attorney, PLUS Grant Barker with Atlantic Bay is offering a $2,500 lender credit, for up to $6,500 in potential closing cost assistance for your buyer!
New construction
$365,000
2754 Whitaker Glen Drive, Farmville, NC 27828
3beds
1,863sqft
Single Family Residence
Built in 2026
0.62 Acres Lot
$364,600 Zestimate®
$196/sqft
$-- HOA
What's special
- 15 days
- 100
- 4
Likely to sell faster than
Zillow last checked:
Listing updated:
Listed by:
Homer Tyre 252-758-4663,
Tyre Realty Group Inc.
Source: Hive MLS,MLS#: 100596921 Originating MLS: Coastal Plains Association of Realtors
Originating MLS: Coastal Plains Association of RealtorsFacts & features
Interior
Bedrooms & bathrooms
- Bedrooms: 3
- Bathrooms: 2
- Full bathrooms: 2
Rooms
- Room types: Master Bedroom, Bedroom 2, Bedroom 3, Breakfast Nook, Laundry, Great Room, Dining Room, Bonus Room
Primary bedroom
- Level: First
Bedroom 2
- Level: First
Bedroom 3
- Level: First
Bonus room
- Level: Second
Breakfast nook
- Level: First
Dining room
- Level: First
Great room
- Level: First
Kitchen
- Level: First
Laundry
- Level: First
Heating
- Fireplace Insert, Electric, Heat Pump
Cooling
- Central Air, Zoned, Ceiling Fan(s)
Appliances
- Included: Electric Oven, Built-In Microwave, Refrigerator, Dishwasher
- Laundry: Dryer Hookup, Washer Hookup
Features
- Master Downstairs, Walk-in Closet(s), Vaulted Ceiling(s), Tray Ceiling(s), High Ceilings, Entrance Foyer, Bookcases, Ceiling Fan(s), Pantry, Walk-In Closet(s)
- Flooring: Carpet, Laminate, Tile
- Doors: Thermal Doors
- Windows: Thermal Windows
- Basement: None
- Attic: Partially Floored,Walk-In
- Number of fireplaces: 1
Interior area
- Total structure area: 1,863
- Total interior livable area: 1,863 sqft
Video & virtual tour
Property
Parking
- Total spaces: 2
- Parking features: Concrete
- Attached garage spaces: 2
Accessibility
- Accessibility features: None
Features
- Levels: One and One Half
- Patio & porch: Covered, Front Porch
- Exterior features: Thermal Doors
- Fencing: None
- Has view: Yes
- View description: See Remarks
- Frontage type: See Remarks
Lot
- Size: 0.62 Acres
- Dimensions: 90.61 x 212.92 x 168.65 x 359.07
- Features: Cul-De-Sac
Details
- Parcel number: 092993
- Zoning: RA
- Special conditions: Standard
Construction
Type & style
- Home type: SingleFamily
- Property subtype: Single Family Residence
Materials
- Vinyl Siding, Wood Frame, Stone Veneer
- Foundation: Raised, Slab
- Roof: Architectural Shingle
Condition
- New construction: Yes
- Year built: 2026
Utilities & green energy
- Sewer: Septic Tank
- Water: Public
- Utilities for property: Water Connected
Green energy
- Green verification: HERS Index Score
Community & HOA
Community
- Security: Smoke Detector(s)
- Subdivision: Whitaker Glen
HOA
- Has HOA: No
Location
- Region: Farmville
Financial & listing details
- Price per square foot: $196/sqft
- Tax assessed value: $328,101
- Annual tax amount: $2,487
- Date on market: 8/17/2026
- Cumulative days on market: 15 days
- Listing agreement: Exclusive Right To Sell
- Listing terms: Cash,Conventional,FHA,USDA Loan,VA Loan
- Road surface type: Paved
Estimated market value
$364,600
$346,000 - $383,000
$2,107/mo
Price history
| Date | Event | Price |
|---|---|---|
| 8/17/2026 | Listed for sale | $365,000$196/sqft |
Source:  Hive MLS #100596921 Report a problem Hive MLS #100596921 Report a problem | ||
| 8/17/2026 | Listing removed | $365,000$196/sqft |
Source: Hive MLS #100570134 Report a problem | ||
| 4/28/2026 | Listed for sale | $365,000$196/sqft |
Source: Hive MLS #100570134 Report a problem | ||
Public tax history
Tax history is unavailable.
Monthly payment
Est. payment
Payment breakdown
Explore the cost of this home by adjusting the details. Changes won't be saved.Climate risks
Neighborhood: 27828
Nearby schools
Schools provided by the listing agent
- Elementary: H.B. Sugg Elementary School
- Middle: Farmville Middle School
- High: Farmville Central High School
Source: Hive MLS. This data may not be complete. We recommend contacting the local school district to confirm school assignments for this home.
- $375,0003 bd2 ba1.9k sqft2753 Whitaker Glen Dr, Farmville, NC 27828New Construction
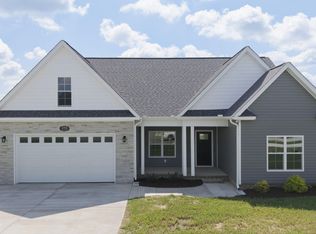
- $365,0003 bd2 ba1.8k sqft2757 Whitaker Glen Dr, Farmville, NC 27828New Construction

- $395,0003 bd2 ba1.8k sqft2787 Covent Dr, Farmville, NC 27828Pending

- $385,0003 bd2 ba1.8k sqft2756 Covent Dr, Farmville, NC 27828New Construction

Similar homes
- $365,0003 bd2 ba1.8k sqft2757 Whitaker Glen Drive, Farmville, NC 27828New Construction
 MLS ID #100596925, Homer Tyre, Tyre Realty Group Inc.. Hive MLS
 - $380,0003 bd2 ba1.9k sqft2699 Whitaker Glen Drive, Farmville, NC 27828New Construction
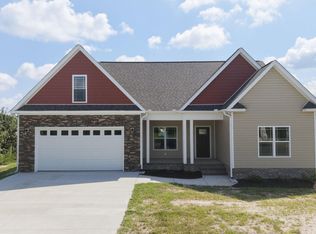 MLS ID #100596908, Homer Tyre, Tyre Realty Group Inc.. Hive MLS
 - $375,0003 bd2 ba1.9k sqft2753 Whitaker Glen Drive, Farmville, NC 27828New ConstructionMLS ID #100596914, Homer Tyre, Tyre Realty Group Inc.. Hive MLS
- $385,0003 bd2 ba1.8k sqft2756 Covent Drive, Farmville, NC 27828New ConstructionMLS ID #100596927, Homer Tyre, Tyre Realty Group Inc.. Hive MLS
- $395,0003 bd2 ba1.9k sqft2795 Covent Drive, Farmville, NC 27828New ConstructionMLS ID #100596934, Homer Tyre, Tyre Realty Group Inc.. Hive MLS
- $389,9003 bd3 ba2k sqft1929 Kimball Drive, Greenville, NC 27834New ConstructionMLS ID #100586449, Madelyn D'Olive, Grimes Real Estate Group. Hive MLS
- $409,9004 bd4 ba2.2k sqft1921 Kimball Drive, Greenville, NC 27834New ConstructionMLS ID #100584834, Madelyn D'Olive, Grimes Real Estate Group. Hive MLS
- $319,9004 bd3 ba1.7k sqft3229 Meadow Drive, Farmville, NC 27828New ConstructionMLS ID #100587070, Michele Connors, The Overton Group. Hive MLS
- $356,3003 bd3 ba1.7k sqft2412 Great Laurel Court, Greenville, NC 27834New ConstructionMLS ID #100577563, Kinsey Russell, Kinsey Russell Real Estate, LLC. Hive MLS
- $398,0004 bd3 ba2.3k sqft489 Holly Grove Drive, Winterville, NC 28590For SaleMLS ID #100596535, Ceri Steele, The Slocum Group. Hive MLS
- $398,4003 bd2 ba2.1k sqft1709 Dew Meadow Drive, Winterville, NC 28590New ConstructionMLS ID #100570192, Carolyn McLawhorn, Carolyn McLawhorn Realty. Hive MLS
- $347,9003 bd2 ba1.5k sqft2410 Great Laurel Court, Greenville, NC 27834New ConstructionMLS ID #100564150, Kinsey Russell, Kinsey Russell Real Estate, LLC. Hive MLS
- $315,8003 bd2 ba1.8k sqft2337 Rhinestone Drive, Winterville, NC 28590New ConstructionMLS ID #100590516, Carolyn McLawhorn, Carolyn McLawhorn Realty. Hive MLS
- $403,7003 bd2 ba2.2k sqft1713 Dew Meadow Drive, Winterville, NC 28590New ConstructionMLS ID #100566374, Carolyn McLawhorn, Carolyn McLawhorn Realty. Hive MLS
- $439,5004 bd3 ba2.4k sqft3258 School View Drive, Farmville, NC 27828New ConstructionMLS ID #100476849, Levi Smith Jr., Premier Properties. Hive MLS
- $425,0004 bd4 ba2.3k sqft1005 Finn Court, Greenville, NC 27834New ConstructionMLS ID #100572094, Michele Connors, The Overton Group. Hive MLS
- $414,7003 bd2 ba2.2k sqft3209 Honeysuckle Drive, Winterville, NC 28590New ConstructionMLS ID #100540286, Carolyn McLawhorn, Carolyn McLawhorn Realty. Hive MLS
- $388,3003 bd3 ba2.1k sqft878 Lendy Drive, Greenville, NC 27858New ConstructionHive MLS
