Come tour 1841 Branson Ct.! One of our new homes at Dail Farm, located in Farmville, NC.
Welcome to Dail Farm, coming soon to the charming town of Farmville, NC. This brand-new community will showcase a selection of our most popular floorplans featuring one and two-story homes, and offering 1,991-2,824 sq ft, 4 bedrooms, 2.5-3 bathrooms, and 2-car garages.
As you step inside one of our homes, prepare to be captivated by the attention to detail and high-quality finishes throughout. The kitchen, a chef's dream, boasts beautiful shaker-style cabinets, granite countertops, a ceramic tile backsplash, stainless steel appliances, and kitchen islands. The open floorplan designs are perfect for entertaining, while the LED lighting adds a modern touch and creates a warm, inviting ambiance. The exterior schemes and elevations of our homes were carefully designed to create a beautiful streetscape that you'll be proud to call home.
At Dail Farm, we understand the importance of modern living. That's why each home is equipped with smart home technology, putting convenience and control at your fingertips. Whether adjusting the temperature or turning on the lights, managing your home has never been easier.
This home comes with a one-year builder's warranty & a ten-year structural warranty. Your beautiful new home also comes equipped with our smart home technology package.
Make the Wilmington your new home at Dail Farm today! * Photos are not of actual home or interior features and are representative of floor plan only. *
Pending
Price cut: $5K (5/21)
$367,000
1841 Branson Court, Farmville, NC 27828
4beds
2,824sqft
:
Get pre-qualified$2,290/mo
Single Family Residence
Built in 2025
0.69 Acres Lot
$366,700 Zestimate®
$130/sqft
$75/mo HOA
What's special
Beautiful shaker-style cabinetsKitchen islandsGranite countertopsCeramic tile backsplashStainless steel appliances
- 232 days |
- 7 |
- 0 |
Zillow last checked:
Listing updated:
Listed by:
D.R. Horton New Bern 252-600-3656,
D R Horton, Inc.
Source: Hive MLS,MLS#: 100532926 Originating MLS: Neuse River Region Association of Realtors
Originating MLS: Neuse River Region Association of RealtorsFacts & features
Interior
Bedrooms & bathrooms
- Bedrooms: 4
- Bathrooms: 3
- Full bathrooms: 2
- 1/2 bathrooms: 1
Primary bedroom
- Level: Non Primary Living Area
Dining room
- Features: Formal, Eat-in Kitchen
Heating
- Heat Pump, Fireplace(s), Electric, Forced Air
Cooling
- Central Air, Zoned, Heat Pump
Appliances
- Included: Electric Oven, Built-In Microwave, Dishwasher, ENERGY STAR Qualified Appliances
- Laundry: Dryer Hookup, Washer Hookup, Laundry Room
Features
- Walk-in Closet(s), Kitchen Island, Pantry, Walk-in Shower, Walk-In Closet(s)
- Flooring: Carpet, Laminate, Vinyl
- Windows: Thermal Windows
- Basement: None
- Attic: Access Only
Interior area
- Total structure area: 2,824
- Total interior livable area: 2,824 sqft
Property
Parking
- Total spaces: 2
- Parking features: Garage Faces Front, Attached, Concrete, Garage Door Opener
- Attached garage spaces: 2
Features
- Levels: Two
- Stories: 2
- Patio & porch: Patio
- Exterior features: Shutters - Functional, Cluster Mailboxes
- Pool features: None
- Fencing: None
Lot
- Size: 0.69 Acres
- Dimensions: 100 x 310.04 x 100 x 308.78
Details
- Parcel number: 93182
- Zoning: R
- Special conditions: Standard
Construction
Type & style
- Home type: SingleFamily
- Property subtype: Single Family Residence
Materials
- Vinyl Siding, Wood Frame
- Foundation: Slab
- Roof: Architectural Shingle
Condition
- New construction: Yes
- Year built: 2025
Utilities & green energy
- Sewer: Public Sewer
- Water: Public
- Utilities for property: Sewer Available, Sewer Connected, Underground Utilities, Water Available, Water Connected
Green energy
- Green verification: None
- Energy efficient items: Lighting, Thermostat
Community & HOA
Community
- Security: Smoke Detector(s)
- Subdivision: Dail Farm
HOA
- Has HOA: Yes
- Amenities included: Maintenance Common Areas, Maintenance Grounds, Sidewalks, Termite Bond
- HOA fee: $900 annually
- HOA name: Keystone Professional Association Management
- HOA phone: 252-355-8884
Location
- Region: Farmville
Financial & listing details
- Price per square foot: $130/sqft
- Date on market: 5/21/2026
- Cumulative days on market: 232 days
- Listing agreement: Exclusive Right To Sell
- Listing terms: Cash,Conventional,FHA,USDA Loan,VA Loan
Estimated market value
$366,700
$348,000 - $385,000
$2,925/mo
Price history
| Date | Event | Price |
|---|---|---|
| 6/4/2026 | Pending sale | $367,000$130/sqft |
Source:  Hive MLS #100532926 Report a problem Hive MLS #100532926 Report a problem | ||
| 5/21/2026 | Price change | $367,000-1.3%$130/sqft |
Source: Hive MLS #100532926 Report a problem | ||
| 5/18/2026 | Pending sale | $371,990$132/sqft |
Source: Hive MLS #100532926 Report a problem | ||
| 5/15/2026 | Listed for sale | $371,990$132/sqft |
Source: Hive MLS #100532926 Report a problem | ||
| 4/2/2026 | Pending sale | $371,990$132/sqft |
Source: Hive MLS #100532926 Report a problem | ||
| 9/26/2025 | Listed for sale | $371,990$132/sqft |
Source: Hive MLS #100532926 Report a problem | ||
Public tax history
Tax history is unavailable.
Monthly payment
Est. payment
Payment breakdown
Explore the cost of this home by adjusting the details. Changes won't be saved.Climate risks
Neighborhood: 27828
Nearby schools
GreatSchools rating
- NAH B Sugg Elementary SchoolGrades: PK-2Distance: 5.4 mi
- 6/10Farmville Middle SchoolGrades: 6-8Distance: 5.3 mi
- 5/10Farmville Central High SchoolGrades: 9-12Distance: 5.1 mi
Schools provided by the listing agent
- Elementary: H.B. Sugg Elementary School
- Middle: Farmville Middle School
- High: Farmville Central High School
Source: Hive MLS. This data may not be complete. We recommend contacting the local school district to confirm school assignments for this home.
- $312,300-- bd2 ba1.6k sqft2672 Nash Joyner Rd, Farmville, NC 27828Off Market
- $315,000-- bd-- ba1.6k sqft2662 Nash Joyner Rd, Farmville, NC 27828Sold
- $314,9003 bd2 ba1.6k sqft2662 Nash Joyner Rd, Farmville, NC 27828Sold
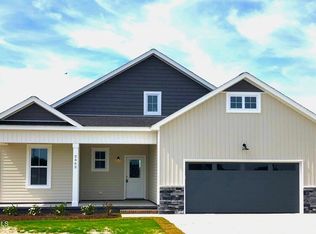
- $319,9503 bd2 ba1.8k sqft1855 Branson Ct, Farmville, NC 27828Sold
- $345,0004 bd3 ba2.6k sqft1817 Branson Ct, Farmville, NC 27828Sold
- $329,0004 bd3 ba2.5k sqft1849 Branson Ct, Farmville, NC 27828Sold
- $346,3504 bd3 ba2.5k sqft1834 Branson Ct, Farmville, NC 27828Sold
- $358,0004 bd3 ba2.8k sqft1863 Branson Ct, Farmville, NC 27828Sold
A local agent can set up tours, give advice and negotiate with sellers.
Similar homes
- $375,0003 bd2 ba1.9k sqft2753 Whitaker Glen Drive, Farmville, NC 27828New Construction
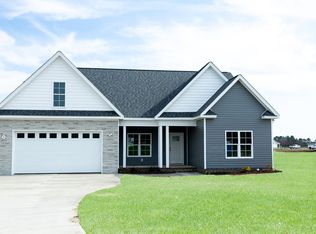
 MLS ID #100562715, Courtney H. Newkirk, UBI Realvest Services, LLC. Hive MLS
 - $354,9905 bd3 ba2.5k sqft2600 Delilah Drive, Winterville, NC 28590New Construction
 Hive MLS
 - $345,9004 bd3 ba2.3k sqft3842 W Wilson Street, Farmville, NC 27828New Construction
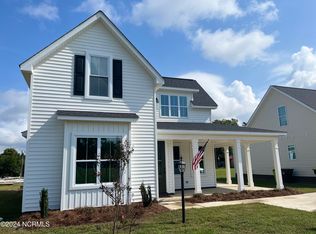 MLS ID #100469816, Deborah Randolph, Grimes Real Estate Group. Hive MLS
 - $355,0005 bd3 ba2.5k sqft2602 Delilah Drive, Winterville, NC 28590New Construction
 Hive MLS
 - $357,4905 bd3 ba2.5k sqft2709 Mindy Way, Winterville, NC 28590New ConstructionHive MLS
- $366,4704 bd3 ba2.4k sqft131 Harmonica Lane, Greenville, NC 27834New ConstructionMLS ID #100576650, Daxay Malkan, Esteem Properties, Inc.. Hive MLS
- $439,5004 bd3 ba2.4k sqft3258 School View Drive, Farmville, NC 27828New ConstructionMLS ID #100476849, Levi Smith Jr., PREMIER PROPERTIES. Hive MLS
- $359,9904 bd3 ba2.7k sqft128 Harmonica Lane, Greenville, NC 27834New ConstructionMLS ID #100568089, Daxay Malkan, Esteem Properties, Inc.. Hive MLS
- $444,9004 bd3 ba2.4k sqft3259 School View Drive, Farmville, NC 27828New ConstructionMLS ID #100515718, The Tingen Team, Berkshire Hathaway HomeServices Prime Properties. Hive MLS
- from $355,9904 bd3 ba2.8k sqftWILMINGTON Plan, Ridgewood Farms, Winterville, NC 28590New ConstructionDR Horton
- $350,0005 bd3 ba2.5k sqft2706 Mindy Way, Winterville, NC 28590New ConstructionHive MLS
- $384,9904 bd3 ba3k sqft129 Harmonica Lane, Greenville, NC 27834New ConstructionMLS ID #100568084, Daxay Malkan, Esteem Properties, Inc.. Hive MLS
- $394,9554 bd3 ba2.7k sqft132 Harmonica Lane, Greenville, NC 27834New ConstructionMLS ID #100576654, Daxay Malkan, Esteem Properties, Inc.. Hive MLS
- $339,9904 bd3 ba2.4k sqft127 Harmonica Lane, Greenville, NC 27834New ConstructionMLS ID #100568092, Daxay Malkan, Esteem Properties, Inc.. Hive MLS
- from $334,9903 bd3 ba2.3k sqftGALEN Plan, Villa Grande, Winterville, NC 28590New ConstructionDR Horton
- from $351,9904 bd3 ba2.5k sqftABERDEEN Plan, Villa Grande, Winterville, NC 28590New ConstructionDR Horton
- $399,9904 bd3 ba3.3k sqft130 Harmonica Lane, Greenville, NC 27834New ConstructionMLS ID #100568081, Daxay Malkan, Esteem Properties, Inc.. Hive MLS
- $335,9905 bd3 ba2.5k sqft1104 Aviator Lane, Ayden, NC 28513New ConstructionHive MLS
- $347,1003 bd3 ba2.1k sqft2329 Rhinestone Drive, Winterville, NC 28590New ConstructionMLS ID #100556589, Carolyn McLawhorn, Carolyn McLawhorn Realty. Hive MLS
- $338,4904 bd3 ba2.8k sqft1091 Aviator Lane, Ayden, NC 28513New ConstructionHive MLS
