Come tour 1849 Branson Ct.! One of our new homes at Dail Farm, located in Farmville, NC.
Welcome to the Hayden, one of our two-story floorplans in Dail Farm located in the charming town of Farmville, North Carolina, and offering 3 modern elevations. The Hayden features 4 bedrooms, 3 bathrooms, 2,511 sq. ft. of living space, and a 2-car garage.
Upon entering the home, you'll be greeted by an inviting foyer passing by the flex room, then led into the center of the home. This open-concept space features a functional kitchen overlooking the living room, a breakfast area, a guest bedroom and a full bathroom in the back left of the home. The kitchen is equipped with a corner walk-in pantry, granite countertops, stainless steel appliances, kitchen island, and a breakfast area. From the breakfast area you can step out onto the back patio, perfect for entertaining guests or relaxing after a long day.
The second floor hosts the spacious primary bedroom and primary bathroom boasting two walk-in closets, a walk-in shower, dual vanity, and separate water closet for ultimate privacy. The additional three bedrooms share a third full bathroom the upstairs loft space is perfect for family entertainment, work out area, or a reading space. The laundry room completes the second floor. With its luxurious design and ample space, the Hayden is the perfect place to call home. Do not miss this opportunity to make the Hayden yours at Dail Farm.
With its prime location, variety of floorplan offerings, and modern features, Dail Farms is truly a gem. Don't miss out on the opportunity to make it your own. Contact us today to schedule a personal tour! * Photos are not of actual home or interior features and are representative of floor plan only. *
Sold for $329,000
Zestimate®
$329,000
1849 Branson Court, Farmville, NC 27828
4beds
2,511sqft
Single Family Residence
Built in 2025
0.69 Acres Lot
$329,000 Zestimate®
$131/sqft
$2,647 Estimated rent
Home value
$329,000
$313,000 - $345,000
$2,647/mo
Zestimate® history
Owner options
List your home for rent
$2,647/mo
Rent Zestimate®
Find your next renter with Zillow Rental Manager. Plus, with online applications, you can quickly screen prospective tenants – for free.
$2,647/mo
Rent Zestimate®
Refinance and save
$2,929/mo
Est. payment
Refinancing to a lower rate could help reduce your monthly payments and save thousands over the life of the loan.
$2,929/mo
Est. payment
Explore your selling options
Work with a Zillow partner agent
Leverage their expertise and Zillow's premium Showcase listings to get your home seen by more buyers.
Get startedList with your own agent
Get your home in front of millions of buyers by listing it on Zillow.
Learn how to do itSell it yourself
Take full control of how buyers see your home on Zillow by listing For Sale by Owner (FSBO).
List your homeWhat's special
Functional kitchenFlex roomWalk-in showerBreakfast areaKitchen islandCorner walk-in pantryGranite countertops
Zillow last checked:
Listing updated:
Listed by:
D.R. Horton New Bern 252-600-3656,
D.R. Horton, Inc.
Bought with:
Caroline Chesson Galler, 318766
Clark Branch - REALTORS
Source: Hive MLS,MLS#: 100532961 Originating MLS: Neuse River Region Association of Realtors
Originating MLS: Neuse River Region Association of RealtorsFacts & features
Interior
Bedrooms & bathrooms
- Bedrooms: 4
- Bathrooms: 3
- Full bathrooms: 3
Rooms
- Room types: Master Bedroom, Bedroom 2, Bedroom 3, Bedroom 4, Living Room, Dining Room
Heating
- Heat Pump, Fireplace(s), Electric, Forced Air
Cooling
- Central Air, Zoned, Heat Pump
Appliances
- Included: Electric Oven, Built-In Microwave, Dishwasher, ENERGY STAR Qualified Appliances, Electric Range
- Laundry: Dryer Hookup, Washer Hookup, Laundry Room
Features
- Walk-in Closet(s), Kitchen Island, Pantry, Walk-in Shower, Walk-In Closet(s)
- Flooring: Carpet, Vinyl
- Windows: Thermal Windows
- Attic: Access Only
- Has fireplace: No
Interior area
- Total structure area: 2,511
- Total interior livable area: 2,511 sqft
Property
Parking
- Total spaces: 2
- Parking features: Garage Faces Front, Attached, Concrete, Garage Door Opener, Garage
- Attached garage spaces: 2
Accessibility
- Accessibility features: Smart Technology
Features
- Levels: Two
- Stories: 2
- Patio & porch: Patio
- Exterior features: Cluster Mailboxes
- Fencing: None
- Has view: Yes
- View description: See Remarks
- Frontage type: See Remarks
Lot
- Size: 0.69 Acres
- Features: Landscaped
Details
- Parcel number: Tbd
- Zoning: Residential
- Special conditions: Standard
Construction
Type & style
- Home type: SingleFamily
- Property subtype: Single Family Residence
Materials
- Vinyl Siding, Wood Frame
- Foundation: Slab
- Roof: Architectural Shingle
Condition
- New construction: Yes
- Year built: 2025
Utilities & green energy
- Sewer: Septic Tank
- Water: Public
- Utilities for property: Underground Utilities, Water Available, Water Connected
Green energy
- Energy efficient items: Lighting, Thermostat
Community & HOA
Community
- Security: Smoke Detector(s)
- Subdivision: Dail Farm
HOA
- Has HOA: Yes
- Amenities included: Maintenance Grounds, Sidewalks
- HOA fee: $900 annually
- HOA name: Keystone Professional Association Management
- HOA phone: 252-355-8884
Location
- Region: Farmville
Financial & listing details
- Price per square foot: $131/sqft
- Date on market: 9/26/2025
- Cumulative days on market: 365 days
- Listing agreement: Exclusive Agency
- Listing terms: Cash,Conventional,FHA,USDA Loan,VA Loan
Price history
| Date | Event | Price |
|---|---|---|
| 7/17/2026 | Sold | $329,000$131/sqft |
Source:  Hive MLS #100532961 Report a problem Hive MLS #100532961 Report a problem | ||
| 6/22/2026 | Pending sale | $329,000$131/sqft |
Source: Hive MLS #100532961 Report a problem | ||
| 6/15/2026 | Price change | $329,000-2.9%$131/sqft |
Source: Hive MLS #100532961 Report a problem | ||
| 5/12/2026 | Price change | $339,000-2.9%$135/sqft |
Source: Hive MLS #100532961 Report a problem | ||
| 4/21/2026 | Price change | $349,000-1.1%$139/sqft |
Source: Hive MLS #100532961 Report a problem | ||
| 4/9/2026 | Price change | $353,000-1.1%$141/sqft |
Source: Hive MLS #100532961 Report a problem | ||
| 3/16/2026 | Price change | $356,990-1.4%$142/sqft |
Source: Hive MLS #100532961 Report a problem | ||
| 9/26/2025 | Listed for sale | $361,990$144/sqft |
Source: Hive MLS #100532961 Report a problem | ||
Public tax history
Tax history is unavailable.
Neighborhood: 27828
Nearby homes

- $346,3504 bd3 ba2.5k sqft1834 Branson Ct, Farmville, NC 27828Sold
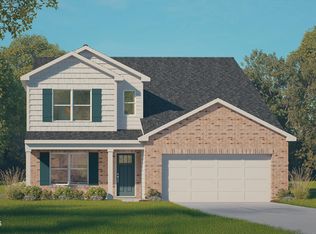
- $345,0004 bd3 ba2.6k sqft1817 Branson Ct, Farmville, NC 27828Sold
- $319,9503 bd2 ba1.8k sqft1855 Branson Ct, Farmville, NC 27828Sold
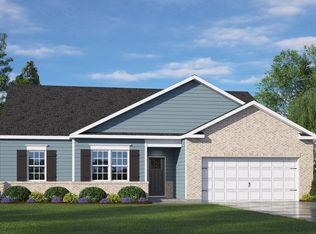
- $323,4904 bd2 ba1.8k sqft1850 Branson Ct, Farmville, NC 27828Sold
- $358,0004 bd3 ba2.8k sqft1863 Branson Ct, Farmville, NC 27828Sold
- $325,0003 bd2 ba1.8k sqft1833 Branson Ct, Farmville, NC 27828Sold
- $340,3504 bd3 ba2.6k sqft1866 Branson Ct, Farmville, NC 27828Sold
- $340,9904 bd3 ba2.5k sqft1825 Branson Ct, Farmville, NC 27828Sold
Nearby schools
GreatSchools rating
- NAH B Sugg Elementary SchoolGrades: PK-2Distance: 5.4 mi
- 6/10Farmville Middle SchoolGrades: 6-8Distance: 5.3 mi
- 5/10Farmville Central High SchoolGrades: 9-12Distance: 5.1 mi
Schools provided by the listing agent
- Elementary: H.B. Sugg Elementary School
- Middle: Farmville Middle School
- High: Farmville Central High School
Source: Hive MLS. This data may not be complete. We recommend contacting the local school district to confirm school assignments for this home.


Get pre-qualified for a loan
At Zillow Home Loans, we can pre-qualify you in as little as 5 minutes with no impact to your credit score.An equal housing lender. NMLS #10287.
Sell for more on Zillow
Get a Zillow Showcase℠ listing at no additional cost and you could sell for .
$329,000
2% more
+$6,580
With Zillow Showcase(estimated)
$335,580
- North Carolina
- Pitt County
- Greenville
- 27828
- 1849 Branson Court
Nearby cities
Nearby neighborhoods
Nearby zip codes
Other Greenville Topics
