Skip main navigation
Sold for $325,000
  • $325,000

    1833 Branson Court, Farmville, NC 27828

    3beds
    1,891sqft
    Single Family Residence
    Built in 2025
    0.68 Acres Lot
    $324,900 Zestimate®
    $172/sqft
    $2,208 Estimated rent

    Home value

    $324,900

    $309,000 - $341,000

    $2,208/mo

    Zestimate® history
    Loading
    Loading...

    Owner options

    List your home for rent

    $2,208/mo

    Rent Zestimate®

    Find your next renter with Zillow Rental Manager. Plus, with online applications, you can quickly screen prospective tenants – for free.

    Learn more

    $2,208/mo

    Rent Zestimate®

    Refinance and save

    $2,873/mo

    Est. payment

    Refinancing to a lower rate could help reduce your monthly payments and save thousands over the life of the loan.

    See today's rates

    $2,873/mo

    Est. payment

    Explore your selling options

    Work with a Zillow partner agent

    Leverage their expertise and Zillow's premium Showcase listings to get your home seen by more buyers.

    Get started

    List with your own agent

    Get your home in front of millions of buyers by listing it on Zillow.

    Learn how to do it

    Sell it yourself

    Take full control of how buyers see your home on Zillow by listing For Sale by Owner (FSBO).

    List your home

    What's special

    Functional kitchenCovered patioInviting foyerWalk-in pantrySpacious primary bedroomWalk-in closetOpen-concept space
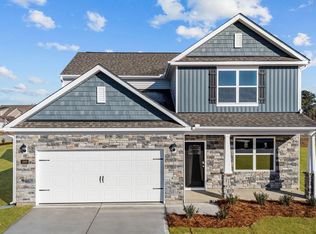
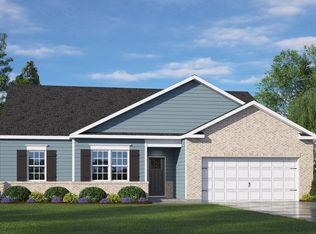
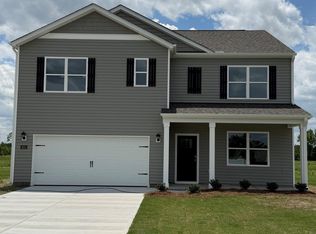
    RED TAG Sale Event Home! Come tour 1833 Branson Ct.! One of our new homes at Dail Farm, located in Farmville, NC. The Booth is one of our ranch plans featured at Dail Farm in Farmville, North Carolina, offering 4 modern elevations. The home features 3 bedrooms, 2 bathrooms, 1,901 sq. ft. of living space, and a 2-car garage. Upon entering the home, you'll be greeted by an inviting foyer connecting to a home office, then lead into the center of the home. This open-concept space features a large living room, dining area, and functional kitchen. The kitchen is equipped with a walk-in pantry, stainless steel appliances, and center island with a breakfast bar. The Booth features a spacious primary bedroom, complete with walk-in closet and primary bathroom with dual vanities. The additional two bedrooms share a third full bathroom. There is a covered patio, perfect for family entertainment, or a reading area. At Dail Farm, we understand the importance of modern living. That's why each home is equipped with smart home technology, putting convenience and control at your fingertips. Whether adjusting the temperature or turning on the lights, managing your home has never been easier. With its prime location, variety of floorplan offerings, and modern features, Dail Farms is truly a gem. Don't miss out on the opportunity to make it your own. * Photos are not of actual home or interior features and are representative of floor plan only. *

    Zillow last checked:

    Listing updated:

    Listed by:

    D.R. Horton New Bern 252-600-3656,

    D.R. Horton, Inc.

    Bought with:

    Jonathan Mills, 313013

    United Real Estate East Carolina

    Source: Hive MLS,MLS#: 100533499MLS LogoOriginating MLS: Neuse River Region Association of Realtors

    Facts & features

    Interior

    Bedrooms & bathrooms
    • Bedrooms: 3
    • Bathrooms: 2
    • Full bathrooms: 2
    Heating
    • Heat Pump, Fireplace(s), Electric, Zoned
    Cooling
    • Central Air, Zoned, Heat Pump
    Appliances
    • Included: Electric Oven, Built-In Microwave, Dishwasher, ENERGY STAR Qualified Appliances
    • Laundry: Dryer Hookup, Washer Hookup, Laundry Room
    Features
    • Walk-in Closet(s), Kitchen Island, Pantry, Walk-in Shower, Walk-In Closet(s)
    • Flooring: Carpet, Laminate, Vinyl
    • Windows: Thermal Windows
    • Attic: Access Only
    • Has fireplace: No
    Interior area
    • Total structure area: 1,891
    • Total interior livable area: 1,891 sqft

    Property

    Parking
    • Total spaces: 2
    • Parking features: Garage Faces Front, Attached, Concrete, Garage Door Opener
    • Attached garage spaces: 2
    Features
    • Levels: One
    • Stories: 1
    • Patio & porch: Patio
    • Exterior features: Shutters - Functional, Cluster Mailboxes
    • Fencing: None
    • Has view: Yes
    • View description: See Remarks
    • Frontage type: See Remarks
    Lot
    • Size: 0.68 Acres
    Details
    • Parcel number: Tbd
    • Zoning: Residential
    • Special conditions: Standard

    Construction

    Type & style
    • Home type: SingleFamily
    • Property subtype: Single Family Residence
    Materials
    • Vinyl Siding, Wood Frame
    • Foundation: Slab
    • Roof: Architectural Shingle
    Condition
    • New construction: Yes
    • Year built: 2025

    Utilities & green energy

    • Sewer: Public Sewer
    • Water: Public
    • Utilities for property: Sewer Available, Sewer Connected, Underground Utilities, Water Available, Water Connected
    Green energy
    • Energy efficient items: Lighting, Thermostat

    Community & neighborhood

    Security
    • Security features: Smoke Detector(s)
    Location
    • Region: Farmville
    • Subdivision: Dail Farm

    HOA & financial

    HOA
    • Has HOA: Yes
    • HOA fee: $900 annually
    • Amenities included: Maintenance Common Areas, Maintenance Grounds, Sidewalks, Termite Bond
    • Association name: Keystone Professional Association Management
    • Association phone: 252-355-8884

    Other

    Other facts
    • Listing agreement: Exclusive Agency
    • Listing terms: Cash,Conventional,FHA,USDA Loan,VA Loan

    Price history

    DateEventPrice
    6/12/2026Sold$325,000-0.9%$172/sqft
    Source: Hive MLS #100533499 Report a problem
    5/4/2026Pending sale$328,000$173/sqft
    Source: Hive MLS #100533499 Report a problem
    4/9/2026Price change$328,000-1.2%$173/sqft
    Source: Hive MLS #100533499 Report a problem
    9/30/2025Listed for sale$331,990$176/sqft
    Source: Hive MLS #100533499 Report a problem

    Public tax history

    Tax history is unavailable.

    Neighborhood: 27828

    Nearby schools

    GreatSchools rating
    Schools provided by the listing agent
    • Elementary: H.B. Sugg Elementary School
    • Middle: Farmville Middle School
    • High: Farmville Central High School

    Source: Hive MLS. This data may not be complete. We recommend contacting the local school district to confirm school assignments for this home.

    Get pre-qualified for a loan
    At Zillow Home Loans, we can pre-qualify you in as little as 5 minutes with no impact to your credit score.

    An equal housing lender. NMLS #10287.

    Sell for more on Zillow
    Get a Zillow Showcase℠ listing at no additional cost and you could sell for .
    $324,900
    2% more
    +$6,498
    With Zillow Showcase(estimated)
    $331,398