Presenting a distinguished 3-bedroom, 2-bath residence situated in a sought-after cul-de-sac lot in the Whitaker Glen subdivision. The exterior is finished with tan vinyl and dark grey shaker and complemented by sandy brown stone accents, landscaped flower beds, and mulched shrubbery. A front-load two-car garage and concrete driveway offer both practicality and enhanced curb appeal. Covered front and rear porches provide versatile spaces for outdoor living.
Inside, the home features a unified gray and white color scheme, granite countertops, and custom cabinetry. The functional floor plan transitions seamlessly from the kitchen's eat-in bar to a breakfast nook highlighted by a bay window. Additional amenities include generous closets with built-in shelving, contemporary lighting fixtures, tile bathrooms, cathedral ceilings, custom wood shelving, an electric fireplace, and a spacious laundry room complete with cabinetry, counter space, and a wash sink. PremierThis well-designed property is ready for immediate occupancy and warrants careful consideration.
Pending
$395,000
2787 Covent Drive, Farmville, NC 27828
3beds
1,863sqft
Single Family Residence
Built in 2026
0.74 Acres Lot
$394,400 Zestimate®
$212/sqft
$-- HOA
What's special
- 49 days |
- 26 |
- 0 |
Zillow last checked:
Listing updated:
Listed by:
Courtney H. Newkirk 252-814-9945,
UBI Realvest Services, LLC
Source: Hive MLS,MLS#: 100576767 Originating MLS: Coastal Plains Association of Realtors
Originating MLS: Coastal Plains Association of RealtorsFacts & features
Interior
Bedrooms & bathrooms
- Bedrooms: 3
- Bathrooms: 2
- Full bathrooms: 2
Rooms
- Room types: Master Bedroom, Bedroom 2, Bedroom 3, Breakfast Nook, Laundry, Great Room, Dining Room, Bonus Room
Heating
- Fireplace Insert, Electric, Heat Pump, Zoned
Cooling
- Central Air, Zoned, Ceiling Fan(s)
Features
- Master Downstairs, Walk-in Closet(s), Vaulted Ceiling(s), Bookcases, Ceiling Fan(s), Walk-in Shower, Built-in Features, Walk-In Closet(s)
- Basement: None
- Attic: Partially Floored,Walk-In
- Number of fireplaces: 1
Interior area
- Total structure area: 1,863
- Total interior livable area: 1,863 sqft
Video & virtual tour
Property
Parking
- Total spaces: 2
- Parking features: Garage Faces Front, Attached, Concrete, Garage Door Opener, Paved, Garage
- Attached garage spaces: 2
Accessibility
- Accessibility features: None
Features
- Levels: One and One Half
- Patio & porch: Covered, Front Porch
- Fencing: None
- Has view: Yes
- View description: None
- Frontage type: See Remarks
Lot
- Size: 0.74 Acres
- Dimensions: 196.41 x 195.36 x 234.02 x 112.77
Details
- Parcel number: 92983
- Zoning: Residential
- Special conditions: Standard
Construction
Type & style
- Home type: SingleFamily
- Property subtype: Single Family Residence
Materials
- Block, Concrete, Vinyl Siding, Wood Frame
- Foundation: Brick/Mortar, Block, Permanent, Raised, Slab
- Roof: Architectural Shingle
Condition
- New Construction,Under Construction
- New construction: Yes
- Year built: 2026
Utilities & green energy
- Utilities for property: Water Available
Community & HOA
Community
- Subdivision: Whitaker Glen
HOA
- Has HOA: No
Location
- Region: Farmville
Financial & listing details
- Price per square foot: $212/sqft
- Date on market: 5/26/2026
- Cumulative days on market: 50 days
- Listing agreement: Blanket Listing Agreement
- Listing terms: Cash,Conventional,FHA,USDA Loan,VA Loan
- Road surface type: Paved
Estimated market value
$394,400
$375,000 - $414,000
$2,142/mo
Price history
| Date | Event | Price |
|---|---|---|
| 7/9/2026 | Pending sale | $395,000$212/sqft |
Source:  Hive MLS #100576767 Report a problem Hive MLS #100576767 Report a problem | ||
| 5/26/2026 | Listed for sale | $395,000$212/sqft |
Source: Hive MLS #100576767 Report a problem | ||
Public tax history
Tax history is unavailable.
Monthly payment
Est. payment
Payment breakdown
Explore the cost of this home by adjusting the details. Changes won't be saved.Climate risks
Neighborhood: 27828
Nearby schools
GreatSchools rating
- NAH B Sugg Elementary SchoolGrades: PK-2Distance: 5.4 mi
- 6/10Farmville Middle SchoolGrades: 6-8Distance: 5.2 mi
- 5/10Farmville Central High SchoolGrades: 9-12Distance: 5 mi
Schools provided by the listing agent
- Elementary: H.B. Sugg Elementary School
- Middle: Farmville Middle School
- High: Farmville Central High School
Source: Hive MLS. This data may not be complete. We recommend contacting the local school district to confirm school assignments for this home.
- $385,0003 bd2 ba1.8k sqft2756 Covent Dr, Farmville, NC 27828New Construction

- $375,0003 bd2 ba1.9k sqft2753 Whitaker Glen Dr, Farmville, NC 27828New Construction
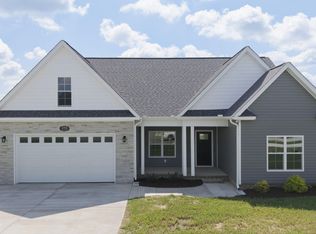
- $365,0003 bd2 ba1.8k sqft2757 Whitaker Glen Dr, Farmville, NC 27828New Construction

- $360,0003 bd2 ba1.8k sqft1904 Ridenour Ct, Farmville, NC 27828Sold

- $365,0003 bd2 ba1.8k sqft2754 Whitaker Glen Dr, Farmville, NC 27828New Construction
- $375,0003 bd2 ba1.9k sqft1907 Ridenour Ct, Farmville, NC 27828Sold
- $323,2003 bd2 ba1.7k sqft2706 Nash Joyner Rd, Farmville, NC 27828Off Market
- $324,700-- bd3 ba1.8k sqft2722 Nash Joyner Rd, Farmville, NC 27828Off Market
A local agent can set up tours, give advice and negotiate with sellers.
Similar homes
- $395,0003 bd2 ba1.9k sqft2795 Covent Drive, Farmville, NC 27828New Construction

 MLS ID #100596934, Homer Tyre, Tyre Realty Group Inc.. Hive MLS
 - $385,0003 bd2 ba1.8k sqft2756 Covent Drive, Farmville, NC 27828New ConstructionMLS ID #100596927, Homer Tyre, Tyre Realty Group Inc.. Hive MLS
- $365,0003 bd2 ba1.8k sqft2757 Whitaker Glen Drive, Farmville, NC 27828New ConstructionMLS ID #100596925, Homer Tyre, Tyre Realty Group Inc.. Hive MLS
- $375,0003 bd2 ba1.9k sqft2753 Whitaker Glen Drive, Farmville, NC 27828New ConstructionMLS ID #100596914, Homer Tyre, Tyre Realty Group Inc.. Hive MLS
- $389,9003 bd3 ba2k sqft1929 Kimball Drive, Greenville, NC 27834New ConstructionMLS ID #100586449, Madelyn D'Olive, Grimes Real Estate Group. Hive MLS
- $409,9004 bd4 ba2.2k sqft1921 Kimball Drive, Greenville, NC 27834New ConstructionMLS ID #100584834, Madelyn D'Olive, Grimes Real Estate Group. Hive MLS
- $359,0003 bd2 ba1.8k sqft2547 Autumn Ridge Lane, Greenville, NC 27834For SaleMLS ID #100582380, Jesse Allen, Keller Williams Realty Points East. Hive MLS
- $398,4003 bd2 ba2.1k sqft1709 Dew Meadow Drive, Winterville, NC 28590New ConstructionMLS ID #100570192, Carolyn McLawhorn, Carolyn McLawhorn Realty. Hive MLS
- $398,0004 bd3 ba2.3k sqft489 Holly Grove Drive, Winterville, NC 28590For SaleMLS ID #100596535, Ceri Steele, The Slocum Group. Hive MLS
- $379,0003 bd3 ba1.9k sqft6041 J D Sutton Drive, Grifton, NC 28530For SaleMLS ID #100596400, Doris Ribera, Aldridge & Southerland. Hive MLS
- $425,0004 bd4 ba2.3k sqft1005 Finn Court, Greenville, NC 27834New ConstructionMLS ID #100572094, Michele Connors, The Overton Group. Hive MLS
- $414,7003 bd2 ba2.2k sqft3209 Honeysuckle Drive, Winterville, NC 28590New ConstructionMLS ID #100540286, Carolyn McLawhorn, Carolyn McLawhorn Realty. Hive MLS
- $330,0004 bd3 ba2k sqft1049 Jade Lane, Winterville, NC 28590For SaleMLS ID #100591105, Doris Ribera, Aldridge & Southerland. Hive MLS
- $403,7003 bd2 ba2.2k sqft1713 Dew Meadow Drive, Winterville, NC 28590New ConstructionMLS ID #100566374, Carolyn McLawhorn, Carolyn McLawhorn Realty. Hive MLS
- $474,9993 bd3 ba2.7k sqft3608 Colony Woods Drive, Greenville, NC 27834For SaleMLS ID #100583369, Ashley Tyson, Legacy Premier Real Estate, LLC. Hive MLS
- $349,0003 bd3 ba2.1k sqft4001 Walkers Court, Winterville, NC 28590For SaleMLS ID #100579476, Anthony Gelardi, Century 21 The Realty Group. Hive MLS
- from $419,9004 bd2 ba2k sqftGarland Plan, Montevallo, Ayden, NC 28513New ConstructionCaviness & Cates
- from $411,5003 bd2 ba2.5k sqftHaddock Plan, The Preserve at Langston, Greenville, NC 27858New ConstructionBill Clark Homes
- $389,9004 bd2 ba1.8k sqft2986 Tucker Hill Drive, Grimesland, NC 27837New ConstructionHive MLS
- $399,9003 bd2 ba1.8k sqft3003 Tucker Hill Drive, Grimesland, NC 27837New ConstructionHive MLS
