Skip main navigation
Sold for $291,000
  • $291,000

    105 Lady O Drive #B, Greenville, NC 27834

    3beds
    1,714sqft
    Townhouse
    Built in 2025
    6,534 Square Feet Lot
    $291,000 Zestimate®
    $170/sqft
    $1,652 Estimated rent

    Home value

    $291,000

    $276,000 - $306,000

    $1,652/mo

    Zestimate® history
    Loading
    Loading...

    Owner options

    List your home for rent

    $1,652/mo

    Rent Zestimate®

    Find your next renter with Zillow Rental Manager. Plus, with online applications, you can quickly screen prospective tenants – for free.

    Learn more

    $1,652/mo

    Rent Zestimate®

    Refinance and save

    $2,576/mo

    Est. payment

    Refinancing to a lower rate could help reduce your monthly payments and save thousands over the life of the loan.

    See today's rates

    $2,576/mo

    Est. payment

    Explore your selling options

    Work with a Zillow partner agent

    Leverage their expertise and Zillow's premium Showcase listings to get your home seen by more buyers.

    Get started

    List with your own agent

    Get your home in front of millions of buyers by listing it on Zillow.

    Learn how to do it

    Sell it yourself

    Take full control of how buyers see your home on Zillow by listing For Sale by Owner (FSBO).

    List your home

    What's special

    Stunning gas fireplaceStylish finishes throughoutPatio areaShowcase kitchenTiled walk-in showerGranite countertopsGas range
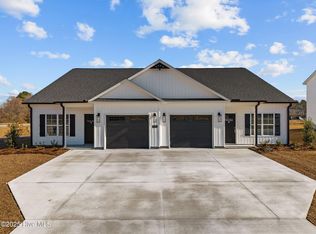
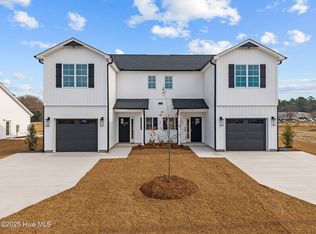
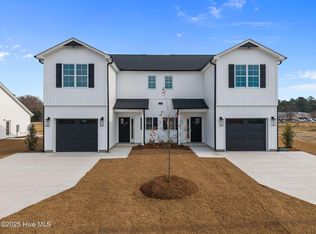
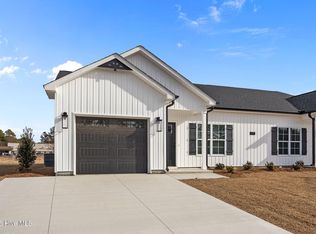
    Welcome to Kadie Farms - Greenville's newest upscale duplex community! This gorgeously crafted MOVE-IN READY Andrew Plan duplex offers 3 bedrooms, 2.5 bathrooms, and 1,714 sq. ft. of thoughtfully designed living space with the primary bedroom conveniently located on the first floor. Step inside and you're welcomed by a bright, open-concept living area featuring a stunning gas fireplace, a beautifully trimmed dining area with elegant lighting, and a showcase kitchen. The kitchen is equipped with upgraded Frigidaire appliances--including a gas range and refrigerator--plus granite countertops, tile backsplash, bar-top seating, and a spacious walk-in pantry. The first-floor primary suite provides a peaceful retreat with a soaker tub, double vanities, a tiled walk-in shower, and a large walk-in closet. Upstairs, you'll find two additional bedrooms, a full bathroom, and convenient walk-in attic storage. Additional highlights include a 1-car garage with an electric car charging outlet, tankless hot water heater, patio area, and stylish finishes throughout--even the powder room is a showstopper! This unit is MOVE-IN READY and opportunities in Kadie Farms won't last long. Don't miss your chance to make this incredible home yours! Up to $5,500 in closing cost incentives available with preferred attorney and lender!

    Zillow last checked:

    Listing updated:

    Listed by:

    Kinsey Russell 252-902-4657,

    Kinsey Russell Real Estate, LLC

    Bought with:

    Staci Moye, 245793

    Keller Williams Realty Points East

    Source: Hive MLS,MLS#: 100544017MLS LogoOriginating MLS: Coastal Plains Association of Realtors

    Facts & features

    Interior

    Bedrooms & bathrooms
    • Bedrooms: 3
    • Bathrooms: 3
    • Full bathrooms: 2
    • 1/2 bathrooms: 1
    Rooms
    • Room types: Master Bedroom, Bedroom 1, Bedroom 2, Living Room, Dining Room, Laundry
    Primary bedroom
    • Level: First
    Bedroom 1
    • Level: Second
    Bedroom 2
    • Level: Second
    Dining room
    • Level: First
    Kitchen
    • Level: First
    Laundry
    • Level: First
    Living room
    • Level: First
    Heating
    • Heat Pump, Natural Gas
    Cooling
    • Central Air
    Appliances
    • Included: Gas Oven, Built-In Microwave, Refrigerator, Disposal, Dishwasher
    • Laundry: Laundry Closet
    Features
    • Walk-in Closet(s), Ceiling Fan(s), Pantry, Walk-in Shower, Blinds/Shades, Gas Log, Walk-In Closet(s)
    • Flooring: LVT/LVP, Carpet, Tile
    • Doors: Thermal Doors
    • Windows: Thermal Windows
    • Basement: None
    • Attic: Partially Floored,Walk-In
    • Has fireplace: Yes
    • Fireplace features: Gas Log
    Interior area
    • Total structure area: 1,714
    • Total interior livable area: 1,714 sqft

    Property

    Parking
    • Total spaces: 1
    • Parking features: Shared Driveway, Garage Faces Front, Concrete, Garage Door Opener, On Site
    • Attached garage spaces: 1
    • Has uncovered spaces: Yes
    Features
    • Levels: Two
    • Patio & porch: Patio
    • Exterior features: Cluster Mailboxes, Thermal Doors
    • Fencing: None
    • Has view: Yes
    • View description: See Remarks
    • Frontage type: See Remarks
    Lot
    • Size: 6,534 Square Feet
    Details
    • Parcel number: 092285
    • Zoning: Residential
    • Special conditions: Standard

    Construction

    Type & style
    • Home type: Townhouse
    • Property subtype: Townhouse
    Materials
    • Vinyl Siding, Wood Frame
    • Foundation: Slab
    • Roof: Shingle
    Condition
    • New construction: Yes
    • Year built: 2025

    Utilities & green energy

    • Utilities for property: Natural Gas Connected, Sewer Connected, Water Connected

    Community & HOA

    Community
    • Security: Smoke Detector(s)
    • Subdivision: Kadie Farms
    HOA
    • Has HOA: Yes
    • Amenities included: Maintenance Common Areas, Maintenance Grounds, Management
    • HOA fee: $780 annually
    • HOA name: Kadie Farms HOA
    • HOA phone: 252-329-7368
    Location
    • Region: Greenville

    Financial & listing details

    • Price per square foot: $170/sqft
    • Tax assessed value: $170,426
    • Date on market: 5/19/2026
    • Cumulative days on market: 176 days
    • Listing agreement: Exclusive Right To Sell
    • Listing terms: Cash,Conventional,FHA,VA Loan
    • Road surface type: Paved

    Price history

    DateEventPrice
    7/8/2026Sold$291,000-1.3%$170/sqft
    Source: Hive MLS #100544017 Report a problem
    6/3/2026Pending sale$294,900$172/sqft
    Source: Hive MLS #100544017 Report a problem
    5/19/2026Listed for sale$294,900$172/sqft
    Source: Hive MLS #100544017 Report a problem
    5/15/2026Contingent$294,900$172/sqft
    Source: Hive MLS #100544017 Report a problem
    12/4/2025Listed for sale$294,900$172/sqft
    Source: Hive MLS #100544017 Report a problem

    Public tax history

    Tax history is unavailable.

    Neighborhood: 27834

    Nearby schools

    GreatSchools rating
    Schools provided by the listing agent
    • Elementary: Ridgewood Elementary School
    • Middle: A.G. Cox
    • High: South Central High School

    Source: Hive MLS. This data may not be complete. We recommend contacting the local school district to confirm school assignments for this home.

    Get pre-qualified for a loan
    At Zillow Home Loans, we can pre-qualify you in as little as 5 minutes with no impact to your credit score.

    An equal housing lender. NMLS #10287.

    Sell for more on Zillow
    Get a Zillow Showcase℠ listing at no additional cost and you could sell for .
    $291,000
    2% more
    +$5,820
    With Zillow Showcase(estimated)
    $296,820