Skip main navigation
Sold for $190,000
  • $190,000

    107 Tanglewood Drive, Greenville, NC 27858

    3beds
    1,842sqft
    Single Family Residence
    Built in 1978
    0.34 Acres Lot
    $198,400 Zestimate®
    $103/sqft
    $2,012 Estimated rent

    Home value

    $198,400

    $188,000 - $208,000

    $2,012/mo

    Zestimate® history
    Loading
    Loading...

    Owner options

    List your home for rent

    $2,012/mo

    Rent Zestimate®

    Find your next renter with Zillow Rental Manager. Plus, with online applications, you can quickly screen prospective tenants – for free.

    Learn more

    $2,012/mo

    Rent Zestimate®

    Refinance and save

    $1,221/mo

    Est. payment

    Refinancing to a lower rate could help reduce your monthly payments and save thousands over the life of the loan.

    See today's rates

    $1,221/mo

    Est. payment

    Explore your selling options

    Work with a Zillow partner agent

    Leverage their expertise and Zillow's premium Showcase listings to get your home seen by more buyers.

    Get started

    List with your own agent

    Get your home in front of millions of buyers by listing it on Zillow.

    Learn how to do it

    Sell it yourself

    Take full control of how buyers see your home on Zillow by listing For Sale by Owner (FSBO).

    List your home

    What's special

    Beautifully renovated kitchenSoaring ceilingsSpacious wooded lotEye-catching spiral staircase
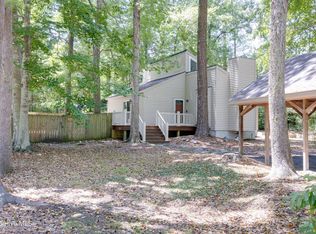
    Architectural character meets incredible potential! Soaring ceilings, an eye-catching spiral staircase, and a unique loft overlooking the great room make this one of the area's most distinctive homes. Tucked away on a spacious wooded lot, this property offers privacy, character, and endless opportunity to make it your own. Inside, you'll find updated flooring throughout much of the home, expansive living spaces filled with natural light, and a beautifully renovated kitchen. The primary ensuite bathroom has already been taken down to the studs, providing the perfect opportunity to design a custom retreat exactly to your taste. Outside, enjoy a large covered deck overlooking the private backyard, ideal for relaxing or entertaining. A huge wired workshop/storage building offers incredible flexibility for hobbies, a home gym, woodworking, additional storage, or golf simulator. The home is being offered with its current condition in mind and presents an outstanding opportunity for buyers looking to build instant equity through renovations. The HVAC system is not currently operational, and portions of the exterior, including areas of the porch, will require some repair. As a result, this property is likely best suited for cash buyers, purchasers utilizing a renovation loan or other creative purchasing ideas. With great bones, distinctive architectural features, and an exceptional setting, the possibilities are endless for someone ready to bring this home back to life.

    Zillow last checked:

    Listing updated:

    Listed by:

    Holly Alligood 252-216-9921,

    Keller Williams Realty Points East

    Bought with:

    Tiffany Kegley, 302446

    United Real Estate East Carolina

    Source: Hive MLS,MLS#: 100585397MLS LogoOriginating MLS: Coastal Plains Association of Realtors

    Facts & features

    Interior

    Bedrooms & bathrooms
    • Bedrooms: 3
    • Bathrooms: 3
    • Full bathrooms: 3
    Rooms
    • Room types: Master Bedroom, Bedroom 2, Bedroom 3, Family Room, Loft, Dining Room
    Primary bedroom
    • Level: First
    Bedroom 2
    • Level: First
    Bedroom 3
    • Level: Second
    Dining room
    • Level: First
    Family room
    • Level: First
    Kitchen
    • Level: First
    Loft
    • Description: Loft
    • Level: Second
    Heating
    • Gas Pack, Natural Gas
    Cooling
    • Central Air, Wall/Window Unit(s)
    Appliances
    • Included: Electric Oven, Built-In Microwave, Refrigerator
    • Laundry: Dryer Hookup, Washer Hookup, Laundry Closet
    Features
    • Master Downstairs, Vaulted Ceiling(s), High Ceilings, Ceiling Fan(s), Walk-in Shower, Blinds/Shades
    • Flooring: LVT/LVP, Carpet, Wood
    • Doors: Thermal Doors
    • Windows: Thermal Windows
    • Basement: None
    • Attic: Floored,Walk-In
    • Number of fireplaces: 1
    Interior area
    • Total structure area: 1,842
    • Total interior livable area: 1,842 sqft

    Property

    Parking
    • Parking features: Off Street, On Site, Unpaved
    Accessibility
    • Accessibility features: None
    Features
    • Levels: Two
    • Patio & porch: Covered, Deck
    • Exterior features: Thermal Doors
    • Pool features: None
    • Fencing: None
    • Has view: Yes
    • View description: See Remarks
    • Waterfront features: None
    • Frontage type: See Remarks
    Lot
    • Size: 0.34 Acres
    • Dimensions: 81 x 150 x 110 x 155
    • Features: Wooded
    Details
    • Additional structures: Workshop
    • Parcel number: 029167
    • Zoning: R6S
    • Special conditions: Standard

    Construction

    Type & style
    • Home type: SingleFamily
    • Property subtype: Single Family Residence
    Materials
    • Wood Siding, Wood Frame
    • Foundation: Crawl Space
    • Roof: Architectural Shingle
    Condition
    • New construction: No
    • Year built: 1978

    Utilities & green energy

    • Sewer: Public Sewer
    • Water: Public
    • Utilities for property: Natural Gas Connected, Sewer Connected, Water Connected
    Green energy
    • Green verification: None

    Community & HOA

    Community
    • Subdivision: River Hills
    HOA
    • Has HOA: No
    • Amenities included: None
    Location
    • Region: Greenville

    Financial & listing details

    • Price per square foot: $103/sqft
    • Tax assessed value: $248,034
    • Annual tax amount: $2,529
    • Date on market: 6/30/2026
    • Cumulative days on market: 25 days
    • Listing agreement: Exclusive Right To Sell
    • Listing terms: Cash,Other
    • Road surface type: Paved

    Price history

    DateEventPrice
    8/27/2026Sold$190,000-7.3%$103/sqft
    Source: Hive MLS #100585397 Report a problem
    7/25/2026Pending sale$205,000$111/sqft
    Source: Hive MLS #100585397 Report a problem
    7/17/2026Price change$205,000-4.7%$111/sqft
    Source: Hive MLS #100585397 Report a problem
    6/30/2026Listed for sale$215,000+22.9%$117/sqft
    Source: Hive MLS #100585397 Report a problem
    11/18/2021Sold$175,000-6.7%$95/sqft
    Source: Hive MLS #100290859 Report a problem
    10/3/2021Pending sale$187,500$102/sqft
    Source: Hive MLS #100290859 Report a problem
    9/15/2021Listed for sale$187,500+19.4%$102/sqft
    Source: Hive MLS #100290859 Report a problem
    3/3/2015Sold$157,000-1.8%$85/sqft
    Source: Public Record Report a problem
    11/15/2014Price change$159,900-3%$87/sqft
    Source: Tyre Realty Group Inc. #116767 Report a problem
    8/19/2014Price change$164,900-0.7%$90/sqft
    Source: Aldridge & Southerland, Inc. #112614 Report a problem
    4/28/2014Price change$166,000-1.1%$90/sqft
    Source: Aldridge & Southerland, Inc. #112614 Report a problem
    4/12/2014Price change$167,900-0.6%$91/sqft
    Source: Aldridge & Southerland, Inc. #112614 Report a problem
    4/1/2014Price change$168,900-0.6%$92/sqft
    Source: Aldridge & Southerland, Inc. #112614 Report a problem
    2/1/2014Listed for sale$169,900+12.9%$92/sqft
    Source: Aldridge & Southerland, Inc. #112614 Report a problem
    5/19/2009Sold$150,500-5.9%$82/sqft
    Source: Public Record Report a problem
    12/13/2008Listed for sale$160,000$87/sqft
    Source: Point2 #87515 Report a problem

    Public tax history

    YearProperty taxesTax assessment
    2025$2,529 +0.5%$248,034
    2024$2,517 +15.4%$248,034 +42%
    2023$2,182 +0.6%$174,657
    2022$2,170 $174,657
    2021-- $174,657
    2020$2,187 +23.2%$174,657 +28.4%
    2019$1,776 -13.8%$136,024
    2018$2,059 $136,024
    2017$2,059 $136,024
    2016$2,059 $136,024 -17.9%
    2015$2,059 $165,735 +0%
    2014$2,059 $165,684
    2013-- $165,684
    2012-- $165,684 +16.6%
    2011-- $142,059
    2010-- $142,059
    2009-- $142,059 +5.2%
    2008-- $135,069 +8.7%
    2007-- $124,220
    2006-- $124,220
    2005-- $124,220
    2004-- $124,220 +21.3%
    2003-- $102,400
    2002-- $102,400
    2001-- $102,400
    Find assessor info on the county website

    Neighborhood: 27858

    Nearby schools

    GreatSchools rating
    Schools provided by the listing agent
    • Elementary: Eastern Elementary
    • Middle: C.M. Eppes Middle School
    • High: J.H. Rose High School

    Source: Hive MLS. This data may not be complete. We recommend contacting the local school district to confirm school assignments for this home.

    Get pre-qualified for a loan
    At Zillow Home Loans, we can pre-qualify you in as little as 5 minutes with no impact to your credit score.

    An equal housing lender. NMLS #10287.

    Sell for more on Zillow
    Get a Zillow Showcase℠ listing at no additional cost and you could sell for .
    $198,400
    2% more
    +$3,968
    With Zillow Showcase(estimated)
    $202,368