Welcome to River Bend--where convenience meets comfort just off Hwy 33! Enjoy a quick commute to ECU Health, East Carolina University, and many of Greenville's top employers, with dining, shopping, and everyday essentials just minutes away. AND one of the county's most desirable school districts.
Built in 2022, this like-new home offers a thoughtfully designed floor plan perfect for today's lifestyle. The main level features a private office--ideal for working from home--along with a spacious open-concept living area. The kitchen is the heart of the home, showcasing a large center island, granite countertops, and beautiful cabinetry, all flowing seamlessly into the dining and living spaces.
Upstairs, you'll find a generous owner's suite complete with a huge walk-in closet and a stunning bath featuring a 5-ft shower and quartz countertops. Three additional bedrooms provide plenty of space, along with a versatile loft--perfect for a second living area, playroom, home gym, or study space.
Step outside to enjoy a fenced backyard with a brand new vinyl privacy fence, a patio for relaxing or entertaining, and peaceful pond views that create a serene backdrop. Enjoy the extra space between houses offered with this lot.
Additional features include a two-car garage and modern finishes throughout. This home truly offers the feel of new construction without the wait--move-in ready and waiting for its next owner!
For sale
Price cut: $5K (6/19)
$325,000
1917 Rolling Meadows Drive, Greenville, NC 27858
4beds
2,692sqft
Single Family Residence
Built in 2022
6,098 Square Feet Lot
$324,600 Zestimate®
$121/sqft
$25/mo HOA
What's special
- 158 days
- 374
- 16
Zillow last checked:
Listing updated:
Listed by:
Lori Stancill 252-347-9205,
Keller Williams Realty Points East,
Ben Stancill 252-227-3492,
Keller Williams Realty Points East
Source: Hive MLS,MLS#: 100561740 Originating MLS: Coastal Plains Association of Realtors
Originating MLS: Coastal Plains Association of RealtorsFacts & features
Interior
Bedrooms & bathrooms
- Bedrooms: 4
- Bathrooms: 3
- Full bathrooms: 2
- 1/2 bathrooms: 1
Rooms
- Room types: Master Bedroom, Bedroom 2, Bedroom 3, Bedroom 4, Living Room, Dining Room, Laundry, Loft
Primary bedroom
- Level: Second
Bedroom 2
- Level: Second
Bedroom 3
- Level: Second
Bedroom 4
- Level: Second
Dining room
- Level: First
Kitchen
- Level: First
Laundry
- Level: First
Living room
- Level: First
Loft
- Level: Second
Heating
- Electric, Heat Pump, Natural Gas
Cooling
- Central Air
Appliances
- Included: Electric Oven, Built-In Microwave, Disposal, Dishwasher
- Laundry: Dryer Hookup, Washer Hookup, Laundry Room
Features
- Walk-in Closet(s), Solid Surface, Pantry, Walk-in Shower, Blinds/Shades, Eat-in Kitchen, Walk-In Closet(s)
- Flooring: Carpet, Vinyl
- Has fireplace: No
Interior area
- Total structure area: 2,692
- Total interior livable area: 2,692 sqft
Video & virtual tour
Property
Parking
- Total spaces: 2
- Parking features: Garage Faces Front, Concrete, Paved
- Attached garage spaces: 2
Features
- Levels: Two
- Patio & porch: Patio
- Exterior features: None
- Fencing: Back Yard,Vinyl
- Has view: Yes
- View description: Pond
- Has water view: Yes
- Water view: Pond
- Frontage type: See Remarks
Lot
- Size: 6,098 Square Feet
- Dimensions: 60 x 100
Details
- Parcel number: 087785
- Zoning: R6S
- Special conditions: Standard
Construction
Type & style
- Home type: SingleFamily
- Property subtype: Single Family Residence
Materials
- Vinyl Siding, Wood Frame
- Foundation: Slab
- Roof: Shingle
Condition
- New construction: No
- Year built: 2022
Utilities & green energy
- Sewer: Public Sewer
- Water: Public
- Utilities for property: Sewer Connected, Water Connected
Community & HOA
Community
- Subdivision: River Bend
HOA
- Has HOA: Yes
- Amenities included: Maintenance Common Areas
- HOA fee: $295 annually
- HOA name: keystone
Location
- Region: Greenville
Financial & listing details
- Price per square foot: $121/sqft
- Tax assessed value: $331,185
- Annual tax amount: $3,329
- Date on market: 8/12/2026
- Cumulative days on market: 158 days
- Listing agreement: Exclusive Right To Sell
- Listing terms: Cash,Conventional,FHA,VA Loan
- Road surface type: Paved
Estimated market value
$324,600
$308,000 - $341,000
$2,693/mo
Price history
| Date | Event | Price |
|---|---|---|
| 8/12/2026 | Listed for sale | $325,000$121/sqft |
Source:  Hive MLS #100561740 Report a problem Hive MLS #100561740 Report a problem | ||
| 8/5/2026 | Contingent | $325,000$121/sqft |
Source: Hive MLS #100561740 Report a problem | ||
| 6/19/2026 | Price change | $325,000-1.5%$121/sqft |
Source: Hive MLS #100561740 Report a problem | ||
| 6/5/2026 | Price change | $330,000-1.5%$123/sqft |
Source: Hive MLS #100561740 Report a problem | ||
| 4/22/2026 | Price change | $335,000-1.5%$124/sqft |
Source: Hive MLS #100561740 Report a problem | ||
| 4/6/2026 | Price change | $340,000-2.9%$126/sqft |
Source: Hive MLS #100561740 Report a problem | ||
| 3/21/2026 | Listed for sale | $350,000+11.1%$130/sqft |
Source: Hive MLS #100561740 Report a problem | ||
| 3/31/2023 | Sold | $315,110-0.3%$117/sqft |
Source: Hive MLS #100361903 Report a problem | ||
| 3/1/2023 | Pending sale | $316,110$117/sqft |
Source: Hive MLS #100361903 Report a problem | ||
| 2/28/2023 | Price change | $316,110-1.2%$117/sqft |
Source: Hive MLS #100361903 Report a problem | ||
| 2/21/2023 | Listed for sale | $319,990$119/sqft |
Source: Hive MLS #100361903 Report a problem | ||
| 1/17/2023 | Pending sale | $319,990$119/sqft |
Source: Hive MLS #100361903 Report a problem | ||
| 12/16/2022 | Listed for sale | $319,990$119/sqft |
Source: Hive MLS #100361903 Report a problem | ||
Public tax history
| Year | Property taxes | Tax assessment |
|---|---|---|
| 2025 | $3,329 +0.4% | $331,185 |
| 2024 | $3,317 +30% | $331,185 +52.3% |
| 2023 | $2,552 +383.2% | $217,464 +383.3% |
| 2022 | $528 | $45,000 |
Find assessor info on the county website
Monthly payment
Est. payment
Payment breakdown
Explore the cost of this home by adjusting the details. Changes won't be saved.Climate risks
Neighborhood: 27858
Nearby schools
Schools provided by the listing agent
- Elementary: Eastern Elementary
- Middle: Hope Middle School
- High: D.H. Conley High School
Source: Hive MLS. This data may not be complete. We recommend contacting the local school district to confirm school assignments for this home.
- $329,9004 bd4 ba2.6k sqft1913 Rolling Meadows Dr, Greenville, NC 27858Sold

- $302,8003 bd2 ba2.1k sqft4505 Sandstone Dr, Greenville, NC 27858Off Market
- $320,5003 bd3 ba2.1k sqft901 Riverstone Dr, Greenville, NC 27858Off Market
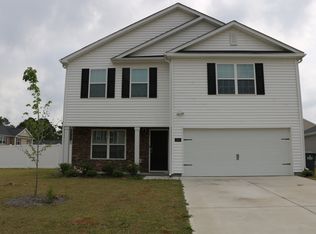
- $302,700-- bd2 ba2.2k sqft1905 Rolling Meadows Dr, Greenville, NC 27858Off Market
Similar homes
- $304,0004 bd3 ba2.7k sqft4561 Sandstone Drive, Greenville, NC 27858For Sale

 MLS ID #100585348, Nadine Hydro, Choice Residential Real Estate, LLC. Hive MLS
 - $315,0003 bd3 ba2.2k sqft1248 Riverstone Drive, Greenville, NC 27858For Sale
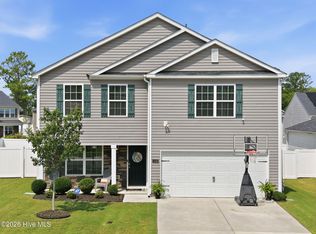 MLS ID #100596254, Kinsey June, Keller Williams Realty Points East. Hive MLS
 - $358,4003 bd2 ba1.9k sqft336 Gerbera Court, Greenville, NC 27858New Construction
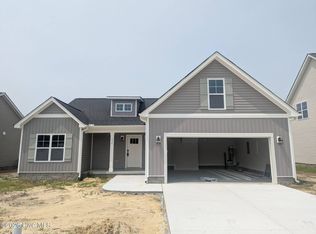 Hive MLS
 - from $374,9004 bd3 ba2.3k sqftHillcrest Plan, Arbor Hills South II, Greenville, NC 27858New Construction
 Bill Clark Homes
 - $388,3003 bd3 ba2.1k sqft878 Lendy Drive, Greenville, NC 27858New ConstructionHive MLS
- $315,0004 bd3 ba2k sqft1049 Jade Lane, Winterville, NC 28590For SaleMLS ID #100591105, Doris Ribera, Aldridge & Southerland. Hive MLS
- $320,0003 bd2 ba1.9k sqft2652 Rhinestone Drive, Winterville, NC 28590For SaleMLS ID #100593646, Kieona Staton, eXp Realty. Hive MLS
- $414,9003 bd3 ba2.4k sqft966 Appaloosa Trail, Grimesland, NC 27837For SaleMLS ID #100570969, Homer Tyre, Tyre Realty Group Inc.. Hive MLS
- $310,0004 bd3 ba2.1k sqft1013 Bristolmoor Drive, Winterville, NC 28590For SaleMLS ID #100564285, Rebecca S.B. Bunn, eXp Realty. Hive MLS
- $359,9003 bd3 ba2.2k sqft1009 Josh Court, Greenville, NC 27834For SaleMLS ID #100565586, Terri Buck Uzzell, Better Homes and Gardens Real Estate Treasure 4. Hive MLS
- $485,1003 bd4 ba2.7k sqft803 Lendy Drive, Greenville, NC 27858New ConstructionHive MLS
- $349,0003 bd3 ba2.1k sqft4001 Walkers Court, Winterville, NC 28590For SaleMLS ID #100579476, Anthony Gelardi, Century 21 The Realty Group. Hive MLS
- $345,0003 bd3 ba2k sqft370 Holly Grove Drive, Winterville, NC 28590For SaleMLS ID #100574166, Emily Jackson, Tyre Realty Group Inc.. Hive MLS
- $369,9003 bd3 ba2.1k sqft308 Guiness Drive, Winterville, NC 28590For SaleMLS ID #100584521, Rob Hall, Rob Hall Realty. Hive MLS
- $389,9004 bd2 ba1.8k sqft2986 Tucker Hill Drive, Grimesland, NC 27837New ConstructionHive MLS
- $299,9003 bd3 ba2.2k sqft4413 Marthas Village Ln, Ayden, NC 28513For Sale
 MLS ID #10185711, Yolanda Martin. Doorify MLS
