Tucked away on a quiet cul-de-sac in Eastwood, this beautiful 4-bedroom, 2-bath home offers the perfect blend of style, functionality, and privacy. The thoughtfully designed floor plan features one-level living with a spacious bonus room upstairs that can easily serve as a fourth bedroom, complete with an attached walk-in attic for exceptional storage.
The heart of the home is the inviting living room, where a dramatic floor-to-ceiling fireplace surround, gas fireplace, and custom built-ins create a stunning focal point. The well-designed kitchen opens effortlessly to both the breakfast nook and dining room, making entertaining and everyday living a breeze.
The private primary suite features a spa-like bath with a soaking tub, separate shower, a spacious walk-in closet, and brand-new carpet for a fresh, updated feel. Outside, unwind on the expansive deck overlooking a large fenced backyard with a wooded backdrop that provides a peaceful, private setting and a rare sense of seclusion. New carpet in the primary bedroom and a brand-new roof installed in 2026 adds even more value and peace of mind for the next owner. If you've been searching for a move-in-ready home with flexible living space, beautiful finishes, and a tranquil outdoor retreat, this one checks all the boxes.
Under contract
$375,000
1503 Muirfield Drive, Greenville, NC 27858
4beds
2,496sqft
Single Family Residence
Built in 1997
0.43 Acres Lot
$368,400 Zestimate®
$150/sqft
$-- HOA
What's special
Gas fireplaceOne-level livingSpacious bonus room upstairsExpansive deckSeparate showerBreakfast nookLarge fenced backyard
- 10 days |
- 66 |
- 2 |
Likely to sell faster than
Zillow last checked:
Listing updated:
Listed by:
Elise Karriker 252-916-0718,
Legacy Premier Real Estate, LLC
Source: Hive MLS,MLS#: 100594144 Originating MLS: Coastal Plains Association of Realtors
Originating MLS: Coastal Plains Association of RealtorsFacts & features
Interior
Bedrooms & bathrooms
- Bedrooms: 4
- Bathrooms: 2
- Full bathrooms: 2
Rooms
- Room types: Living Room, Master Bedroom, Bedroom 2, Bedroom 3, Dining Room, Breakfast Nook, Laundry, Bedroom 4
Primary bedroom
- Level: First
Bedroom 2
- Level: First
Bedroom 3
- Level: First
Bedroom 4
- Level: Second
Breakfast nook
- Level: First
Dining room
- Level: First
Kitchen
- Level: First
Laundry
- Level: First
Living room
- Level: First
Heating
- Gas Pack, Electric, Heat Pump, Natural Gas
Cooling
- Central Air
Appliances
- Included: Disposal, Dishwasher, Gas Range
- Laundry: Laundry Room
Features
- Master Downstairs, Walk-in Closet(s), Vaulted Ceiling(s), Tray Ceiling(s), High Ceilings, Solid Surface, Bookcases, Ceiling Fan(s), Pantry, Blinds/Shades, Gas Log, Walk-In Closet(s)
- Flooring: Carpet, Tile, Hardwood
- Attic: Walk-In
- Number of fireplaces: 1
- Fireplace features: Gas Log
Interior area
- Total structure area: 2,496
- Total interior livable area: 2,496 sqft
Video & virtual tour
Property
Parking
- Total spaces: 2
- Parking features: Paved
- Attached garage spaces: 2
Features
- Levels: Two
- Patio & porch: Deck, Porch
- Fencing: Vinyl
- Has view: Yes
- View description: None
- Frontage type: See Remarks
Lot
- Size: 0.43 Acres
- Dimensions: .43 acres
- Features: Cul-De-Sac
Details
- Parcel number: 055985
- Zoning: R9S
- Special conditions: Standard
Construction
Type & style
- Home type: SingleFamily
- Property subtype: Single Family Residence
Materials
- Brick, Vinyl Siding, Wood Frame
- Foundation: Crawl Space
- Roof: Architectural Shingle
Condition
- New construction: No
- Year built: 1997
Utilities & green energy
- Sewer: Public Sewer
- Water: Public
- Utilities for property: Natural Gas Connected, Sewer Connected, Water Connected
Community & HOA
Community
- Subdivision: Eastwood
HOA
- Has HOA: No
Location
- Region: Greenville
Financial & listing details
- Price per square foot: $150/sqft
- Tax assessed value: $340,936
- Annual tax amount: $3,422
- Date on market: 8/5/2026
- Cumulative days on market: 11 days
- Listing agreement: Exclusive Right To Sell
- Listing terms: Cash,Conventional,FHA,VA Loan
- Road surface type: Paved
Estimated market value
$368,400
$350,000 - $387,000
$2,078/mo
Price history
| Date | Event | Price |
|---|---|---|
| 8/8/2026 | Contingent | $375,000$150/sqft |
Source:  Hive MLS #100594144 Report a problem Hive MLS #100594144 Report a problem | ||
| 8/5/2026 | Listed for sale | $375,000+10.3%$150/sqft |
Source: Hive MLS #100594144 Report a problem | ||
| 10/13/2023 | Sold | $340,000-5.5%$136/sqft |
Source: Hive MLS #100404161 Report a problem | ||
| 9/22/2023 | Pending sale | $359,900$144/sqft |
Source: Hive MLS #100404161 Report a problem | ||
| 9/17/2023 | Price change | $359,900-1.4%$144/sqft |
Source: Hive MLS #100404161 Report a problem | ||
| 9/9/2023 | Listed for sale | $365,000+1.4%$146/sqft |
Source: Hive MLS #100404161 Report a problem | ||
| 9/8/2023 | Listing removed | -- |
Source: Hive MLS #100385763 Report a problem | ||
| 6/5/2023 | Pending sale | $359,900$144/sqft |
Source: Hive MLS #100385763 Report a problem | ||
| 5/30/2023 | Price change | $359,900-2.7%$144/sqft |
Source: Hive MLS #100385763 Report a problem | ||
| 5/22/2023 | Listed for sale | $369,900+85%$148/sqft |
Source: Hive MLS #100385763 Report a problem | ||
| 2/25/2013 | Sold | $200,000-12.7%$80/sqft |
Source: Hive MLS #50107004 Report a problem | ||
| 12/20/2012 | Price change | $229,000+6.5%$92/sqft |
Source: RE/MAX PREFERRED REALTY #104557 Report a problem | ||
| 11/6/2012 | Price change | $215,000-2.2%$86/sqft |
Source: Tyre Realty Group Inc. #107004 Report a problem | ||
| 10/5/2012 | Listed for sale | $219,900$88/sqft |
Source: Re/Max Preferred Realty #104557 Report a problem | ||
| 10/4/2012 | Pending sale | $219,900$88/sqft |
Source: Re/Max Preferred Realty #104557 Report a problem | ||
| 8/22/2012 | Price change | $219,900-4%$88/sqft |
Source: Re/Max Preferred Realty #104557 Report a problem | ||
| 4/28/2012 | Listed for sale | $229,000-10.5%$92/sqft |
Source: RE/MAX PREFERRED REALTY #104557 Report a problem | ||
| 3/16/2007 | Sold | $256,000$103/sqft |
Source: Public Record Report a problem | ||
Public tax history
| Year | Property taxes | Tax assessment |
|---|---|---|
| 2025 | $3,423 +0.4% | $340,936 |
| 2024 | $3,411 +23.5% | $340,936 +52.2% |
| 2023 | $2,761 +0.4% | $224,018 |
| 2022 | $2,749 | $224,018 |
| 2021 | -- | $224,018 |
| 2020 | $2,771 +0.3% | $224,018 +4.2% |
| 2019 | $2,762 +0.6% | $214,906 |
| 2018 | $2,746 | $214,906 |
| 2017 | $2,746 | $214,906 |
| 2016 | $2,746 | $214,906 -3.6% |
| 2015 | $2,746 | $222,883 |
| 2014 | $2,746 | $222,883 |
| 2013 | -- | $222,883 |
| 2012 | -- | $222,883 -11.9% |
| 2011 | -- | $252,957 |
| 2010 | -- | $252,957 |
| 2009 | -- | $252,957 |
| 2008 | -- | $252,957 +12% |
| 2007 | -- | $225,932 +7.2% |
| 2006 | -- | $210,710 |
| 2005 | -- | $210,710 |
| 2004 | -- | $210,710 +22.5% |
| 2003 | -- | $171,940 |
| 2002 | -- | $171,940 |
| 2001 | -- | $171,940 |
Find assessor info on the county website
Monthly payment
Est. payment
Payment breakdown
Explore the cost of this home by adjusting the details. Changes won't be saved.Climate risks
Neighborhood: Eastwood
Nearby schools
GreatSchools rating
- 5/10Eastern Elementary SchoolGrades: K-5Distance: 0.6 mi
- 3/10C M Eppes Middle SchoolGrades: 6-8Distance: 1.3 mi
- 6/10Junius H Rose HighGrades: 9-12Distance: 2.4 mi
Schools provided by the listing agent
- Elementary: Eastern Elementary
- Middle: C.M. Eppes Middle School
- High: J.H. Rose High School
Source: Hive MLS. This data may not be complete. We recommend contacting the local school district to confirm school assignments for this home.
- $331,3003 bd2 ba1.8k sqft1501 Muirfield Dr, Greenville, NC 27858Off Market
- $351,1003 bd3 ba2.1k sqft1505 Muirfield Dr, Greenville, NC 27858Off Market

- $316,5004 bd2 ba1.8k sqft124 Wilkshire Dr, Greenville, NC 27858Off Market
- $309,0003 bd3 ba1.6k sqft122 Wilkshire Dr, Greenville, NC 27858Off Market

- $312,0003 bd2 ba1.7k sqft1507 Muirfield Dr, Greenville, NC 27858Sold
- $320,4003 bd2 ba1.7k sqft120 Wilkshire Dr, Greenville, NC 27858Off Market
- $341,1003 bd2 ba2k sqft1500 Muirfield Dr, Greenville, NC 27858Off Market
- $410,0004 bd4 ba2.6k sqft1504 Muirfield Dr, Greenville, NC 27858For Sale
A local agent can set up tours, give advice and negotiate with sellers.
Similar homes
- $408,4004 bd3 ba2.6k sqft1802 Rondo Drive, Greenville, NC 27858For Sale

 MLS ID #100594729, Rob Hall, Rob Hall Realty. Hive MLS
 - $325,0004 bd3 ba1.9k sqft2110 Sir Raleigh Court, Greenville, NC 27858For Sale
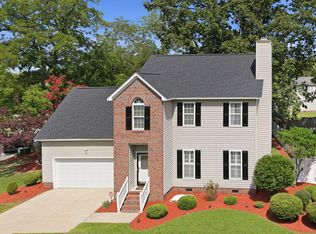 MLS ID #100596585, Mamie White, United Real Estate East Carolina. Hive MLS
 - $330,0004 bd3 ba2.1k sqft409 Oxford Road, Greenville, NC 27858For Sale
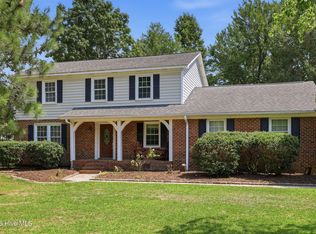 MLS ID #100594076, Kinsey June, Keller Williams Realty Points East. Hive MLS
 - $409,9004 bd3 ba2.7k sqft3125 Cleere Court, Greenville, NC 27858For Sale
 MLS ID #100581074, KEVIN CHESSON, Chesson Real Estate Group. Hive MLS
 - $389,0003 bd2 ba2.3k sqft1705 Englewood Drive, Greenville, NC 27858For SaleMLS ID #100577641, Rob Hall, Rob Hall Realty. Hive MLS
- $449,0004 bd3 ba2.9k sqft116 Oxford Road, Greenville, NC 27858For SaleMLS ID #100594225, Sandy Deans, The Rich Company. Hive MLS
- $419,9003 bd3 ba2.6k sqft111 Robin Road, Greenville, NC 27858For SaleMLS ID #100595872, Brandon Turner, Legacy Premier Real Estate, LLC. Hive MLS
- $410,0004 bd3 ba2.6k sqft114 Williamsburg Dr, Greenville, NC 27858For Sale By Owner
- $334,5005 bd3 ba2.4k sqft1401 Greenville Boulevard SE, Greenville, NC 27858For SaleMLS ID #100561857, Scott Johnson, United Real Estate East Carolina. Hive MLS
- $399,5003 bd3 ba2.2k sqft1328 Genoa Court, Greenville, NC 27858For SaleMLS ID #100582369, Adam Bartholomew, Moorefield Real Estate LLC. Hive MLS
- $389,5005 bd4 ba2.9k sqft401 Martinsborough Road, Greenville, NC 27858For SaleMLS ID #100548633, Caroline Cooke, Lee & Harrell Real Estate Professionals. Hive MLS
- $279,9003 bd2 ba1.6k sqft202 Hardee Circle, Greenville, NC 27858For SaleMLS ID #100578576, Robertson - O'Sullivan Team, Aldridge & Southerland. Hive MLS
- $450,0004 bd3 ba2.8k sqft208 Dupont Circle, Greenville, NC 27858For SaleMLS ID #100581735, Robertson - O'Sullivan Team, Aldridge & Southerland. Hive MLS
- $460,0003 bd4 ba2.5k sqft1116 Oak Hill Drive, Greenville, NC 27858For SaleMLS ID #100582851, Caroline Cooke, Lee & Harrell Real Estate Professionals. Hive MLS
- $499,5004 bd3 ba3.2k sqft300 King George Road, Greenville, NC 27858For SaleMLS ID #100587822, Michele Connors, The Overton Group. Hive MLS
- $377,9005 bd3 ba2.5k sqft3605 E Baywood Lane E, Greenville, NC 27834For SaleMLS ID #100581099, Falene Little, Keller Williams Realty Points East. Hive MLS
- $315,0003 bd3 ba2.2k sqft1248 Riverstone Drive, Greenville, NC 27858For SaleMLS ID #100596254, Kinsey June, Keller Williams Realty Points East. Hive MLS
- $315,0003 bd2 ba1.6k sqft3709 Cattail Lane, Greenville, NC 27858For SaleMLS ID #100579923, Tahaia (Kunny) Brothers, Century 21 The Realty Group. Hive MLS
- $509,9004 bd3 ba2.6k sqft410 Olde Towne Drive, Greenville, NC 27858For SaleMLS ID #100596136, Madelyn D'Olive, Grimes Real Estate Group. Hive MLS
- $304,0004 bd3 ba2.7k sqft4561 Sandstone Drive, Greenville, NC 27858For SaleMLS ID #100585348, Nadine Hydro, Choice Residential Real Estate, LLC. Hive MLS
