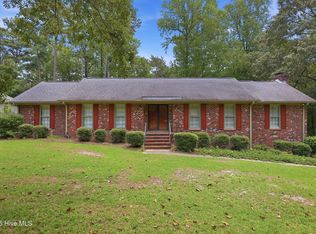
Welcome home to this beautifully updated 4-bedroom, 3.5-bath residence, ideally situated on a spacious 0.41-acre cul-de-sac lot in the heart of Greenville. Offering exceptional versatility with two primary suites, one on the main level and one upstairs, this home is perfect for multigenerational living or accommodating guests. The main level features beautiful wood flooring throughout, a formal dining room, and a spacious eat-in kitchen complete with a center island, quartz countertops, stainless steel appliances, a subway tile backsplash, and a cozy breakfast area. The inviting living room offers gas log fireplace, while a built-in bar area creates the perfect space for entertaining and leads to the first-floor primary suite. The main-level primary suite is a true retreat, featuring two separate closets and a beautifully updated en-suite bath. Upstairs, you'll find three additional generously sized bedrooms, two full bathrooms, and an expansive bonus room. The second-floor primary suite includes a luxurious en-suite bath with double vanities, a jetted tub, a walk-in shower, and ample closet space. The impressive list of extras continues outside with a full-house generator, tankless water heater, fenced backyard, large covered front porch, spacious rear deck, additional patio, attached two-car garage, and a detached garage offering additional storage or workshop space. With its flexible floor plan, extensive updates, and prime central Greenville location, this exceptional home truly has it all.
Under contract
$410,000
1504 Muirfield Drive, Greenville, NC 27858
4beds
2,622sqft
Single Family Residence
Built in 1997
0.41 Acres Lot
$409,700 Zestimate®
$156/sqft
$-- HOA
What's special
- 13 days |
- 45 |
- 0 |
Likely to sell faster than
Zillow last checked:
Listing updated:
Listed by:
The Tingen Team 252-321-6161,
Berkshire Hathaway HomeServices Prime Properties,
Jamie Tingen 252-347-4041,
Berkshire Hathaway HomeServices Prime Properties
Source: Hive MLS,MLS#: 100586729 Originating MLS: Coastal Plains Association of Realtors
Originating MLS: Coastal Plains Association of RealtorsFacts & features
Interior
Bedrooms & bathrooms
- Bedrooms: 4
- Bathrooms: 4
- Full bathrooms: 3
- 1/2 bathrooms: 1
Rooms
- Room types: Master Bedroom, Bedroom 2, Bedroom 3, Bedroom 4, Bonus Room, Dining Room, Living Room
Primary bedroom
- Level: First
Bedroom 2
- Level: Second
Bedroom 3
- Level: Second
Bedroom 4
- Level: Second
Bonus room
- Level: Second
Dining room
- Level: First
Kitchen
- Level: First
Living room
- Level: First
Heating
- Gas Pack, Heat Pump, Natural Gas
Cooling
- Central Air
Appliances
- Included: Built-In Microwave, Range, Disposal, Dishwasher
- Laundry: Dryer Hookup, Washer Hookup
Features
- Master Downstairs, High Ceilings, Entrance Foyer, Solid Surface, Ceiling Fan(s), Blinds/Shades, Gas Log
- Flooring: Carpet, Tile, Wood
- Doors: Thermal Doors
- Basement: None
- Attic: Storage,Pull Down Stairs
- Number of fireplaces: 1
- Fireplace features: Gas Log
Interior area
- Total structure area: 2,622
- Total interior livable area: 2,622 sqft
Video & virtual tour
Property
Parking
- Total spaces: 6
- Parking features: Garage Faces Front, Detached, Concrete, Paved, Garage
- Attached garage spaces: 3
Accessibility
- Accessibility features: None
Features
- Levels: Two
- Patio & porch: Covered, Deck, Porch
- Exterior features: Thermal Doors
- Fencing: Back Yard,Wood
- Has view: Yes
- View description: None
- Frontage type: See Remarks
Lot
- Size: 0.41 Acres
- Dimensions: 20 x 58 x 199 x 100 x 258
- Features: Interior Lot
Details
- Additional structures: Second Garage
- Parcel number: 055989
- Zoning: Residential
- Special conditions: Standard
Construction
Type & style
- Home type: SingleFamily
- Property subtype: Single Family Residence
Materials
- Brick Veneer, Vinyl Siding, Wood Frame
- Foundation: Crawl Space
- Roof: Architectural Shingle
Condition
- New construction: No
- Year built: 1997
Utilities & green energy
- Sewer: Public Sewer
- Water: Public
- Utilities for property: Sewer Connected, Water Connected
Community & HOA
Community
- Subdivision: Eastwood
HOA
- Has HOA: No
Location
- Region: Greenville
Financial & listing details
- Price per square foot: $156/sqft
- Tax assessed value: $418,305
- Annual tax amount: $4,167
- Date on market: 7/6/2026
- Cumulative days on market: 14 days
- Listing agreement: Exclusive Right To Sell
- Listing terms: Cash,Conventional,FHA,VA Loan
- Road surface type: Paved
Estimated market value
$409,700
$389,000 - $430,000
$2,436/mo
Price history
| Date | Event | Price |
|---|---|---|
| 7/16/2026 | Pending sale | $410,000$156/sqft |
Source: BHHS broker feed #100586729 Report a problem | ||
| 7/15/2026 | Contingent | $410,000$156/sqft |
Source:  Hive MLS #100586729 Report a problem Hive MLS #100586729 Report a problem | ||
| 7/6/2026 | Listed for sale | $410,000+6.5%$156/sqft |
Source: Hive MLS #100586729 Report a problem | ||
| 1/26/2024 | Sold | $384,900$147/sqft |
Source: Hive MLS #100417483 Report a problem | ||
| 12/9/2023 | Pending sale | $384,900$147/sqft |
Source: Hive MLS #100417483 Report a problem | ||
| 12/6/2023 | Listed for sale | $384,900+54%$147/sqft |
Source: Hive MLS #100417483 Report a problem | ||
| 9/29/2016 | Sold | $250,000-2%$95/sqft |
Source: Hive MLS #100016885 Report a problem | ||
| 9/9/2016 | Pending sale | $255,000$97/sqft |
Source: ALDRIDGE & SOUTHERLAND #100016885 Report a problem | ||
| 8/16/2016 | Price change | $255,000-3%$97/sqft |
Source: ALDRIDGE & SOUTHERLAND #100016885 Report a problem | ||
| 6/15/2016 | Listed for sale | $263,000$100/sqft |
Source: ALDRIDGE & SOUTHERLAND #100016885 Report a problem | ||
Public tax history
| Year | Property taxes | Tax assessment |
|---|---|---|
| 2025 | $4,167 +0.3% | $418,305 |
| 2024 | $4,155 +27.2% | $418,305 +56.6% |
| 2023 | $3,267 +0.4% | $267,152 |
| 2022 | $3,255 | $267,152 |
| 2021 | -- | $267,152 |
| 2020 | $3,282 +0.6% | $267,152 +4.8% |
| 2019 | $3,264 +2.5% | $254,975 |
| 2018 | $3,184 | $254,975 |
| 2017 | $3,184 | $254,975 +1.7% |
| 2016 | $3,184 | $250,715 -3.4% |
| 2015 | $3,184 | $259,440 |
| 2014 | $3,184 | $259,440 |
| 2013 | -- | $259,440 |
| 2012 | -- | $259,440 -7.7% |
| 2011 | -- | $281,119 |
| 2010 | -- | $281,119 |
| 2009 | -- | $281,119 |
| 2008 | -- | $281,119 +20.5% |
| 2007 | -- | $233,390 |
| 2006 | -- | $233,390 |
| 2005 | -- | $233,390 |
| 2004 | -- | $233,390 +28.2% |
| 2003 | -- | $182,030 +17.3% |
| 2002 | -- | $155,230 |
| 2001 | -- | $155,230 |
Find assessor info on the county website
Monthly payment
Est. payment
Payment breakdown
Explore the cost of this home by adjusting the details. Changes won't be saved.Climate risks
Neighborhood: Eastwood
Nearby schools
GreatSchools rating
- 5/10Eastern Elementary SchoolGrades: K-5Distance: 0.6 mi
- 3/10C M Eppes Middle SchoolGrades: 6-8Distance: 1.3 mi
- 6/10Junius H Rose HighGrades: 9-12Distance: 2.4 mi
Schools provided by the listing agent
- Elementary: Eastern Elementary
- Middle: C.M. Eppes Middle School
- High: J.H. Rose High School
Source: Hive MLS. This data may not be complete. We recommend contacting the local school district to confirm school assignments for this home.
- $320,7003 bd2 ba1.7k sqft1506 Muirfield Dr, Greenville, NC 27858Off Market

- $386,1003 bd3 ba2.1k sqft1502 Muirfield Dr, Greenville, NC 27858Off Market
- $298,3003 bd2 ba1.6k sqft1508 Muirfield Dr, Greenville, NC 27858Off Market
- $351,1003 bd3 ba2.1k sqft1505 Muirfield Dr, Greenville, NC 27858Off Market

- $559,9004 bd3 ba3.7k sqft1607 Bloomsbury Rd, Greenville, NC 27858Off Market
- $312,0003 bd2 ba1.7k sqft1507 Muirfield Dr, Greenville, NC 27858Sold
- $340,0003 bd2 ba2k sqft1500 Muirfield Dr, Greenville, NC 27858Off Market
- $337,1003 bd2 ba2k sqft1510 Muirfield Dr, Greenville, NC 27858Off Market
A local agent can set up tours, give advice and negotiate with sellers.
Similar homes
- $408,4004 bd3 ba2.6k sqft1802 Rondo Drive, Greenville, NC 27858For Sale

 MLS ID #100594729, Rob Hall, Rob Hall Realty. Hive MLS
 - $409,9004 bd3 ba2.7k sqft3125 Cleere Court, Greenville, NC 27858For Sale
 MLS ID #100581074, KEVIN CHESSON, Chesson Real Estate Group. Hive MLS
 - $419,9003 bd3 ba2.6k sqft111 Robin Road, Greenville, NC 27858For Sale
 MLS ID #100595872, Brandon Turner, Legacy Premier Real Estate, LLC. Hive MLS
 - $385,0003 bd3 ba2.2k sqft1604 Paramore Drive, Greenville, NC 27858For Sale
 MLS ID #100576281, Karen Boston, Chesson Real Estate Group. Hive MLS
 - $449,0004 bd3 ba2.9k sqft116 Oxford Road, Greenville, NC 27858For SaleMLS ID #100594225, Sandy Deans, The Rich Company. Hive MLS
- $410,0004 bd3 ba2.6k sqft114 Williamsburg Dr, Greenville, NC 27858For Sale By Owner
- $325,0004 bd3 ba1.9k sqft2110 Sir Raleigh Court, Greenville, NC 27858For SaleMLS ID #100596585, Mamie White, United Real Estate East Carolina. Hive MLS
- $330,0004 bd3 ba2.1k sqft409 Oxford Road, Greenville, NC 27858For SaleMLS ID #100594076, Kinsey June, Keller Williams Realty Points East. Hive MLS
- $389,0003 bd2 ba2.3k sqft1705 Englewood Drive, Greenville, NC 27858For SaleMLS ID #100577641, Rob Hall, Rob Hall Realty. Hive MLS
- $499,5004 bd3 ba3.2k sqft300 King George Road, Greenville, NC 27858For SaleMLS ID #100587822, Michele Connors, The Overton Group. Hive MLS
- $460,0003 bd4 ba2.5k sqft1116 Oak Hill Drive, Greenville, NC 27858For SaleMLS ID #100582851, Caroline Cooke, Lee & Harrell Real Estate Professionals. Hive MLS
- $459,9004 bd3 ba2.8k sqft208 Dupont Circle, Greenville, NC 27858For SaleMLS ID #100581735, Robertson - O'Sullivan Team, Aldridge & Southerland. Hive MLS
- $509,9004 bd3 ba2.6k sqft410 Olde Towne Drive, Greenville, NC 27858For SaleMLS ID #100596136, Madelyn D'Olive, Grimes Real Estate Group. Hive MLS
- $334,5005 bd3 ba2.4k sqft1401 Greenville Boulevard SE, Greenville, NC 27858For SaleMLS ID #100561857, Scott Johnson, United Real Estate East Carolina. Hive MLS
- $389,5005 bd4 ba2.9k sqft401 Martinsborough Road, Greenville, NC 27858For SaleMLS ID #100548633, Caroline Cooke, Lee & Harrell Real Estate Professionals. Hive MLS
- $485,0005 bd4 ba2.8k sqft3404 Wyneston Road, Greenville, NC 27858For SaleMLS ID #100560587, Kristy Hardee Whitford, Aldridge & Southerland. Hive MLS
- $279,9003 bd2 ba1.6k sqft202 Hardee Circle, Greenville, NC 27858For SaleMLS ID #100578576, Robertson - O'Sullivan Team, Aldridge & Southerland. Hive MLS
- $419,5004 bd3 ba2.6k sqft732 Megan Drive, Greenville, NC 27834For SaleMLS ID #100583380, Sharon Alexander, Home At Last Realty Solutions, LLC. Hive MLS
- $315,0003 bd3 ba2.2k sqft1248 Riverstone Drive, Greenville, NC 27858For SaleMLS ID #100596254, Kinsey June, Keller Williams Realty Points East. Hive MLS
- $315,0003 bd2 ba1.6k sqft3709 Cattail Lane, Greenville, NC 27858For SaleMLS ID #100579923, Tahaia (Kunny) Brothers, Century 21 The Realty Group. Hive MLS
