Welcome to this lovingly maintained, freshly painted one-level home featuring an desirable open-concept, split-bedroom floor plan! Step onto the large front porch--the perfect spot to relax in a rocking chair with a cold drink--and prepare to be impressed. Inside, you're greeted by an open and airy great room accented by a vaulted ceiling and an abundance of natural light.
The heart of the home features a well-appointed kitchen equipped with an island, expansive cabinetry, and a large walk-in pantry. Positioned for privacy, the oversized primary suite offers a quiet retreat with a generous walk-in closet and dedicated en-suite bath. Secondary bedrooms are thoughtfully situated down a separate hallway for ideal split-living separation.
Additional features include a large dedicated laundry room with an extra storage closet, plus an oversized 2-car garage with plenty of room for vehicles and workshop/storage space. Step out back to enjoy grilling or relaxing on your private back patio, overlooking a fully fenced yard that backs up to scenic, peaceful farmland.
Under contract
$285,000
573 Villa Grande Drive, Winterville, NC 28590
3beds
1,688sqft
Single Family Residence
Built in 2017
0.27 Acres Lot
$285,300 Zestimate®
$169/sqft
$17/mo HOA
What's special
Fully fenced yardPrivate back patioLarge front porchVaulted ceilingWell-appointed kitchenExtra storage closetLarge dedicated laundry room
- 11 days |
- 37 |
- 0 |
Likely to sell faster than
Zillow last checked:
Listing updated:
Listed by:
Christine Clark 252-675-8027,
Keller Williams Realty
Source: Hive MLS,MLS#: 100592759 Originating MLS: Neuse River Region Association of Realtors
Originating MLS: Neuse River Region Association of RealtorsFacts & features
Interior
Bedrooms & bathrooms
- Bedrooms: 3
- Bathrooms: 2
- Full bathrooms: 2
Rooms
- Room types: Living Room, Dining Room, Master Bedroom, Bedroom 1, Bedroom 2
Heating
- Electric, Heat Pump
Cooling
- Central Air, Ceiling Fan(s)
Appliances
- Included: Built-In Microwave, Refrigerator, Dishwasher, Electric Range
- Laundry: Dryer Hookup, Washer Hookup, Laundry Room
Features
- Walk-in Closet(s), Kitchen Island, Ceiling Fan(s), Walk-in Shower, Blinds/Shades, Walk-In Closet(s)
- Flooring: LVT/LVP, Carpet, Tile
- Basement: None
- Attic: Access Only
- Number of fireplaces: 1
Interior area
- Total structure area: 1,688
- Total interior livable area: 1,688 sqft
Property
Parking
- Total spaces: 2
- Parking features: Concrete, Paved
- Attached garage spaces: 2
Features
- Levels: One
- Patio & porch: Open, Patio
- Fencing: Back Yard,Wood
- Has view: Yes
- View description: None
- Frontage type: See Remarks
Lot
- Size: 0.27 Acres
- Dimensions: 81 x 147 x 81 x 147
Details
- Parcel number: 084023
- Zoning: R10
- Special conditions: Standard
Construction
Type & style
- Home type: SingleFamily
- Property subtype: Single Family Residence
Materials
- Vinyl Siding, Wood Frame, Stone Veneer
- Foundation: Slab
- Roof: Shingle
Condition
- New construction: No
- Year built: 2017
Utilities & green energy
- Sewer: Public Sewer
- Water: Public
- Utilities for property: Sewer Connected, Water Connected
Community & HOA
Community
- Subdivision: Villa Grande
HOA
- Has HOA: Yes
- Amenities included: Maintenance Common Areas
- HOA fee: $200 annually
- HOA name: CAMS
- HOA phone: 877-672-2267
Location
- Region: Winterville
Financial & listing details
- Price per square foot: $169/sqft
- Tax assessed value: $283,100
- Annual tax amount: $3,189
- Date on market: 7/30/2026
- Cumulative days on market: 11 days
- Listing agreement: Exclusive Right To Sell
- Listing terms: Cash,Conventional,FHA,VA Loan
- Road surface type: Paved
Estimated market value
$285,300
$271,000 - $300,000
$2,060/mo
Price history
| Date | Event | Price |
|---|---|---|
| 8/3/2026 | Contingent | $285,000$169/sqft |
Source:  Hive MLS #100592759 Report a problem Hive MLS #100592759 Report a problem | ||
| 7/30/2026 | Listed for sale | $285,000+3.3%$169/sqft |
Source: Hive MLS #100592759 Report a problem | ||
| 9/4/2025 | Sold | $276,000-1.1%$164/sqft |
Source: Hive MLS #100521948 Report a problem | ||
| 8/1/2025 | Pending sale | $279,000$165/sqft |
Source: Hive MLS #100521948 Report a problem | ||
| 7/29/2025 | Listed for sale | $279,000+43.8%$165/sqft |
Source: Hive MLS #100521948 Report a problem | ||
| 5/21/2018 | Sold | $194,000$115/sqft |
Source: Hive MLS #100076935 Report a problem | ||
Public tax history
| Year | Property taxes | Tax assessment |
|---|---|---|
| 2025 | $1,916 +0.6% | $283,100 |
| 2024 | $1,904 +17.2% | $283,100 +41.1% |
| 2023 | $1,624 +0.7% | $200,666 |
| 2022 | $1,612 | $200,666 |
| 2021 | -- | $200,666 |
| 2020 | $1,622 +6.3% | $200,666 +7.4% |
| 2019 | $1,526 | $186,820 |
| 2018 | -- | $186,820 +466.1% |
| 2017 | -- | $33,000 |
Find assessor info on the county website
Monthly payment
Est. payment
Payment breakdown
Explore the cost of this home by adjusting the details. Changes won't be saved.Climate risks
Neighborhood: 28590
Nearby schools
GreatSchools rating
- 7/10Creekside Elementary SchoolGrades: PK-5Distance: 0.8 mi
- 4/10A G Cox Middle SchoolGrades: 6-8Distance: 1.8 mi
- 6/10South Central High SchoolGrades: 9-12Distance: 0.9 mi
Schools provided by the listing agent
- Elementary: Creekside Elementary School
- Middle: A.G. Cox
- High: South Central High School
Source: Hive MLS. This data may not be complete. We recommend contacting the local school district to confirm school assignments for this home.
- $389,900-- bd2 ba3.1k sqft579 Villa Grande Dr, Winterville, NC 28590Off Market
- $388,800-- bd3 ba2.9k sqft567 Villa Grande Dr, Winterville, NC 28590Off Market
- $334,300-- bd2 ba2.2k sqft585 Villa Grande Dr, Winterville, NC 28590Off Market
- $322,800-- bd2 ba2.1k sqft561 Villa Grande Dr, Winterville, NC 28590Off Market
- $380,5005 bd4 ba2.9k sqft2745 Brittia Ln, Winterville, NC 28590Off Market
- $337,4004 bd3 ba2.2k sqft2714 Brittia Ln., Winterville, NC 28590Off Market
- $430,2005 bd4 ba3.3k sqft570 Villa Grande Dr, Winterville, NC 28590Off Market
- $344,800-- bd2 ba2.3k sqft566 Villa Grande Dr, Winterville, NC 28590Off Market
A local agent can set up tours, give advice and negotiate with sellers.
Similar homes
- $270,0003 bd2 ba1.3k sqft2345 Mayfield Drive, Winterville, NC 28590For Sale
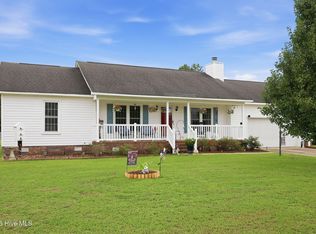
 MLS ID #100594563, Lindsey Pearson, Keller Williams Realty Points East. Hive MLS
 - $355,0003 bd2 ba1.9k sqft2821 Ange Street, Winterville, NC 28590For Sale
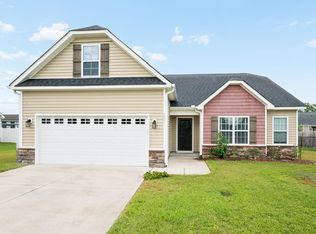 MLS ID #100598641, Tarrah Joyner, Keller Williams Realty Points East. Hive MLS
 - $280,0003 bd3 ba1.5k sqft460 Primrose Lane, Winterville, NC 28590For Sale
 MLS ID #100593486, Lori Stancill, Keller Williams Realty Points East. Hive MLS
 - $299,0003 bd2 ba1.6k sqft2752 Barefoot Lane, Winterville, NC 28590For Sale
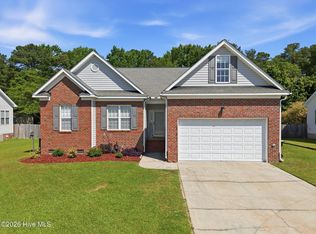 MLS ID #100572170, Misti Clark Hignite, Keller Williams Realty Points East. Hive MLS
 - $325,0003 bd2 ba1.6k sqft395 Laurie Ellis Road, Winterville, NC 28590For SaleMLS ID #100592919, Caroline Cooke, Lee & Harrell Real Estate Professionals. Hive MLS
- $275,000-- bd2 ba1.3k sqft1124 Sebring Drive, Winterville, NC 28590For SaleMLS ID #100598526, Robert M McClure, McClure Group Realty LLC. Hive MLS
- $324,9003 bd2 ba2.1k sqft932 Dearborn Court, Winterville, NC 28590For SaleMLS ID #100585603, Katie Holloman, Haystack Realty Group. Hive MLS
- $310,0004 bd3 ba2.1k sqft1013 Bristolmoor Drive, Winterville, NC 28590For SaleMLS ID #100564285, Rebecca S.B. Bunn, eXp Realty. Hive MLS
- $320,0003 bd2 ba1.9k sqft2652 Rhinestone Drive, Winterville, NC 28590For SaleMLS ID #100593646, Kieona Staton, eXp Realty. Hive MLS
- $289,9993 bd2 ba1.6k sqft1701 Penncross Drive, Greenville, NC 27834For SaleMLS ID #100584124, Ava LaJoie, Century 21 The Realty Group. Hive MLS
- $379,9004 bd3 ba2.3k sqft279 Copper Creek Drive, Winterville, NC 28590For SaleMLS ID #100592447, Lisa Bagwell, Berkshire Hathaway HomeServices Prime Properties. Hive MLS
- $330,0004 bd3 ba2k sqft1049 Jade Lane, Winterville, NC 28590For SaleMLS ID #100591105, Doris Ribera, Aldridge & Southerland. Hive MLS
- $345,0003 bd3 ba2k sqft370 Holly Grove Drive, Winterville, NC 28590For SaleMLS ID #100574166, Emily Jackson, Tyre Realty Group Inc.. Hive MLS
- $315,0003 bd2 ba1.7k sqft1301 Hunley Court, Winterville, NC 28590New ConstructionMLS ID #100592156, Felecia Langley, Legacy Premier Real Estate, LLC. Hive MLS
- $279,9003 bd2 ba1.6k sqft1520 Penncross Drive, Greenville, NC 27834For SaleMLS ID #100587188, Emily McAllister, REAL Broker LLC. Hive MLS
- $415,0004 bd3 ba2.5k sqft2653 Brittia Lane, Winterville, NC 28590For SaleMLS ID #100589495, Camesha Brown, Keller Williams Realty Points East. Hive MLS
- $289,9003 bd2 ba1.4k sqft322 Tamarack Drive, Ayden, NC 28513For SaleMLS ID #100579335, Erin Pierce, Lee & Harrell Real Estate Professionals. Hive MLS
- $304,0003 bd2 ba1.8k sqft503 Plateau Drive, Greenville, NC 27858For SaleMLS ID #100596887, Thomas Shoupe, Opendoor Brokerage LLC. Hive MLS
- $349,0003 bd3 ba2.1k sqft4001 Walkers Court, Winterville, NC 28590For SaleMLS ID #100579476, Anthony Gelardi, Century 21 The Realty Group. Hive MLS
- $294,5003 bd3 ba1.9k sqft2120 Remington Court #B, Greenville, NC 27834For SaleMLS ID #100598291, Cristle M Bass, ENC Pirate Realty Greenville-Howard Hanna Allen Tate. Hive MLS
