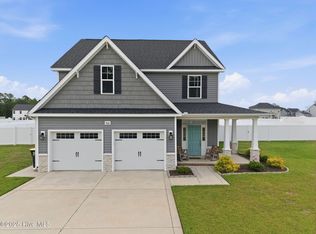
Drayton Plan. 4BR/2.5BA with a Triple Attached Garage & Large Upstairs Loft/Bonus area. Formal Dining & Separate Eat-in Kitchen with a Center Island, Stainless Appliances w/ Gas Range. Open Family Room with a Gas Log Fireplace. All Bedrooms upstairs, including the spacious Primary Suite, which has an additional sitting area. Bonus/Loft upstairs could function as a play area or family room.
This property is not currently displayed as for sale or rent on Zillow. This may be different from what's on other websites or public sources.