Skip main navigation
Sold for $440,000
  • $440,000

    2221 Black Horse Lane, Winterville, NC 28590

    4beds
    3,009sqft
    Single Family Residence
    Built in 2004
    0.32 Acres Lot
    $466,700 Zestimate®
    $146/sqft
    $2,583 Estimated rent

    Home value

    $466,700

    $443,000 - $490,000

    $2,583/mo

    Zestimate® history
    Loading
    Loading...

    Owner options

    List your home for rent

    $2,583/mo

    Rent Zestimate®

    Find your next renter with Zillow Rental Manager. Plus, with online applications, you can quickly screen prospective tenants – for free.

    Learn more

    $2,583/mo

    Rent Zestimate®

    Refinance and save

    $2,714/mo

    Est. payment

    Refinancing to a lower rate could help reduce your monthly payments and save thousands over the life of the loan.

    See today's rates

    $2,714/mo

    Est. payment

    Explore your selling options

    Work with a Zillow partner agent

    Leverage their expertise and Zillow's premium Showcase listings to get your home seen by more buyers.

    Get started

    List with your own agent

    Get your home in front of millions of buyers by listing it on Zillow.

    Learn how to do it

    Sell it yourself

    Take full control of how buyers see your home on Zillow by listing For Sale by Owner (FSBO).

    List your home

    What's special

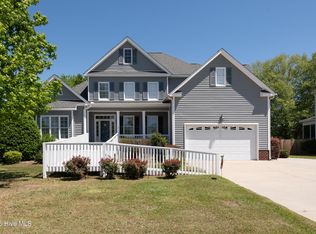
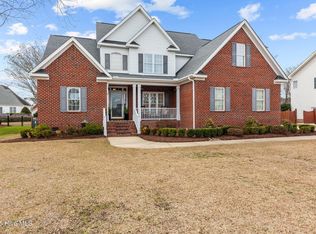
    Don't let this opportunity slip through your fingers! This stunning property is more than just a house - it's a canvas upon which you can paint the life you've always envisioned. From the moment you step inside, you'll be greeted by a sense of grandeur and elegance that sets this home apart from the rest. Imagine relaxing by the fireplace on a chilly evening, or indulging in a soothing soak in the jacuzzi tub after a long day - these luxurious features are just the beginning of what this home has to offer. With hardwood floors that add warmth and character, and granite countertops that exude sophistication, every corner of this residence has been thoughtfully designed with your comfort and enjoyment in mind. And with a motivated seller eager to make a deal, there's never been a better time to make your move. Don't wait another moment to schedule a viewing - your dream home is waiting for you to claim it as your own. Come see for yourself why this property is the perfect place to call home.

    Zillow last checked:

    Listing updated:

    Listed by:

    Bobby R Curry 252-363-3816,

    Coldwell Banker Howard Perry and Walston N Raleigh

    Bought with:

    Mia Nelson, 326459

    Haystack Realty Group

    Source: Hive MLS,MLS#: 100424259MLS LogoOriginating MLS: Orange Chatham Association of REALTORS

    Facts & features

    Interior

    Bedrooms & bathrooms
    • Bedrooms: 4
    • Bathrooms: 4
    • Full bathrooms: 3
    • 1/2 bathrooms: 1
    Rooms
    • Room types: Other, Dining Room, Kitchen, Family Room, Master Bedroom, Bathroom 1, Bathroom 2, Laundry, Bedroom 1, Bedroom 2, Bedroom 3, Office, Bathroom 3, Basement
    Primary bedroom
    • Level: Main
    • Dimensions: 13 x 17
    Bedroom 1
    • Description: Bedroom/Bonus Room
    • Level: Upper
    • Dimensions: 13.42 x 25.5
    Bedroom 2
    • Level: Upper
    • Dimensions: 11.67 x 13
    Bedroom 3
    • Level: Upper
    • Dimensions: 11.67 x 12
    Bathroom 1
    • Level: Main
    • Dimensions: 9.42 x 10
    Bathroom 2
    • Description: Half Bathroom
    • Level: Main
    Bathroom 3
    • Level: Upper
    • Dimensions: 8.25 x 5
    Bathroom 4
    • Level: Upper
    • Dimensions: 6 x 9
    Dining room
    • Level: Main
    • Dimensions: 11.67 x 12.42
    Family room
    • Level: Main
    • Dimensions: 16 x 20.42
    Kitchen
    • Level: Main
    • Dimensions: 11.67 x 14.17
    Kitchen
    • Description: Breakfast Area
    • Level: Main
    • Dimensions: 11.67 x 8.33
    Laundry
    • Level: Main
    • Dimensions: 5.58 x 8.33
    Office
    • Level: Upper
    • Dimensions: 7 x 13
    Other
    • Description: Foyer
    • Level: Main
    • Dimensions: 7.9 x 11.17
    Other
    • Description: Sitting Room
    • Level: Main
    • Dimensions: 9.42 x 9.42
    Heating
    • Heat Pump, Electric
    Cooling
    • Central Air
    Features
    • Master Downstairs, Tray Ceiling(s), High Ceilings, Walk-in Shower
    Interior area
    • Total structure area: 3,009
    • Total interior livable area: 3,009 sqft

    Property

    Parking
    • Total spaces: 2
    • Parking features: Garage Faces Side
    Features
    • Levels: Two
    • Stories: 2
    • Patio & porch: Patio, Screened
    • Fencing: Back Yard,Wood
    Lot
    • Size: 0.32 Acres
    • Dimensions: 92 x 152 x 93 x 152
    Details
    • Parcel number: 65642
    • Zoning: R-10CUD
    • Special conditions: Standard

    Construction

    Type & style
    • Home type: SingleFamily
    • Property subtype: Single Family Residence
    Materials
    • Brick
    • Foundation: Crawl Space
    • Roof: Architectural Shingle
    Condition
    • New construction: No
    • Year built: 2004

    Utilities & green energy

    • Sewer: Public Sewer
    • Water: Public
    • Utilities for property: Sewer Available, Water Available

    Community & HOA

    Community
    • Subdivision: Cedar Ridge
    HOA
    • Has HOA: Yes
    • Amenities included: Maintenance Common Areas
    • HOA fee: $135 monthly
    • HOA name: Keystone Professional Association
    • HOA phone: 252-355-8884
    Location
    • Region: Winterville

    Financial & listing details

    • Price per square foot: $146/sqft
    • Tax assessed value: $331,079
    • Annual tax amount: $2,950
    • Date on market: 5/30/2025
    • Cumulative days on market: 140 days
    • Listing agreement: Exclusive Right To Sell
    • Listing terms: Cash,Conventional,FHA,VA Loan

    Price history

    DateEventPrice
    7/30/2024Sold$440,000-5.4%$146/sqft
    Source: Hive MLS #100424259 Report a problem
    6/13/2024Pending sale$465,000$155/sqft
    Source: Hive MLS #100424259 Report a problem
    4/17/2024Price change$465,000-4.1%$155/sqft
    Source: Hive MLS #100424259 Report a problem
    1/26/2024Listed for sale$485,000+46.1%$161/sqft
    Source: Doorify MLS #10008371 Report a problem
    6/5/2018Sold$332,000-5.1%$110/sqft
    Source: Public Record Report a problem
    5/5/2018Pending sale$349,900$116/sqft
    Source: Collice Moore Properties #100112171 Report a problem
    4/23/2018Listed for sale$349,900+12.9%$116/sqft
    Source: Collice Moore Properties #100112171 Report a problem
    7/20/2005Sold$310,000$103/sqft
    Source: Public Record Report a problem

    Public tax history

    YearProperty taxesTax assessment
    2025$2,950 +0.4%$448,450
    2024$2,938 +13.3%$448,450 +35.5%
    2023$2,594 +0.5%$331,079 +873.8%
    2022$2,582 $34,000 -89.7%
    2021-- $331,079
    2020$2,598 +5.9%$331,079 +8.1%
    2019$2,454 +8.8%$306,287
    2018$2,256 $306,287
    2017$2,256 $306,287
    2016$2,256 $306,287 +1.8%
    2015$2,256 $300,948
    2014$2,256 $300,948
    2013-- $300,948
    2012-- $300,948 -4.7%
    2011-- $315,936
    2010-- $315,936
    2009-- $315,936
    2008-- $315,936 +10.5%
    2007-- $285,930
    2006-- $285,930
    2005-- $285,930 +822.4%
    2004-- $31,000 +24%
    2003-- $25,000
    Find assessor info on the county website

    Neighborhood: 28590

    Nearby schools

    GreatSchools rating
    Schools provided by the listing agent
    • Elementary: Wintergreen Primary School
    • Middle: Hope Middle School
    • High: South Central High School

    Source: Hive MLS. This data may not be complete. We recommend contacting the local school district to confirm school assignments for this home.

    Sell for more on Zillow
    Get a Zillow Showcase℠ listing at no additional cost and you could sell for .
    $466,700
    2% more
    +$9,334
    With Zillow Showcase(estimated)
    $476,034
    Sell for more on Zillow
    Get a Zillow Showcase℠ listing at no additional cost and you could sell for .
    $466,700
    2% more
    +$9,334
    With Zillow Showcase(estimated)
    $476,034