wyatt plan
Pending
$326,385
2313 Rhinestone Drive, Winterville, NC 28590
3beds
1,592sqft
Single Family Residence
Built in 2026
0.4 Acres Lot
$326,400 Zestimate®
$205/sqft
$55/mo HOA
What's special
- 17 days
- 8
- 0
Zillow last checked:
Listing updated:
Listed by:
Carolyn McLawhorn 252-717-3694,
Carolyn McLawhorn Realty,
Jennifer Dunham 252-378-4255,
Carolyn McLawhorn Realty
Source: Hive MLS,MLS#: 100566922 Originating MLS: Coastal Plains Association of Realtors
Originating MLS: Coastal Plains Association of RealtorsFacts & features
Interior
Bedrooms & bathrooms
- Bedrooms: 3
- Bathrooms: 2
- Full bathrooms: 2
Rooms
- Room types: Master Bedroom, Bedroom 3, Bedroom 2, Bonus Room, Great Room
Heating
- Heat Pump, Electric
Cooling
- Heat Pump
Appliances
- Included: Built-In Microwave, Range, Disposal, Dishwasher
Features
- Master Downstairs, Tray Ceiling(s), Solid Surface, Ceiling Fan(s), Walk-in Shower
- Flooring: Carpet, Laminate, Tile
- Number of fireplaces: 1
Interior area
- Total structure area: 1,592
- Total interior livable area: 1,592 sqft
Property
Parking
- Total spaces: 2
- Parking features: Garage Faces Front
- Attached garage spaces: 2
Features
- Levels: One and One Half
- Patio & porch: Patio
- Fencing: None
- View description: None
- Frontage type: See Remarks
Lot
- Size: 0.4 Acres
- Dimensions: 64 x 1460 x 139 x 233
Details
- Parcel number: 92924
- Zoning: R9S
- Special conditions: Standard
Construction
Type & style
- Home type: SingleFamily
- Property subtype: Single Family Residence
Materials
- Vinyl Siding, Wood Frame
- Foundation: Raised, Slab
- Roof: Shingle
Condition
- New construction: Yes
- Year built: 2026
Utilities & green energy
- Sewer: Public Sewer
- Utilities for property: Water Connected, Water Tap Available
Community & HOA
Community
- Subdivision: Davenport Farms @ Emerald Park
HOA
- Has HOA: Yes
- Amenities included: Pool, Maintenance Common Areas, Management, Master Insure
- HOA fee: $660 annually
- HOA name: Davenport Farms at Emerald Park
- HOA phone: 355-8884
Location
- Region: Winterville
Financial & listing details
- Price per square foot: $205/sqft
- Tax assessed value: $326,385
- Date on market: 4/14/2026
- Cumulative days on market: 17 days
- Listing agreement: Exclusive Right To Sell
- Listing terms: Cash,Conventional,FHA,VA Loan
Estimated market value
$326,400
$310,000 - $343,000
$1,965/mo
Price history
| Date | Event | Price |
|---|---|---|
| 4/14/2026 | Pending sale | $326,385$205/sqft |
Source:  Hive MLS #100566922 Report a problem Hive MLS #100566922 Report a problem | ||
Public tax history
Tax history is unavailable.
Monthly payment
Est. payment
Payment breakdown
Explore the cost of this home by adjusting the details. Changes won't be saved.Climate risks
Neighborhood: 28590
Nearby schools
Schools provided by the listing agent
- Elementary: Creekside Elementary School
- Middle: A. G. Cox
- High: South Central High School
Source: Hive MLS. This data may not be complete. We recommend contacting the local school district to confirm school assignments for this home.
- $350,3003 bd2 ba1.9k sqft2317 Rhinestone Dr, Winterville, NC 28590New Construction
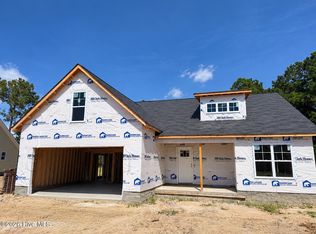
- $324,1003 bd2 ba1.8k sqft2309 Rhinestone Dr, Winterville, NC 28590New Construction
- $320,4353 bd2 ba1.8k sqft2316 Rhinestone Dr, Winterville, NC 28590Pending

- $324,1003 bd2 ba1.8k sqft2321 Rhinestone Dr, Winterville, NC 28590Sold

Similar homes
- $350,3003 bd2 ba1.9k sqft2317 Rhinestone Drive, Winterville, NC 28590New Construction
 MLS ID #100599085, Carolyn McLawhorn, Carolyn McLawhorn Realty. Hive MLS
 - $324,1003 bd2 ba1.8k sqft2309 Rhinestone Drive, Winterville, NC 28590New ConstructionMLS ID #100590779, Carolyn McLawhorn, Carolyn McLawhorn Realty. Hive MLS
- from $334,9903 bd3 ba2.3k sqftGALEN Plan, Villa Grande, Winterville, NC 28590New Construction
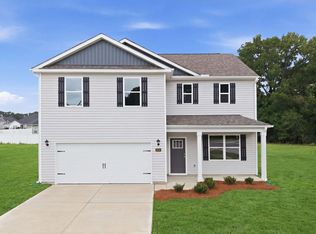 DR Horton
 - from $325,9904 bd2 ba1.8k sqftBOOTH Plan, Villa Grande, Winterville, NC 28590New Construction
 DR Horton
 - $289,0003 bd2 ba1.7k sqft1708 Penncross Dr, Greenville, NC 27834For Sale
 MLS ID #10179571, Claudia Mariana Benavides Cavero. Doorify MLS
 - $377,6003 bd2 ba1.9k sqft1641 Dew Meadow Drive, Greenville, NC 27834New ConstructionMLS ID #100602345, Carolyn McLawhorn, Carolyn McLawhorn Realty. Hive MLS
- $379,5005 bd3 ba2.1k sqft2850 Connet Street, Winterville, NC 28590For SaleMLS ID #100585285, Chris Darden, American Dream - REALTORS. Hive MLS
- $325,0003 bd2 ba1.4k sqft5715 Edith Road, Ayden, NC 28513New ConstructionMLS ID #100596310, CLARENCE WHITLEY, Whitley Realty Team LLC. Hive MLS
- $358,4003 bd2 ba2.1k sqft337 Gerbera Court, Greenville, NC 27858New ConstructionMLS ID #100608528, Carolyn McLawhorn, Carolyn McLawhorn Realty. Hive MLS
- $360,4004 bd2 ba2k sqft329 Gerbera Court, Greenville, NC 27858New ConstructionHive MLS
- $415,0004 bd4 ba2.3k sqft1005 Finn Court, Greenville, NC 27834New ConstructionMLS ID #100572094, Michele Connors, The Overton Group. Hive MLS
- $358,4003 bd2 ba1.9k sqft336 Gerbera Court, Greenville, NC 27858New ConstructionHive MLS
- $409,9003 bd2 ba2.2k sqft1926 Kimball Drive, Greenville, NC 27834New ConstructionMLS ID #100602527, Madelyn D'Olive, Grimes Real Estate Group. Hive MLS
