This home is so worth it! With all the updates already done, the value is hard to beat! Step into a bright and welcoming foyer featuring vibrant wallpaper that adds personality and charm from the moment you enter. Warm real hardwood floors, crisp white trim, a half bath for guests create a welcoming entry way as you move into the main living space. The inviting living room blends character and comfort, with a striking built-in navy wall showcasing open shelving, an ideal spot to mount your TV and a modern electric fireplace. This cozy space and open layout connects seamlessly to the dining area and kitchen. The impressive kitchen continues the home's thoughtful design with sage lower cabinets, crisp white uppers, marble countertops, and a beautiful tile backsplash. Open wood shelving, stainless steel appliances and bold patterned tile flooring create a space that is equal parts functional and stylish. Just off the kitchen, you'll find convenient access to the pantry and laundry area. Bright and inviting, this kitchen is truly a standout feature of the home. Upstairs, the private master suite offers its own full bath and a generous walk-in closet. Two additional bedrooms share a hall bath, making the layout ideal. Outside, a fully fenced-in concrete patio offers a private space for outdoor dining, relaxing, and entertaining. Distinctive design, modern upgrades, and amenities are what make this townhome truly special. Not only is this a gorgeous option for a owner occupant, but it is also a successful short term rental space. Call me for a private showing!
Under contract
Price cut: $4.9K (8/18)
$205,000
4105 Dudleys Grant Drive #D, Winterville, NC 28590
3beds
1,494sqft
Townhouse
Built in 2004
1,307 Square Feet Lot
$202,500 Zestimate®
$137/sqft
$93/mo HOA
What's special
- 41 days
- 324
- 22
Zillow last checked:
Listing updated:
Listed by:
Callie Dellano 252-531-5592,
Lee & Harrell Real Estate Professionals
Source: Hive MLS,MLS#: 100590335 Originating MLS: Coastal Plains Association of Realtors
Originating MLS: Coastal Plains Association of RealtorsFacts & features
Interior
Bedrooms & bathrooms
- Bedrooms: 3
- Bathrooms: 3
- Full bathrooms: 2
- 1/2 bathrooms: 1
Rooms
- Room types: Living Room, Bathroom 1, Bathroom 2, Bedroom 3
Bedroom 3
- Level: Second
Bathroom 1
- Level: Second
Bathroom 1
- Level: Second
Bathroom 2
- Level: Second
Bathroom 2
- Level: Second
Kitchen
- Level: First
Living room
- Level: First
Heating
- Electric, Heat Pump
Cooling
- Central Air
Appliances
- Included: Vented Exhaust Fan, Electric Oven, Freezer, Refrigerator, Ice Maker, Disposal, Dishwasher, Electric Range
- Laundry: Dryer Hookup, Washer Hookup, Laundry Closet
Features
- Walk-in Closet(s), Entrance Foyer, None, Bookcases, Kitchen Island, Ceiling Fan(s), Pantry, Blinds/Shades, Built-in Features, Eat-in Kitchen, Walk-In Closet(s)
- Flooring: Carpet, Tile, Vinyl, Hardwood
- Number of fireplaces: 1
Interior area
- Total structure area: 1,494
- Total interior livable area: 1,494 sqft
Video & virtual tour
Property
Parking
- Parking features: Assigned
Features
- Levels: Two
- Patio & porch: Covered, Patio, Front Porch
- Fencing: Back Yard,Vinyl
- Has view: Yes
- View description: See Remarks
- Frontage type: See Remarks
Lot
- Size: 1,307 Square Feet
- Dimensions: 23 x 58 x 23 x 58
Details
- Parcel number: 067866
- Zoning: R6
- Special conditions: Standard
Construction
Type & style
- Home type: Townhouse
- Property subtype: Townhouse
Materials
- Brick, Vinyl Siding, Wood Frame
- Foundation: Slab
- Roof: Composition
Condition
- New construction: No
- Year built: 2004
Utilities & green energy
- Sewer: Public Sewer
- Water: Public
- Utilities for property: Sewer Connected, Water Connected
Community & HOA
Community
- Subdivision: Dudleys Grant
HOA
- Has HOA: Yes
- Amenities included: Maintenance Common Areas, Maintenance Grounds, Maintenance Roads, Maintenance Structure, Management, Pest Control, Sidewalks, Street Lights, Termite Bond
- HOA fee: $1,116 annually
- HOA name: Dudleys Grant HOA
- HOA phone: 252-329-7368
Location
- Region: Winterville
Financial & listing details
- Price per square foot: $137/sqft
- Tax assessed value: $190,256
- Annual tax amount: $1,973
- Date on market: 7/20/2026
- Cumulative days on market: 41 days
- Listing agreement: Exclusive Right To Sell
- Listing terms: Cash,Conventional,FHA,VA Loan
Estimated market value
$202,500
$192,000 - $213,000
$1,557/mo
Price history
| Date | Event | Price |
|---|---|---|
| 8/24/2026 | Contingent | $205,000$137/sqft |
Source:  Hive MLS #100590335 Report a problem Hive MLS #100590335 Report a problem | ||
| 8/18/2026 | Price change | $205,000-2.3%$137/sqft |
Source: Hive MLS #100590335 Report a problem | ||
| 7/20/2026 | Listed for sale | $209,900-2.4%$140/sqft |
Source: Hive MLS #100590335 Report a problem | ||
| 7/18/2026 | Listing removed | $215,000$144/sqft |
Source: Hive MLS #100544287 Report a problem | ||
| 5/1/2026 | Listed for sale | $215,000$144/sqft |
Source: Hive MLS #100544287 Report a problem | ||
| 2/23/2026 | Listing removed | $215,000$144/sqft |
Source: Hive MLS #100544287 Report a problem | ||
| 1/21/2026 | Price change | $215,000-2.3%$144/sqft |
Source: Hive MLS #100544287 Report a problem | ||
| 12/6/2025 | Listing removed | $2,350$2/sqft |
Source: Zillow Rentals Report a problem | ||
| 12/5/2025 | Listed for sale | $220,000+26.4%$147/sqft |
Source: Hive MLS #100544287 Report a problem | ||
| 10/5/2025 | Listed for rent | $2,350$2/sqft |
Source: Zillow Rentals Report a problem | ||
| 12/12/2022 | Sold | $174,000$116/sqft |
Source: Hive MLS #100354884 Report a problem | ||
| 10/26/2022 | Pending sale | $174,000$116/sqft |
Source: Hive MLS #100354884 Report a problem | ||
| 10/21/2022 | Listed for sale | $174,000$116/sqft |
Source: Hive MLS #100354884 Report a problem | ||
Public tax history
| Year | Property taxes | Tax assessment |
|---|---|---|
| 2025 | $1,974 +0.6% | $190,256 |
| 2024 | $1,962 +50% | $190,256 +89.9% |
| 2023 | $1,308 +0.9% | $100,163 |
| 2022 | $1,296 | $100,163 |
| 2021 | -- | $100,163 |
| 2020 | $1,306 +4.6% | $100,163 +6.7% |
| 2019 | $1,248 -1.5% | $93,884 |
| 2018 | $1,267 | $93,884 |
| 2017 | $1,267 | $93,884 |
| 2016 | $1,267 | $93,884 -5.8% |
| 2015 | $1,267 | $99,701 |
| 2014 | $1,267 | $99,701 |
| 2013 | -- | $99,701 |
| 2012 | -- | $99,701 +4.7% |
| 2011 | -- | $95,259 |
| 2010 | -- | $95,259 |
| 2009 | -- | $95,259 |
| 2008 | -- | $95,259 |
Find assessor info on the county website
Monthly payment
Est. payment
Payment breakdown
Explore the cost of this home by adjusting the details. Changes won't be saved.Climate risks
Neighborhood: 28590
Nearby schools
Schools provided by the listing agent
- Elementary: Wintergreen Primary School
- Middle: Hope Middle School
- High: South Central (Winterville)
Source: Hive MLS. This data may not be complete. We recommend contacting the local school district to confirm school assignments for this home.
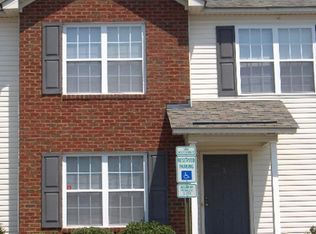
- $172,0003 bd3 ba1.4k sqft4105 Dudleys Grant Dr APT E, Winterville, NC 28590Sold
- $283,2003 bd3 ba-- sqft4105 Dudleys Grant Dr APT C, Winterville, NC 28590Off Market

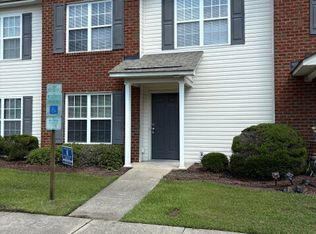
- $170,2003 bd3 ba1.4k sqft4105 E Dudleys Grant Dr, Winterville, NC 28590Off Market
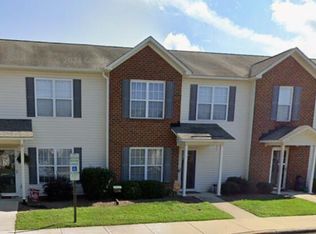
- $164,2002 bd2 ba-- sqft4105 Dudleys Grant Dr APT B, Winterville, NC 28590Off Market
Similar homes
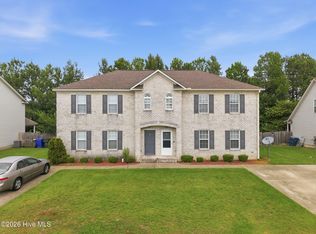
- $209,9003 bd3 ba1.7k sqft205 South Pointe Drive #B, Winterville, NC 28590For Sale
 MLS ID #100598753, Amanda Whited, Keller Williams Realty Points East. Hive MLS
 - $184,0003 bd3 ba1.4k sqft4242 Dudleys Grant Drive #E, Winterville, NC 28590For Sale
 MLS ID #100584289, Mary Margaret Alligood, Sarah Weir Group. Hive MLS
 - $189,0003 bd3 ba1.4k sqft4222 Dudleys Grant Drive #E, Winterville, NC 28590For Sale
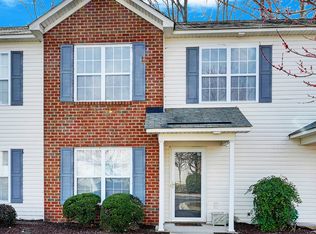 MLS ID #100558098, Melissa Nichols, eXp Realty. Hive MLS
 - $240,0003 bd2 ba1.2k sqft4409 Surrey Meadows Drive, Winterville, NC 28590For Sale
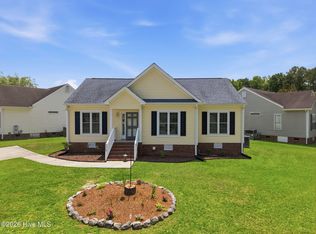 MLS ID #100588100, Connie Corey, Realty ONE Group Aspire. Hive MLS
 - $187,9003 bd3 ba1.4k sqft17 Scott Street, Greenville, NC 27858For SaleMLS ID #100596426, Amanda Whited, Keller Williams Realty Points East. Hive MLS
- $130,0003 bd3 ba1.4k sqft3943 Sterling Pointe Drive #Rrr4, Winterville, NC 28590For SaleMLS ID #100590275, Robertson - O'Sullivan Team, Aldridge & Southerland. Hive MLS
- $177,0003 bd3 ba1.4k sqft1216 Cross Creek Circle #X6, Greenville, NC 27834For SaleMLS ID #100594651, Michelle Bowers, ENC Pirate Realty Greenville-Howard Hanna Allen Tate. Hive MLS
- $223,0003 bd3 ba1.3k sqft112 Chandler Drive #E, Greenville, NC 27834For SaleMLS ID #100595993, Angela Becker, WPI Realty LLC. Hive MLS
- $245,0003 bd3 ba1.6k sqft2205 Dovedale Drive #B, Greenville, NC 27834For SaleMLS ID #100599066, SARAH WEIR, Sarah Weir Group. Hive MLS
- $175,0003 bd2 ba999 sqft347 Jeanette Street, Winterville, NC 28590For SaleMLS ID #100576658, The Donna and Team New Bern, Keller Williams Realty. Hive MLS
- $200,0003 bd2 ba1.6k sqft1919 Manning Road, Greenville, NC 27858For SaleMLS ID #100594833, Scott Johnson, United Real Estate East Carolina. Hive MLS
- $185,0003 bd3 ba1.4k sqft1525 Pine Brook Court #B, Greenville, NC 27858For SaleMLS ID #100582679, Kirby Brockman, Fathom Realty NC LLC. Hive MLS
- $195,0003 bd2 ba1.3k sqft4428 Bluebill Drive #8, Greenville, NC 27858For SaleMLS ID #100593644, Debbie Allen, Aldridge & Southerland. Hive MLS
- $224,0003 bd3 ba1.4k sqft3405 Sedge Drive #5, Winterville, NC 28590New ConstructionHive MLS
- $299,9003 bd2 ba1.6k sqft106 Duchess Drive, Winterville, NC 28590For SaleMLS ID #100589168, Bart Upchurch, Bart Upchurch Properties, LLC. Hive MLS
- $179,5003 bd3 ba1.4k sqft32 Scott Street, Greenville, NC 27858For SaleMLS ID #100578943, Alicia Rollins, United Real Estate East Carolina. Hive MLS
- $212,0002 bd2 ba1.6k sqft2209 Locksley Woods Drive #E, Greenville, NC 27858For SaleMLS ID #100594752, Sue Williams, Williams and Associates, REALTORS. Hive MLS
- $299,0003 bd2 ba1.6k sqft2752 Barefoot Lane, Winterville, NC 28590For SaleMLS ID #100572170, Misti Clark Hignite, Keller Williams Realty Points East. Hive MLS
- $219,5003 bd2 ba1.7k sqft709 Hooker Road, Greenville, NC 27834For SaleMLS ID #100566265, Kristy Conway, ENC Pirate Realty Belhaven-Howard Hanna Allen Tate. Hive MLS
- $249,0003 bd4 ba1.9k sqft2036 Cambria Drive #B, Greenville, NC 27834For SaleMLS ID #100596362, Stephen Winston, Jr, Keller Williams Realty Points East. Hive MLS
