100% FINANCING AVAILABLE Step into timeless elegance in this beautifully appointed 3-bedroom, 2.5-bath award winning townhouse where refined design meets everyday comfort. From the moment you enter, the inviting foyer with custom bench seating sets the tone for the thoughtful details found throughout the home.
The main level features sizable, light-filled rooms and an effortless open layout ideal for both entertaining and daily living. The chef-inspired kitchen boasts rich granite countertops, stainless steel appliances, and seamless flow into a charming breakfast room accented with classic wainscoting--a perfect space for morning coffee or casual meals. Custom finishes and elegant styling elevate every corner, creating a home that feels both sophisticated and warm.
Upstairs, you'll find three generously sized bedrooms, including an enormous primary suite that serves as a true retreat, complete with a private ensuite bath. A conveniently located upstairs laundry room adds to the home's smart, livable design. The attached garage offers secure parking and additional storage without compromising curb appeal.
Outside, enjoy a covered porch overlooking a well-sized yard, ideal for relaxing evenings, container gardening, or hosting friends.
The location is simply unmatched--just a short walk to the heart of downtown Farmville, where art galleries, locally loved restaurants, and first-class shopping create a vibrant, small-town atmosphere. Known as the cultural center of Eastern North Carolina, Farmville offers charm, creativity, and convenience. With Interstate 587 just minutes away, Raleigh is an easy drive, and the Greenville medical district is less than 15 minutes from your door.
This is more than a townhouse--it's a lifestyle of elegance, walkability, and connection in one of Eastern NC's most desirable communities.
New construction
Price cut: $13K (7/22)
$225,000
4367 W Pine Street #B, Farmville, NC 27828
3beds
1,530sqft
:
Get pre-qualified$1,374/mo
Townhouse
Built in 2025
4,792 Square Feet Lot
$224,900 Zestimate®
$147/sqft
$-- HOA
What's special
Sizable light-filled roomsChef-inspired kitchenRich granite countertopsPrivate ensuite bathStainless steel appliancesThree generously sized bedrooms
- 181 days |
- 23 |
- 0 |
Zillow last checked:
Listing updated:
Listed by:
Kevin Lee 252-327-9668,
Lee and Harrell Real Estate Professionals
Source: Hive MLS,MLS#: 100551715 Originating MLS: Coastal Plains Association of Realtors
Originating MLS: Coastal Plains Association of RealtorsFacts & features
Interior
Bedrooms & bathrooms
- Bedrooms: 3
- Bathrooms: 3
- Full bathrooms: 2
- 1/2 bathrooms: 1
Rooms
- Room types: Master Bedroom, Bedroom 2, Bedroom 3, Living Room, Dining Room, Laundry
Primary bedroom
- Level: Second
Bedroom 2
- Level: Second
Bedroom 3
- Level: Second
Dining room
- Level: First
Kitchen
- Level: First
Laundry
- Level: Second
Living room
- Level: First
Heating
- Electric, Heat Pump
Cooling
- Central Air
Features
- Walk-in Closet(s), Entrance Foyer, Mud Room, Solid Surface, Ceiling Fan(s), Walk-In Closet(s)
Interior area
- Total structure area: 1,530
- Total interior livable area: 1,530 sqft
Video & virtual tour
Property
Parking
- Total spaces: 1
- Parking features: Concrete
- Attached garage spaces: 1
Features
- Levels: Two
- Patio & porch: Covered
- Fencing: None
- Has view: Yes
- View description: See Remarks
- Frontage type: See Remarks
Lot
- Size: 4,792 Square Feet
Details
- Parcel number: 4617857305
- Zoning: res
- Special conditions: Standard
Construction
Type & style
- Home type: Townhouse
- Property subtype: Townhouse
Materials
- Vinyl Siding, Wood Frame
- Foundation: Slab
- Roof: Architectural Shingle
Condition
- New construction: Yes
- Year built: 2025
Utilities & green energy
- Utilities for property: Sewer Connected, Water Connected
Community & HOA
Community
- Subdivision: Hallmark Townes
HOA
- Has HOA: No
Location
- Region: Farmville
Financial & listing details
- Price per square foot: $147/sqft
- Tax assessed value: $205,374
- Date on market: 1/28/2026
- Cumulative days on market: 181 days
- Listing agreement: Exclusive Right To Sell
- Listing terms: Cash,Conventional,FHA,USDA Loan,VA Loan
Estimated market value
$224,900
$214,000 - $236,000
$1,630/mo
Price history
| Date | Event | Price |
|---|---|---|
| 7/22/2026 | Price change | $225,000-5.5%$147/sqft |
Source:  Hive MLS #100551715 Report a problem Hive MLS #100551715 Report a problem | ||
| 4/8/2026 | Price change | $238,000-0.8%$156/sqft |
Source: Hive MLS #100551715 Report a problem | ||
| 1/28/2026 | Listed for sale | $240,000$157/sqft |
Source: Hive MLS #100551715 Report a problem | ||
| 1/28/2026 | Listing removed | $1,800$1/sqft |
Source: Hive MLS #100538414 Report a problem | ||
| 10/28/2025 | Listed for rent | $1,800$1/sqft |
Source: Hive MLS #100538414 Report a problem | ||
Public tax history
Tax history is unavailable.
Monthly payment
Est. payment
Payment breakdown
Explore the cost of this home by adjusting the details. Changes won't be saved.Climate risks
Neighborhood: 27828
Nearby schools
GreatSchools rating
- 6/10Sam D Bundy Elementary SchoolGrades: 3-5Distance: 0.8 mi
- 6/10Farmville Middle SchoolGrades: 6-8Distance: 1.1 mi
- 5/10Farmville Central High SchoolGrades: 9-12Distance: 1.3 mi
Schools provided by the listing agent
- Elementary: H.B. Sugg Elementary School
- Middle: Farmville Middle School
- High: Farmville Central High School
Source: Hive MLS. This data may not be complete. We recommend contacting the local school district to confirm school assignments for this home.
- $225,0003 bd3 ba1.5k sqft4367 W Pine St #A, Farmville, NC 27828New Construction

- $238,0003 bd3 ba1.5k sqft4365 W Pine St UNIT A, Farmville, NC 27828Sold
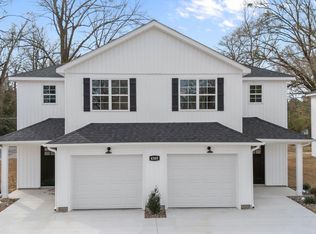
- $225,0003 bd3 ba1.5k sqft4365 W Pine St UNIT B, Farmville, NC 27828New Construction
- $225,0003 bd3 ba1.5k sqft4371 W West Pine St #B, Farmville, NC 27828New Construction
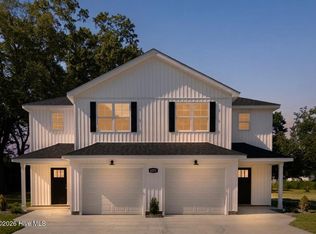
- $225,0003 bd3 ba1.5k sqft4371 W West Pine St #A, Farmville, NC 27828New Construction
- $60,0001.6 Acres4383 W Pine St, Farmville, NC 27828Off Market
- $325,0003 bd3 ba1.9k sqft4380 W Pine St, Farmville, NC 27828Sold
- $18,0722 bd1 ba768 sqft3467 S Fields St, Farmville, NC 27828Off Market
A local agent can set up tours, give advice and negotiate with sellers.
Similar homes
- $225,0003 bd3 ba1.5k sqft4371 W Pine Street #B, Farmville, NC 27828New Construction
 MLS ID #100551850, Kevin Lee, Lee and Harrell Real Estate Professionals. Hive MLS
 - $225,0003 bd3 ba1.5k sqft4365 W Pine Street #B, Farmville, NC 27828New ConstructionMLS ID #100552353, Lori Stancill, Keller Williams Realty Points East. Hive MLS
- $225,0003 bd3 ba1.5k sqft4371 W Pine Street #A, Farmville, NC 27828New Construction
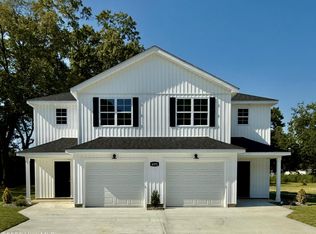 MLS ID #100551848, Kevin Lee, Lee and Harrell Real Estate Professionals. Hive MLS
 - $225,0003 bd3 ba1.5k sqft4367 W Pine Street #A, Farmville, NC 27828New ConstructionMLS ID #100551657, Kevin Lee, Lee and Harrell Real Estate Professionals. Hive MLS
- $299,4994 bd2 ba1.6k sqft3222 North Contentnea Street, Farmville, NC 27828For SaleMLS ID #100582140, Jordan Shackelford, Lee and Harrell Real Estate Professionals. Hive MLS
- $136,0003 bd2 ba1k sqft3649 S Walnut Street, Farmville, NC 27828For SaleMLS ID #100572369, Kristie Harrison Homes Team, Epique Realty. Hive MLS
- $240,0004 bd2 ba1.7k sqft7886 Nc 222, Fountain, NC 27829For SaleMLS ID #100566417, Kevin Lee, Lee and Harrell Real Estate Professionals. Hive MLS
- $225,0003 bd3 ba1.5k sqft2205 Chavis Drive #A, Greenville, NC 27858For SaleMLS ID #100565994, Dan Jenkins, United Real Estate East Carolina. Hive MLS
- $319,9903 bd3 ba2.1k sqft4806 Martha Wynd Way, Farmville, NC 27828New ConstructionHive MLS
- $213,5003 bd3 ba1.4k sqft4160 Brook Creek Lane Unit A, Greenville, NC 27858For SaleMLS ID #100559154, Ha Doan Nguyen, eXp Realty LLC. Hive MLS
- $235,0003 bd3 ba1.5k sqft2212 S Kali Lane #A, Greenville, NC 27834For SaleMLS ID #100549157, Amanda Garris, Aldridge & Southerland. Hive MLS
- $235,0003 bd3 ba1.5k sqft2212 S Kali Lane #B, Greenville, NC 27834For SaleMLS ID #100549101, Amanda Garris, Aldridge & Southerland. Hive MLS
- $235,0003 bd3 ba1.5k sqft2216 S Kali Lane #B, Greenville, NC 27834For SaleMLS ID #100549119, Amanda Garris, Aldridge & Southerland. Hive MLS
- $235,0003 bd3 ba1.5k sqft2216 S Kali Lane #A, Greenville, NC 27834For SaleMLS ID #100549163, Amanda Garris, Aldridge & Southerland. Hive MLS
- $245,0003 bd2 ba1.3k sqft7511 Bakertown Road E, Elm City, NC 27822For SaleMLS ID #100568925, Johnna Dorough, Branco Realty. Hive MLS
- $212,0003 bd3 ba1.7k sqft3921 Granada Drive #B, Winterville, NC 28590For SaleMLS ID #100555643, Michael Pichan, eXp Realty. Hive MLS
- $272,0003 bd3 ba1.6k sqft3505 Richter Way #A, Greenville, NC 27834For SaleMLS ID #100578060, Prateek Taminani, United Real Estate East Carolina. Hive MLS
- $245,0003 bd2 ba1.3k sqft871 Jacksontown Road, Grifton, NC 28530For SaleMLS ID #100586387, Rebecca S.B. Bunn, eXp Realty. Hive MLS
- $232,0003 bd3 ba1.4k sqft3405 Sedge Drive #5, Winterville, NC 28590New ConstructionHive MLS
- $225,0003 bd2 ba1.6k sqft465 Third Street, Ayden, NC 28513For SaleMLS ID #100568623, Melissa Nichols, eXp Realty. Hive MLS
