Welcome home to small-town charm with big-city convenience! Nestled in the quiet, historic town of Farmville — a community originally rooted in the region's tobacco heritage — this beautifully built duplex offers the perfect balance of peaceful living and easy access to major employment hubs. Ideally located between Greenville and Wilson, and just minutes from Highway 264, commuting is a breeze while home still feels like a retreat from the hustle and bustle.
Built by respected local builder Shannon Tierney Construction — known for decades of craftsmanship, upscale finishes, and detailed millwork — these duplex homes stand out far above typical properties in this price range.
From the moment you step inside, you'll notice the difference. The foyer features a thoughtfully designed ''landing zone'' drop area, a rare and practical touch not often found in townhomes. A garage adds both convenience and valuable storage.
The main level offers an inviting open-concept layout, perfect for everyday living and entertaining. Features include:
• Luxury vinyl plank flooring throughout the first floor
• Granite countertops
• Stainless steel appliances
• Stylish, updated light fixtures
• Ceiling fans
• A stunning den accent wall with picture-frame wainscoting and designer paint color
Upstairs, you'll find:
• 3 spacious bedrooms
• 2.5 bathrooms with quartz countertops
• Walk-in closets
• Attractive lighting and finishes throughout
Additional highlights include vinyl windows and a covered back patio — perfect for morning coffee or winding down in the evenings.
Life in Farmville means enjoying a vibrant small-town atmosphere with locally loved restaurants, a brewery, antique shops, and seasonal live entertainment in the spring, summer, and fall. It's a place where community, charm, and convenience all come together.
Quality construction. Thoughtful design. Ideal location. This is low-maintenance living done right.
Sold for $238,000
$238,000
4365 W Pine Street #A, Farmville, NC 27828
3beds
1,530sqft
Townhouse
Built in 2025
6,534 Square Feet Lot
$237,300 Zestimate®
$156/sqft
$1,776 Estimated rent
Home value
$237,300
$225,000 - $249,000
$1,776/mo
Zestimate® history
Owner options
List your home for rent
$1,776/mo
Rent Zestimate®
Find your next renter with Zillow Rental Manager. Plus, with online applications, you can quickly screen prospective tenants – for free.
$1,776/mo
Rent Zestimate®
Refinance and save
$1,964/mo
Est. payment
Refinancing to a lower rate could help reduce your monthly payments and save thousands over the life of the loan.
$1,964/mo
Est. payment
Explore your selling options
Work with a Zillow partner agent
Leverage their expertise and Zillow's premium Showcase listings to get your home seen by more buyers.
Get startedList with your own agent
Get your home in front of millions of buyers by listing it on Zillow.
Learn how to do itSell it yourself
Take full control of how buyers see your home on Zillow by listing For Sale by Owner (FSBO).
List your homeWhat's special
Stylish updated light fixturesCeiling fansGranite countertopsVinyl windowsWalk-in closetsInviting open-concept layoutStainless steel appliances
Zillow last checked:
Listing updated:
Listed by:
Lori Stancill 252-347-9205,
Keller Williams Realty Points East
Bought with:
Lori Stancill, 277788
Keller Williams Realty Points East
Source: Hive MLS,MLS#: 100552354 Originating MLS: Coastal Plains Association of Realtors
Originating MLS: Coastal Plains Association of RealtorsFacts & features
Interior
Bedrooms & bathrooms
- Bedrooms: 3
- Bathrooms: 3
- Full bathrooms: 2
- 1/2 bathrooms: 1
Rooms
- Room types: Living Room, Dining Room, Master Bedroom, Bedroom 2, Bedroom 3, Laundry
Primary bedroom
- Level: Second
Bedroom 2
- Level: Second
Bedroom 3
- Level: Second
Dining room
- Level: First
Kitchen
- Level: First
Laundry
- Level: Second
Living room
- Level: First
Heating
- Electric, Heat Pump
Cooling
- Central Air
Appliances
- Laundry: Dryer Hookup, Washer Hookup, Laundry Room
Features
- Walk-in Closet(s), Entrance Foyer, Solid Surface, Ceiling Fan(s), Walk-In Closet(s)
- Windows: Thermal Windows
- Attic: Partially Floored
Interior area
- Total structure area: 1,530
- Total interior livable area: 1,530 sqft
Property
Parking
- Total spaces: 1
- Parking features: Concrete
- Attached garage spaces: 1
Features
- Levels: Two
- Patio & porch: Covered, Patio
- Fencing: None
- Has view: Yes
- View description: See Remarks
- Frontage type: See Remarks
Lot
- Size: 6,534 Square Feet
- Dimensions: 45 x 143 x 45 x 143
Details
- Parcel number: 93318
- Zoning: R5
- Special conditions: Standard
Construction
Type & style
- Home type: Townhouse
- Property subtype: Townhouse
Materials
- Vinyl Siding, Wood Frame
- Foundation: Slab
- Roof: Architectural Shingle
Condition
- New construction: Yes
- Year built: 2025
Utilities & green energy
- Sewer: Public Sewer
- Water: Public
- Utilities for property: Sewer Connected, Water Connected
Community & HOA
Community
- Subdivision: Hallmark Townes
HOA
- Has HOA: No
- Amenities included: Maintenance Common Areas, Maintenance Grounds
- HOA fee: $420 annually
- HOA name: Hallmark Townes HOA
Location
- Region: Farmville
Financial & listing details
- Price per square foot: $156/sqft
- Tax assessed value: $205,374
- Date on market: 2/1/2026
- Cumulative days on market: 74 days
- Listing agreement: Exclusive Right To Sell
- Listing terms: Cash,Conventional,FHA,USDA Loan,VA Loan
Price history
| Date | Event | Price |
|---|---|---|
| 5/28/2026 | Sold | $238,000$156/sqft |
Source:  Hive MLS #100552354 Report a problem Hive MLS #100552354 Report a problem | ||
| 4/15/2026 | Contingent | $238,000$156/sqft |
Source: Hive MLS #100552354 Report a problem | ||
| 4/8/2026 | Price change | $238,000-0.8%$156/sqft |
Source: Hive MLS #100552354 Report a problem | ||
| 2/1/2026 | Listed for sale | $240,000$157/sqft |
Source: Hive MLS #100552354 Report a problem | ||
| 2/1/2026 | Listing removed | $240,000$157/sqft |
Source: Hive MLS #100551712 Report a problem | ||
| 1/28/2026 | Listed for sale | $240,000$157/sqft |
Source: Hive MLS #100551712 Report a problem | ||
Public tax history
Tax history is unavailable.
Neighborhood: 27828
Nearby homes
- $225,0003 bd3 ba1.5k sqft4365 W Pine St UNIT B, Farmville, NC 27828New Construction
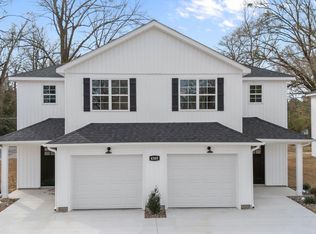
- $225,0003 bd3 ba1.5k sqft4367 W Pine St #A, Farmville, NC 27828New Construction

- $225,0003 bd3 ba1.5k sqft4367 W Pine St #B, Farmville, NC 27828New Construction
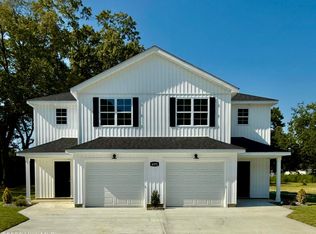
- $224,4003 bd3 ba1.5k sqft4371 W West Pine St #A, Farmville, NC 27828Off Market
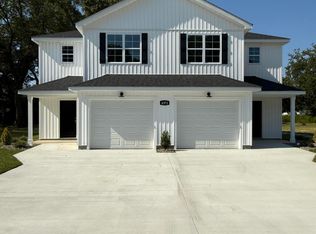
- $225,0003 bd3 ba1.5k sqft4371 W West Pine St #B, Farmville, NC 27828New Construction
- $30,0000.31 Acres4342 W Pine St, Farmville, NC 27828Off Market
- $325,0003 bd3 ba1.9k sqft4380 W Pine St, Farmville, NC 27828Sold
- $18,0722 bd1 ba768 sqft3467 S Fields St, Farmville, NC 27828Off Market
Nearby schools
GreatSchools rating
- 6/10Sam D Bundy Elementary SchoolGrades: 3-5Distance: 0.8 mi
- 6/10Farmville Middle SchoolGrades: 6-8Distance: 1.1 mi
- 5/10Farmville Central High SchoolGrades: 9-12Distance: 1.3 mi
Schools provided by the listing agent
- Elementary: H.B. Sugg Elementary School
- Middle: Farmville Middle School
- High: Farmville Central High School
Source: Hive MLS. This data may not be complete. We recommend contacting the local school district to confirm school assignments for this home.


Get pre-qualified for a loan
At Zillow Home Loans, we can pre-qualify you in as little as 5 minutes with no impact to your credit score.An equal housing lender. NMLS #10287.
Sell for more on Zillow
Get a Zillow Showcase℠ listing at no additional cost and you could sell for .
$237,300
2% more
+$4,746
With Zillow Showcase(estimated)
$242,046
- North Carolina
- Pitt County
- Farmville
- 27828
- 4365 W Pine Street Unit A
Nearby cities
Nearby zip codes
Other Farmville Topics
