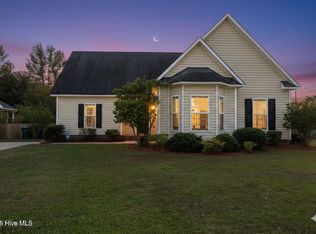
Welcome to Brighton Place! This upscale community offers a prime location near the medical district and popular shopping and dining. Located on a quiet court that leads into a clu-de-sac and backs up to the trees, giving it a lot of privacy. The home's classic brick exterior and covered front porch create a warm welcome. Inside, a stunning two-story foyer and open staircase immediately capture your attention. Then walk into a spacious living room with soaring ceilings and a fireplace for those cozy nights. The partially open kitchen features granite counters, tile backsplash, shaker cabinets, stainless appliances, a bar seating, and a bright breakfast nook. A formal dining room sits at the front of the home and could be a great home office. Spacious first floor master bedroom. Master bathroom includes a tiled walk-in shower, dual sink vanity, and a large walk-in closet. Laundry room on first floor. Upstairs, two bedrooms, a full bath, and a large versatile bonus room offer plenty of space. Relax outdoors on the covered back porch. Don't miss this beautiful new home! Pictures are of the same floor plan that was built in 2025. Inquire about color changes! *Preferred lender, Jae Goess with Alcova, offering closing cost incentives. Home will be finished the end of July.
New construction
$349,900
1225 Hunley Court, Winterville, NC 28590
3beds
2,007sqft
:
Get pre-qualified$2,252/mo
Single Family Residence
Built in 2026
8,712 Square Feet Lot
$349,500 Zestimate®
$174/sqft
$13/mo HOA
What's special
Covered front porchPartially open kitchenClassic brick exteriorGranite countersStunning two-story foyerStainless appliancesTile backsplash
- 50 days |
- 274 |
- 10 |
Zillow last checked:
Listing updated:
Listed by:
Felecia Langley Real Estate Group 252-347-4056,
Legacy Premier Real Estate, LLC
Source: Hive MLS,MLS#: 100580393 Originating MLS: Coastal Plains Association of Realtors
Originating MLS: Coastal Plains Association of RealtorsFacts & features
Interior
Bedrooms & bathrooms
- Bedrooms: 3
- Bathrooms: 3
- Full bathrooms: 2
- 1/2 bathrooms: 1
Rooms
- Room types: Great Room, Dining Room, Master Bedroom, Laundry, Bedroom 2, Bedroom 3
Primary bedroom
- Level: First
Bedroom 2
- Level: Second
Bedroom 3
- Level: Second
Dining room
- Level: First
Great room
- Level: First
Kitchen
- Level: First
Laundry
- Level: First
Heating
- Heat Pump, Electric
Cooling
- Heat Pump
Appliances
- Included: Built-In Microwave, Dishwasher, Electric Range
- Laundry: Laundry Room
Features
- Master Downstairs, Walk-in Closet(s), Vaulted Ceiling(s), High Ceilings, Entrance Foyer, Ceiling Fan(s), Pantry, Walk-in Shower, Gas Log, Walk-In Closet(s)
- Flooring: LVT/LVP, Carpet, Tile
- Has fireplace: Yes
- Fireplace features: Gas Log
Interior area
- Total structure area: 2,007
- Total interior livable area: 2,007 sqft
Video & virtual tour
Property
Parking
- Total spaces: 2
- Parking features: Concrete
- Attached garage spaces: 2
Features
- Levels: Two
- Patio & porch: Porch
- Fencing: None
- Has view: Yes
- View description: See Remarks
- Frontage type: See Remarks
Lot
- Size: 8,712 Square Feet
- Dimensions: .20 acres
Details
- Parcel number: 089524
- Zoning: RA20
- Special conditions: Standard
Construction
Type & style
- Home type: SingleFamily
- Property subtype: Single Family Residence
Materials
- Brick Veneer, Vinyl Siding, Wood Frame
- Foundation: Slab
- Roof: Architectural Shingle
Condition
- New construction: Yes
- Year built: 2026
Utilities & green energy
- Sewer: Public Sewer
- Water: Public
- Utilities for property: Sewer Connected, Water Connected
Community & HOA
Community
- Subdivision: Brighton Place
HOA
- Has HOA: Yes
- Amenities included: Sidewalks, Street Lights
- HOA fee: $156 annually
- HOA name: Brighton Place HOA
- HOA phone: 919-920-9695
Location
- Region: Winterville
Financial & listing details
- Price per square foot: $174/sqft
- Date on market: 6/9/2026
- Cumulative days on market: 50 days
- Listing agreement: Exclusive Right To Sell
- Listing terms: Cash,Conventional,FHA,VA Loan
- Road surface type: Paved
Estimated market value
$349,500
$332,000 - $367,000
$2,250/mo
Price history
| Date | Event | Price |
|---|---|---|
| 6/9/2026 | Listed for sale | $349,900$174/sqft |
Source:  Hive MLS #100580393 Report a problem Hive MLS #100580393 Report a problem | ||
Public tax history
Tax history is unavailable.
Monthly payment
Est. payment
Payment breakdown
Explore the cost of this home by adjusting the details. Changes won't be saved.Climate risks
Neighborhood: 28590
Nearby schools
GreatSchools rating
- 7/10Creekside Elementary SchoolGrades: PK-5Distance: 1.6 mi
- 4/10A G Cox Middle SchoolGrades: 6-8Distance: 3.1 mi
- 6/10South Central High SchoolGrades: 9-12Distance: 1.2 mi
Schools provided by the listing agent
- Elementary: Creekside Elementary School
- Middle: A.G. Cox
- High: South Central (Winterville)
Source: Hive MLS. This data may not be complete. We recommend contacting the local school district to confirm school assignments for this home.
- $403,0004 bd3 ba2.1k sqft1221 Hunley Ct, Winterville, NC 28590Sold

- $45,0009,583 Square Feet1301 Hunley Ct, Winterville, NC 28590Off Market
- $309,0003 bd2 ba1.7k sqft1217 Hunley Ct, Winterville, NC 28590Sold

- $341,4003 bd3 ba1.9k sqft1213 Hunley Ct, Winterville, NC 28590Off Market

- $45,0007,840 Square Feet1224 Lochmere Ct, Winterville, NC 28590Off Market
- $45,0006,098 Square Feet1220 Hunley Ct, Winterville, NC 28590Off Market
- $45,0000.26 Acres4008 Lochmere Dr, Winterville, NC 28590Off Market
- $258,300-- bd2 ba1.3k sqft1312 Ashmoor Ln, Winterville, NC 28590Off Market
A local agent can set up tours, give advice and negotiate with sellers.
Similar homes
- $330,0004 bd3 ba2k sqft1049 Jade Lane, Winterville, NC 28590For Sale

 MLS ID #100591105, Doris Ribera, Aldridge & Southerland. Hive MLS
 - $310,0004 bd3 ba2.1k sqft1013 Bristolmoor Drive, Winterville, NC 28590For Sale
 MLS ID #100564285, Rebecca S.B. Bunn, eXp Realty. Hive MLS
 - $347,1003 bd3 ba2.1k sqft2329 Rhinestone Drive, Winterville, NC 28590New Construction
 MLS ID #100556589, Carolyn McLawhorn, Carolyn McLawhorn Realty. Hive MLS
 - $355,0003 bd3 ba2.1k sqft4001 Walkers Court, Winterville, NC 28590For Sale
 MLS ID #100579476, Anthony Gelardi, Century 21 The Realty Group. Hive MLS
 - $354,9905 bd3 ba2.5k sqft2600 Delilah Drive, Winterville, NC 28590New ConstructionHive MLS
- $359,9003 bd3 ba2.2k sqft1009 Josh Court, Greenville, NC 27834For SaleMLS ID #100565586, Terri Buck Uzzell, Better Homes and Gardens Real Estate Treasure 4. Hive MLS
- $345,0004 bd2 ba2k sqft2325 Rhinestone Drive, Winterville, NC 28590New ConstructionMLS ID #100556595, Carolyn McLawhorn, Carolyn McLawhorn Realty. Hive MLS
- $357,4905 bd3 ba2.5k sqft2709 Mindy Way, Winterville, NC 28590New ConstructionHive MLS
- $355,0005 bd3 ba2.5k sqft2602 Delilah Drive, Winterville, NC 28590New ConstructionHive MLS
- $385,0003 bd3 ba2.1k sqft308 Guiness Drive, Winterville, NC 28590For SaleMLS ID #100584521, Rob Hall, Rob Hall Realty. Hive MLS
- $350,0005 bd3 ba2.5k sqft2706 Mindy Way, Winterville, NC 28590New ConstructionHive MLS
- $339,9003 bd3 ba2k sqft404 Holly Grove Drive, Winterville, NC 28590For SaleMLS ID #100571242, Lori Stancill, Keller Williams Realty Points East. Hive MLS
- $415,0004 bd3 ba2.5k sqft2653 Brittia Lane, Winterville, NC 28590For SaleMLS ID #100589495, Camesha Brown, Keller Williams Realty Points East. Hive MLS
- $334,9004 bd3 ba1.8k sqft900 Finn Court, Greenville, NC 27834For SaleMLS ID #100581489, Ellisha Mayers, Century 21 New Beginnings. Hive MLS
- $398,4003 bd2 ba2.1k sqft1709 Dew Meadow Drive, Winterville, NC 28590New ConstructionMLS ID #100570192, Carolyn McLawhorn, Carolyn McLawhorn Realty. Hive MLS
- from $332,9903 bd3 ba2.1k sqftPENWELL Plan, Ridgewood Farms, Winterville, NC 28590New ConstructionDR Horton
- $375,0003 bd3 ba2.5k sqft1129 Bryson Drive, Greenville, NC 27834For SaleMLS ID #100540786, Julia Jones, JAJ Realty Company. Hive MLS
- $414,7003 bd2 ba2.2k sqft3209 Honeysuckle Drive, Winterville, NC 28590New ConstructionMLS ID #100540286, Carolyn McLawhorn, Carolyn McLawhorn Realty. Hive MLS
- $403,7003 bd2 ba2.2k sqft1713 Dew Meadow Drive, Winterville, NC 28590New ConstructionMLS ID #100566374, Carolyn McLawhorn, Carolyn McLawhorn Realty. Hive MLS
- $365,0004 bd3 ba2.3k sqft102 Ironwood Drive, Greenville, NC 27834For SaleMLS ID #100555305, The Tingen Team, Berkshire Hathaway HomeServices Prime Properties. Hive MLS
