Skip main navigation
Off market
  • $341,400

    1213 Hunley, Winterville, NC 28590

    3beds
    1,950sqft
    Single Family Residence
    Built in 2024
    8,712 Square Feet Lot
    $341,400 Zestimate®
    $175/sqft
    $2,247 Estimated rent

    Home value

    $341,400

    $324,000 - $358,000

    $2,247/mo

    Zestimate® history
    Loading
    Loading...

    Owner options

    List your home for rent

    $2,247/mo

    Rent Zestimate®

    Find your next renter with Zillow Rental Manager. Plus, with online applications, you can quickly screen prospective tenants – for free.

    Learn more

    $2,247/mo

    Rent Zestimate®

    Refinance and save

    $2,111/mo

    Est. payment

    Refinancing to a lower rate could help reduce your monthly payments and save thousands over the life of the loan.

    See today's rates

    $2,111/mo

    Est. payment

    Explore your selling options

    Work with a Zillow partner agent

    Leverage their expertise and Zillow's premium Showcase listings to get your home seen by more buyers.

    Get started

    List with your own agent

    Get your home in front of millions of buyers by listing it on Zillow.

    Learn how to do it

    Sell it yourself

    Take full control of how buyers see your home on Zillow by listing For Sale by Owner (FSBO).

    List your home

    What's special

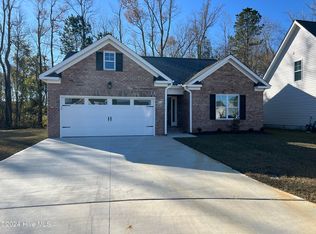
    This Brand New 1952 sqft home in Winterville is thoughtfully designed to provide comfort and functionality. The main level master bedroom is an attractive feature, offering convenience and privacy for the homeowners. With the master bedroom on the main level, it allows for easy access and eliminates the need to climb stairs for those who prefer a single-level living experience. Two additional Bedrooms and the bonus room over upstairs adds versatility to the home. This additional space can be used in various ways, such as a home office, a playroom for children, a guest room, or even a hobby room. The possibilities are endless, and it provides the flexibility to adapt to the changing needs and preferences of the homeowners. Overall, this home offers a well-designed layout with a main level master bedroom and a bonus room over the 2-car garage, providing both convenience and additional space for the homeowners to enjoy.

    This property is off market, which means it's not currently listed for sale or rent on Zillow. This may be different from what's available on other websites or public sources.

    Zillow last checked:

    Listing updated:

    Listed by:

    DAVID LEVER 252-714-8827,

    REALTY WORLD LEVER & RUSSELL REAL ESTATE

    Bought with:

    Kathryn Glenn, 267316

    Keller Williams Realty

    Source: Hive MLS,MLS#: 100440677MLS LogoOriginating MLS: Coastal Plains Association of Realtors

    Facts & features

    Interior

    Bedrooms & bathrooms
    • Bedrooms: 3
    • Bathrooms: 3
    • Full bathrooms: 2
    • 1/2 bathrooms: 1
    Rooms
    • Room types: Master Bedroom, Kitchen, Dining Room, Laundry, Bedroom 2, Bedroom 3, Bonus Room, Great Room
    Primary bedroom
    • Description: Carpet
    • Level: First
    Bedroom 2
    • Description: Carpet
    • Level: Second
    Bedroom 3
    • Description: Carpet
    • Level: Second
    Bonus room
    • Description: Carpet
    • Level: Second
    Dining room
    • Description: LVP Flooring
    • Level: First
    Great room
    • Description: LVP Flooring
    • Level: First
    Kitchen
    • Description: LVP Flooring
    • Level: First
    Laundry
    • Description: LVP Flooring
    • Level: First
    Heating
    • Heat Pump, Electric
    Cooling
    • Heat Pump
    Appliances
    • Included: Electric Oven, Built-In Microwave, Dishwasher
    • Laundry: Dryer Hookup, Washer Hookup, Laundry Room
    Features
    • Master Downstairs, Walk-in Closet(s), High Ceilings, Ceiling Fan(s), Walk-In Closet(s)
    • Flooring: Carpet, LVT/LVP
    • Doors: Thermal Doors
    • Windows: Thermal Windows
    • Basement: None
    • Attic: Access Only,Storage,Walk-In
    Interior area
    • Total structure area: 1,950
    • Total interior livable area: 1,950 sqft

    Property

    Parking
    • Total spaces: 2
    • Parking features: Concrete
    Accessibility
    • Accessibility features: None
    Features
    • Levels: Two
    • Stories: 2
    • Patio & porch: Porch
    • Exterior features: Cluster Mailboxes, Thermal Doors
    • Pool features: None
    • Fencing: None
    • Has view: Yes
    • View description: Creek/Stream
    • Has water view: Yes
    • Water view: Creek/Stream
    • Waterfront features: None
    Lot
    • Size: 8,712 Square Feet
    • Dimensions: 500 x 150 irregular
    Details
    • Parcel number: 089527
    • Zoning: res
    • Special conditions: Standard

    Construction

    Type & style
    • Home type: SingleFamily
    • Property subtype: Single Family Residence
    Materials
    • Brick, Vinyl Siding
    • Foundation: Raised, Slab
    • Roof: Shingle
    Condition
    • New construction: Yes
    • Year built: 2024

    Utilities & green energy

    • Sewer: Public Sewer
    • Water: Public
    • Utilities for property: Sewer Available, Water Available

    Community & HOA

    Community
    • Security: Smoke Detector(s)
    • Subdivision: Brighton Place
    HOA
    • Has HOA: Yes
    • Amenities included: None
    • HOA fee: $156 monthly
    • HOA name: Brighton Place HOA
    • HOA phone: 252-714-8827
    Location
    • Region: Winterville

    Financial & listing details

    • Price per square foot: $175/sqft
    • Tax assessed value: $305,910
    • Annual tax amount: $3,088
    • Date on market: 9/6/2025
    • Cumulative days on market: 41 days
    • Listing agreement: Exclusive Right To Sell
    • Listing terms: Cash,Conventional,FHA,VA Loan
    • Road surface type: Paved

    Price history

    DateEventPrice
    6/3/2024Contingent$339,900$174/sqft
    Source: Hive MLS #100440677 Report a problem
    4/24/2024Listed for sale$339,900$174/sqft
    Source: Hive MLS #100440677 Report a problem

    Public tax history

    YearProperty taxesTax assessment
    2025$3,088 +352.5%$306,145 +331.4%
    2024$683 $70,973
    2023-- --
    Find assessor info on the county website

    Neighborhood: 28590

    Nearby schools

    GreatSchools rating
    Schools provided by the listing agent
    • Elementary: Creekside Elementary School
    • Middle: A. G. Cox
    • High: South Central (Winterville)

    Source: Hive MLS. This data may not be complete. We recommend contacting the local school district to confirm school assignments for this home.

    Get pre-qualified for a loan
    At Zillow Home Loans, we can pre-qualify you in as little as 5 minutes with no impact to your credit score.

    An equal housing lender. NMLS #10287.

    Sell for more on Zillow
    Get a Zillow Showcase℠ listing at no additional cost and you could sell for .
    $341,400
    2% more
    +$6,828
    With Zillow Showcase(estimated)
    $348,228