The exterior of the home showcases a beautiful facade with a combination of brick and Vinyl siding, creating a visually appealing and low-maintenance exterior. The landscaping is thoughtfully designed to add curb appeal and create a welcoming entrance.
Inside, the home boasts an open floor plan that maximizes space and promotes a seamless flow between rooms. The kitchen is not only equipped with granite countertops but also features modern appliances, ample storage space, and a convenient breakfast bar or island for casual dining.
The living area is spacious and provides plenty of room for furniture arrangements, making it ideal for both relaxation and entertaining. Large windows allow natural light to flood the space, creating a bright and airy ambiance.
The bedrooms are well-appointed, offering comfortable living spaces and ample storage. The master suite is a true retreat with a generously sized bedroom, a walk-in closet, and a luxurious ensuite bathroom featuring high-end fixtures and finishes.
To add convenience, the home includes a two-car garage, providing shelter for vehicles and additional storage space. The backyard offers a private oasis for outdoor activities, gardening, or simply unwinding after a long day.
Located in Winterville, North Carolina, this home is nestled in a desirable neighborhood, close to schools, parks, shopping, and dining options. Winterville is known for its friendly community atmosphere and easy access to nearby cities, making it a great place to call home.
Overall, this 1700 square foot home in Winterville, North Carolina offers a combination of stylish design, functional features, and a prime location, providing a comfortable and enjoyable living experience for its residents.
Estimated completion date of MID AUGUST
Sold for $290,000
$290,000
1209 Hunley, Winterville, NC 28590
3beds
1,700sqft
Single Family Residence
Built in 2024
9,583 Square Feet Lot
$298,600 Zestimate®
$171/sqft
$2,127 Estimated rent
Home value
$298,600
$281,000 - $317,000
$2,127/mo
Zestimate® history
Owner options
List your home for rent
$2,127/mo
Rent Zestimate®
Find your next renter with Zillow Rental Manager. Plus, with online applications, you can quickly screen prospective tenants – for free.
$2,127/mo
Rent Zestimate®
Refinance and save
$1,794/mo
Est. payment
Refinancing to a lower rate could help reduce your monthly payments and save thousands over the life of the loan.
$1,794/mo
Est. payment
Explore your selling options
Work with a Zillow partner agent
Leverage their expertise and Zillow's premium Showcase listings to get your home seen by more buyers.
Get startedList with your own agent
Get your home in front of millions of buyers by listing it on Zillow.
Learn how to do itSell it yourself
Take full control of how buyers see your home on Zillow by listing For Sale by Owner (FSBO).
List your homeWhat's special
Zillow last checked:
Listing updated:
Listed by:
DAVID LEVER 252-714-8827,
REALTY WORLD LEVER & RUSSELL REAL ESTATE
Bought with:
ANTHONY NG, 268554
ATM Properties, LLC
Source: Hive MLS,MLS#: 100451500 Originating MLS: Coastal Plains Association of Realtors
Originating MLS: Coastal Plains Association of RealtorsFacts & features
Interior
Bedrooms & bathrooms
- Bedrooms: 3
- Bathrooms: 2
- Full bathrooms: 2
Rooms
- Room types: Master Bedroom, Bedroom 2, Bedroom 3, Living Room, Kitchen, Laundry, Bathroom 1, Bathroom 2
Primary bedroom
- Description: CARPET
Bedroom 2
- Description: CARPET
Bedroom 3
- Description: CARPET
Bathroom 1
- Description: Tile
Bathroom 2
- Description: LVP
Kitchen
- Description: LVP
Laundry
- Description: LVP
Living room
- Description: LVP
Heating
- Fireplace(s), Heat Pump, Electric
Cooling
- Central Air, Heat Pump
Features
- Master Downstairs, Vaulted Ceiling(s), Kitchen Island, Ceiling Fan(s)
- Doors: Thermal Doors
- Windows: Thermal Windows
- Basement: None
- Attic: Access Only
Interior area
- Total structure area: 1,700
- Total interior livable area: 1,700 sqft
Property
Parking
- Total spaces: 2
- Parking features: Concrete
Accessibility
- Accessibility features: None
Features
- Levels: One
- Stories: 1
- Patio & porch: Balcony
- Exterior features: Cluster Mailboxes, Thermal Doors
- Fencing: None
- Has view: Yes
- View description: Creek/Stream
- Has water view: Yes
- Water view: Creek/Stream
- Waterfront features: None
Lot
- Size: 9,583 Square Feet
- Features: Cul-De-Sac
Details
- Parcel number: 89528
- Zoning: res
- Special conditions: Standard
Construction
Type & style
- Home type: SingleFamily
- Property subtype: Single Family Residence
Materials
- Brick Veneer, Vinyl Siding
- Foundation: Raised, Slab
- Roof: Shingle
Condition
- New construction: Yes
- Year built: 2024
Utilities & green energy
- Sewer: Public Sewer
- Water: Public
- Utilities for property: Natural Gas Available, Sewer Available, Water Available
Green energy
- Green verification: None
Community & HOA
Community
- Subdivision: Brighton Place
HOA
- Has HOA: Yes
- Amenities included: None
- HOA fee: $156 monthly
- HOA name: brighton Place Hoa
- HOA phone: 252-714-8827
Location
- Region: Winterville
Financial & listing details
- Price per square foot: $171/sqft
- Tax assessed value: $280,000
- Date on market: 6/6/2025
- Cumulative days on market: 133 days
- Listing agreement: Exclusive Right To Sell
- Listing terms: Cash,Conventional,FHA,VA Loan
Price history
| Date | Event | Price |
|---|---|---|
| 12/9/2024 | Sold | $290,000-3.3%$171/sqft |
Source:  Hive MLS #100451500 Report a problem Hive MLS #100451500 Report a problem | ||
| 11/2/2024 | Contingent | $300,000$176/sqft |
Source: Hive MLS #100451500 Report a problem | ||
| 9/16/2024 | Price change | $300,000-3.2%$176/sqft |
Source: Hive MLS #100451500 Report a problem | ||
| 6/20/2024 | Listed for sale | $309,900$182/sqft |
Source: Hive MLS #100451500 Report a problem | ||
Public tax history
Tax history is unavailable.
Neighborhood: 28590
Nearby homes
- $338,9003 bd3 ba1.9k sqft1213 Hunley Ct, Winterville, NC 28590Off Market

- $296,8003 bd2 ba1.7k sqft1209 Hunley Ct, Winterville, NC 28590Off Market
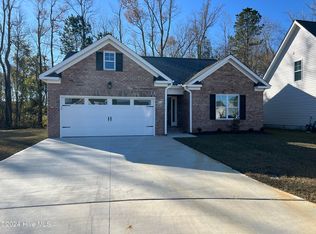
- $339,0003 bd3 ba2k sqft1205 Hunley Ct, Winterville, NC 28590Sold

- $389,9004 bd3 ba2.1k sqft1201 Hunley Ct, Winterville, NC 28590Sold
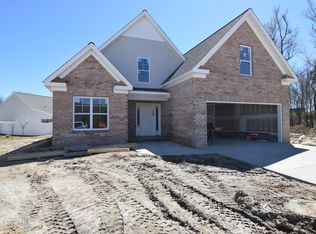
- $309,0003 bd2 ba1.7k sqft1217 Hunley Ct, Winterville, NC 28590Sold
- $45,0006,098 Square Feet1212 Hunley Ct, Winterville, NC 28590Off Market
- $349,0003 bd3 ba1.9k sqft1200 Hunley Ct, Winterville, NC 28590Sold
- $45,0006,534 Square Feet1216 Hunley Ct, Winterville, NC 28590Off Market
Nearby schools
GreatSchools rating
- 7/10Creekside Elementary SchoolGrades: PK-5Distance: 1.6 mi
- 4/10A G Cox Middle SchoolGrades: 6-8Distance: 3.1 mi
- 6/10South Central High SchoolGrades: 9-12Distance: 1.1 mi
Schools provided by the listing agent
- Elementary: Creekside Elementary School
- Middle: A. G. Cox
- High: South Central (Winterville)
Source: Hive MLS. This data may not be complete. We recommend contacting the local school district to confirm school assignments for this home.


Get pre-qualified for a loan
At Zillow Home Loans, we can pre-qualify you in as little as 5 minutes with no impact to your credit score.An equal housing lender. NMLS #10287.
Sell for more on Zillow
Get a Zillow Showcase℠ listing at no additional cost and you could sell for .
$298,600
2% more
+$5,972
With Zillow Showcase(estimated)
$304,572
- North Carolina
- Pitt County
- Winterville
- 28590
- 1209 Hunley
Nearby cities
Nearby zip codes
Other Winterville Topics
