***NEW AND IMPROVED PRICE*** Now only $224,900! This home comes with up to $5000 (with the use of a preferred lender) to be used as you choose, and the possibility of as little as no money down! Buy down your interest rate, pay closing costs, or put the money towards a fence, fridge, or washer and dryer! New Construction: Upgraded Living for less than 225k! Welcome to 4274 Ellis Ave. Principled Building & Development is proud to present this stunning 1,277 sq. ft. brand-new ranch, nestled in Farmville. Built with Integrity, Priced with Intent. Premium Kitchen: A bright, open design featuring granite countertops, stainless steel appliances, and custom soft-close cabinetry. Superior Finishes: Durable LVP flooring and solid wood shelving (NO wire racks!) throughout the entire home. Primary Suite: A private retreat featuring a dual-sink vanity and a spacious walk-in closet. Best-in-Class Protection: Move in with total peace of mind. This home is backed by an industry-leading 2-10 Home Buyers Warranty, providing 10 years of structural coverage. Location & Value: Perfectly situated off 258 Bus. and 264 with convenient access to 587. Experience the perfect blend of new construction, premium features, and unbeatable convenience.
New construction
Price cut: $10.1K (9/15)
$224,900
4274 Ellis Avenue, Farmville, NC 27828
3beds
1,277sqft
Single Family Residence
Built in 2026
6,098 Square Feet Lot
$225,000 Zestimate®
$176/sqft
$-- HOA
What's special
Granite countertopsSpacious walk-in closetDual-sink vanityCustom soft-close cabinetryDurable lvp flooringStainless steel appliances
- 61 days
- 731
- 36
Zillow last checked:
Listing updated:
Listed by:
Adam McKnight 803-315-8518,
Hometowne Realty
Source: Hive MLS,MLS#: 100593625 Originating MLS: Johnston County Association of REALTORS
Originating MLS: Johnston County Association of REALTORSFacts & features
Interior
Bedrooms & bathrooms
- Bedrooms: 3
- Bathrooms: 2
- Full bathrooms: 2
Rooms
- Room types: Master Bedroom, Bedroom 2, Bedroom 3, Living Room, Dining Room
Primary bedroom
- Level: First
- Dimensions: 11.75 x 15.17
Bedroom 2
- Level: First
- Dimensions: 11.75 x 10.75
Bedroom 3
- Level: First
- Dimensions: 11.75 x 11.08
Dining room
- Description: Approximate
- Level: First
- Dimensions: 14.75 x 9
Kitchen
- Description: Approximate
- Level: First
- Dimensions: 14.75 x 9
Living room
- Description: Approximate
- Level: First
- Dimensions: 14.75 x 15
Heating
- Heat Pump, Electric, Hot Water
Cooling
- Central Air, Heat Pump
Appliances
- Included: Electric Oven, Electric Cooktop, Range, Dishwasher, Electric Range
- Laundry: Dryer Hookup, Washer Hookup, Laundry Room
Features
- Master Downstairs, Walk-in Closet(s), Vaulted Ceiling(s), Solid Surface, Pantry, Walk-in Shower, Eat-in Kitchen, Walk-In Closet(s)
- Flooring: LVT/LVP
- Basement: None
- Attic: Scuttle
- Has fireplace: No
Interior area
- Total structure area: 1,277
- Total interior livable area: 1,277 sqft
Property
Parking
- Total spaces: 2
- Parking features: Concrete, Off Street, No Garage
Features
- Levels: One
- Patio & porch: Covered, Porch, Front Porch, Rear Porch
- Exterior features: None
- Pool features: None
- Fencing: None
- Has view: Yes
- View description: See Remarks
- Waterfront features: None
- Frontage type: See Remarks
Lot
- Size: 6,098 Square Feet
- Dimensions: 100 x 60
Details
- Parcel number: 4617926568
- Zoning: R5
- Special conditions: Standard
Construction
Type & style
- Home type: SingleFamily
- Property subtype: Single Family Residence
Materials
- Vinyl Siding, Wood Frame
- Foundation: Slab
- Roof: Shingle
Condition
- New Construction
- New construction: Yes
- Year built: 2026
Utilities & green energy
- Sewer: Public Sewer
- Water: Public
- Utilities for property: Sewer Connected, Water Connected
Community & HOA
Community
- Subdivision: Not In Subdivision
HOA
- Has HOA: No
Location
- Region: Farmville
Financial & listing details
- Price per square foot: $176/sqft
- Tax assessed value: $40,000
- Annual tax amount: $446
- Date on market: 8/4/2026
- Cumulative days on market: 61 days
- Listing agreement: Exclusive Right To Sell
- Listing terms: Cash,Conventional,FHA,USDA Loan,VA Loan
Estimated market value
$225,000
$214,000 - $236,000
$1,786/mo
Price history
| Date | Event | Price |
|---|---|---|
| 9/15/2026 | Price change | $224,900-4.3%$176/sqft |
Source:  Doorify MLS #10184176 Report a problem Doorify MLS #10184176 Report a problem | ||
| 8/4/2026 | Listed for sale | $235,000$184/sqft |
Source: Doorify MLS #10184176 Report a problem | ||
Public tax history
Tax history is unavailable.
Monthly payment
Est. payment
Payment breakdown
Explore the cost of this home by adjusting the details. Changes won't be saved.Climate risks
Neighborhood: 27828
Nearby schools
Schools provided by the listing agent
- Elementary: H.B. Sugg Elementary School
- Middle: Farmville Middle School
- High: Farmville Central High School
Source: Hive MLS. This data may not be complete. We recommend contacting the local school district to confirm school assignments for this home.
Similar homes
- $235,0003 bd3 ba1.5k sqft4365 W Pine Street #B, Farmville, NC 27828New Construction
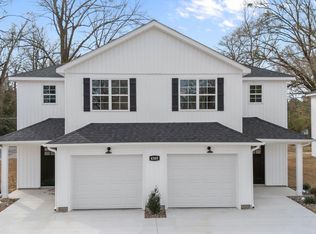
 MLS ID #100552353, Lori Stancill, Keller Williams Realty Points East. Hive MLS
 - $284,9903 bd2 ba1.6k sqft4816 Martha Wynd Way, Farmville, NC 27828New Construction
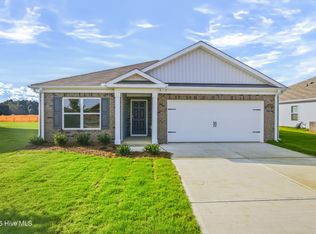 Hive MLS
 - $314,5004 bd3 ba1.7k sqft3229 Meadow Drive, Farmville, NC 27828New Construction
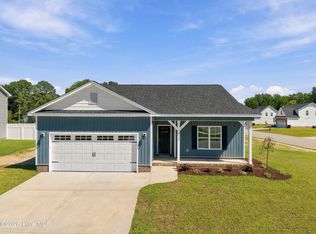 MLS ID #100587070, Michele Connors, The Overton Group. Hive MLS
 - $224,9993 bd2 ba1.5k sqft119 N Church Street, Eureka, NC 27830For Sale
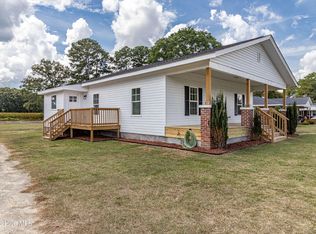 MLS ID #100600232, Jacob Harrison, Mossy Oak Properties Land and Farms. Hive MLS
 - $239,9003 bd2 ba1.5k sqft3172 Ruth Court, Greenville, NC 27834For SaleMLS ID #100583046, Demetria L Padgett, eXp Realty. Hive MLS
- $302,8794 bd2 ba1.7k sqft4805 Martha Wynd Way, Farmville, NC 27828New ConstructionHive MLS
- $237,5003 bd2 ba1.2k sqft327 Tamarack Drive, Ayden, NC 28513For SaleMLS ID #100602583, Tami Brock, Tami Lynn Home Team. Hive MLS
- $215,0003 bd2 ba1.6k sqft465 Third Street, Ayden, NC 28513For SaleMLS ID #100568623, Melissa Nichols, eXp Realty. Hive MLS
- $240,0003 bd2 ba1.2k sqft4409 Surrey Meadows Drive, Winterville, NC 28590For SaleMLS ID #100588100, Connie Corey, Realty ONE Group Aspire. Hive MLS
- $258,0003 bd2 ba1.8k sqft213 Staffordshire Road, Greenville, NC 27834For SaleMLS ID #100600309, Chris Peele, Tyre Realty Group Inc.. Hive MLS
- $242,9003 bd2 ba1.4k sqft5419 Wayne Memorial Drive NE, Pikeville, NC 27863For SaleMLS ID #100592790, Karen Burnette, Porter Group Real Estate. Hive MLS
- $251,5003 bd2 ba1.9k sqft1935 Tara Court #204, Greenville, NC 27858For SaleMLS ID #100607605, The McClanahan Group Team, Landmark Sotheby's International Realty. Hive MLS
- $250,0002 bd2 ba1.6k sqft1330 E Hanrahan Rd, Winterville, NC 28513For Sale
 MLS ID #10185286, Saul Moyao Castillo. Doorify MLS
 - $234,0003 bd2 ba1.5k sqft3675 Highland Drive, Ayden, NC 28513For SaleMLS ID #100584688, Jonathan Mills, United Real Estate East Carolina. Hive MLS
- $220,0003 bd4 ba1.7k sqft4008 Lucerne Court #B, Winterville, NC 28590For SaleMLS ID #100603799, Karen Boston, Chesson Real Estate Group. Hive MLS
- $269,5003 bd2 ba1.6k sqft814 River Hill Drive, Greenville, NC 27858For SaleMLS ID #100603366, Maddi Lamm, Berkshire Hathaway HomeServices Prime Properties. Hive MLS
- $225,0003 bd3 ba1.5k sqft2205 Chavis Drive #B, Greenville, NC 27858For SaleMLS ID #100567909, Dan Jenkins, United Real Estate East Carolina. Hive MLS
- $240,0003 bd3 ba1.6k sqft2200 Carriage Drive, Kinston, NC 28504For SaleMLS ID #100588640, Stephanie Morris, Keller Williams Realty. Hive MLS
- $185,0003 bd1 ba1k sqft636 Hill Road Circle, Ayden, NC 28513For SaleMLS ID #100595925, Felecia Langley, Legacy Premier Real Estate, LLC. Hive MLS
