This home comes with up to $5000 to be used as you choose, and the possibility of as little as no money down! Buy down your interest rate, pay closing costs, or put the money towards a fence, fridge, or washer and dryer!
New Construction: Upgraded Living Only 215k! Welcome to 4268 Ellis Ave.
Principled Building & Development is proud to present this stunning 1,126 sq. ft. brand-new ranch, nestled in Farmville.
Built with Integrity, Priced with Intent. Premium Kitchen: A bright, open design featuring granite
countertops, stainless steel appliances, and custom soft-close cabinetry.
Superior Finishes: Durable LVP flooring and solid wood shelving (NO wire racks!) throughout the entire home. Primary Suite: A private retreat featuring a dual-sink vanity and a spacious walk-in closet.
Best-in-Class Protection: Move in with total peace of mind. This home is backed by an industry-leading 2-10 Home Buyers Warranty, providing 10 years of structural coverage.
Location & Value: Perfectly situated off 258 Bus. and 264 with convenient access to 587.
Experience the perfect blend of new construction, premium features, and unbeatable convenience.
New construction
$215,000
4268 Ellis Avenue, Farmville, NC 27828
3beds
1,126sqft
:
Get pre-qualified$1,313/mo
Single Family Residence
Built in 2026
6,098 Square Feet Lot
$-- Zestimate®
$191/sqft
$-- HOA
What's special
Spacious walk-in closetDual-sink vanityCustom soft-close cabinetryDurable lvp flooringStainless steel appliances
- 3 days |
- 134 |
- 4 |
Zillow last checked:
Listing updated:
Listed by:
Adam McKnight 803-315-8518,
Hometowne Realty
Source: Hive MLS,MLS#: 100593623 Originating MLS: Johnston County Association of REALTORS
Originating MLS: Johnston County Association of REALTORSFacts & features
Interior
Bedrooms & bathrooms
- Bedrooms: 3
- Bathrooms: 2
- Full bathrooms: 2
Rooms
- Room types: Master Bedroom, Bedroom 2, Bedroom 3, Den, Dining Room
Primary bedroom
- Level: First
- Dimensions: 13.25 x 9.75
Bedroom 2
- Level: First
- Dimensions: 9.75 x 9.75
Bedroom 3
- Level: First
- Dimensions: 9.75 x 9.75
Den
- Level: First
- Dimensions: 14.58 x 16.33
Dining room
- Description: Approximate
- Level: First
- Dimensions: 13.33 x 9.75
Kitchen
- Description: Approximate
- Level: First
- Dimensions: 13.33 x 10
Heating
- Heat Pump, Electric, Hot Water
Cooling
- Central Air, Heat Pump
Appliances
- Included: Electric Oven, Electric Cooktop, Range, Dishwasher, Cooktop, Electric Range
- Laundry: Dryer Hookup, Washer Hookup, Laundry Closet
Features
- Master Downstairs, Walk-in Closet(s), Walk-In Closet(s)
- Flooring: LVT/LVP
- Basement: None
- Attic: Scuttle
Interior area
- Total structure area: 1,126
- Total interior livable area: 1,126 sqft
Property
Parking
- Parking features: Concrete, Off Street
Features
- Levels: One
- Patio & porch: Covered, Porch, Front Porch, Side Porch
- Exterior features: None
- Pool features: None
- Fencing: None
- Has view: Yes
- View description: See Remarks
- Waterfront features: None
- Frontage type: See Remarks
Lot
- Size: 6,098 Square Feet
- Dimensions: 100 x 60
- Features: Interior Lot, Level, Rectangular Lot
Details
- Parcel number: 4617927514
- Zoning: R5
- Special conditions: Standard
Construction
Type & style
- Home type: SingleFamily
- Property subtype: Single Family Residence
Materials
- Vinyl Siding, Wood Frame
- Foundation: Slab
- Roof: Shingle
Condition
- New Construction,Under Construction
- New construction: Yes
- Year built: 2026
Utilities & green energy
- Sewer: Public Sewer
- Water: Public
- Utilities for property: Sewer Connected, Water Connected
Community & HOA
Community
- Subdivision: Not In Subdivision
HOA
- Has HOA: No
Location
- Region: Farmville
Financial & listing details
- Price per square foot: $191/sqft
- Tax assessed value: $4,000
- Annual tax amount: $446
- Date on market: 8/4/2026
- Cumulative days on market: 3 days
- Listing agreement: Exclusive Right To Sell
- Listing terms: Cash,Conventional,FHA,USDA Loan,VA Loan
Estimated market value
Not available
Estimated sales range
Not available
Not available
Price history
| Date | Event | Price |
|---|---|---|
| 8/4/2026 | Listed for sale | $215,000$191/sqft |
Source:  Doorify MLS #10184175 Report a problem Doorify MLS #10184175 Report a problem | ||
Public tax history
Tax history is unavailable.
Monthly payment
Est. payment
Payment breakdown
Explore the cost of this home by adjusting the details. Changes won't be saved.Climate risks
Neighborhood: 27828
Nearby schools
GreatSchools rating
- 6/10Sam D Bundy Elementary SchoolGrades: 3-5Distance: 0.8 mi
- 6/10Farmville Middle SchoolGrades: 6-8Distance: 0.9 mi
- 5/10Farmville Central High SchoolGrades: 9-12Distance: 1.2 mi
Schools provided by the listing agent
- Elementary: H.B. Sugg Elementary School
- Middle: Farmville Middle School
- High: Farmville Central High School
Source: Hive MLS. This data may not be complete. We recommend contacting the local school district to confirm school assignments for this home.
- $36,0000.56 acres0 Ellis Ave, Farmville, NC 27828Sold

- $40,0000.56 acresEllis Ave, Farmville, NC 27828Off Market
- $235,0003 bd2 ba1.2k sqft4274 Ellis Ave, Farmville, NC 27828New Construction

- $181,6003 bd2 ba1.1k sqft4264 Ellis Ave, Farmville, NC 27828Off Market
- $181,100-- bd2 ba1.1k sqft4267 Brandon St, Farmville, NC 27828Off Market
- $181,2003 bd2 ba1.1k sqft4261 Brandon St, Farmville, NC 27828Off Market
- $184,500-- bd2 ba1k sqft4271 Brandon St, Farmville, NC 27828Off Market
- $179,7003 bd2 ba1k sqft4258 Ellis Ave, Farmville, NC 27828Off Market
A local agent can set up tours, give advice and negotiate with sellers.
Similar homes

- $215,0003 bd2 ba1.6k sqft6740 Stantonsburg Road, Farmville, NC 27828For Sale
 MLS ID #100563438, Sumer Thompson, MGD REALTY GROUP, LLC. Hive MLS
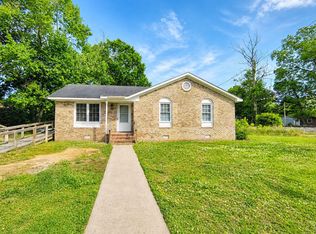
 - $136,0003 bd2 ba1k sqft3649 S Walnut Street, Farmville, NC 27828For Sale
 MLS ID #100572369, Kristie Harrison Homes Team, Epique Realty. Hive MLS
 - $119,9003 bd1 ba1k sqft5483 Toddy Road, Farmville, NC 27828For Sale
 MLS ID #100593603, Gwendolyn Baker, EXP Realty LLC - C. Hive MLS
 - $115,0002 bd1 ba750 sqft4110 East Pine Street, Farmville, NC 27828For Sale
 MLS ID #100592562, Kevin Lee, Lee & Harrell Real Estate Professionals. Hive MLS
 - $225,0003 bd3 ba1.5k sqft4371 W Pine Street #A, Farmville, NC 27828New ConstructionMLS ID #100551848, Kevin Lee, Lee & Harrell Real Estate Professionals. Hive MLS
- $225,0003 bd3 ba1.5k sqft4367 W Pine Street #A, Farmville, NC 27828New ConstructionMLS ID #100551657, Kevin Lee, Lee & Harrell Real Estate Professionals. Hive MLS
- $225,0003 bd3 ba1.5k sqft4367 W Pine Street #B, Farmville, NC 27828New ConstructionMLS ID #100551715, Kevin Lee, Lee & Harrell Real Estate Professionals. Hive MLS
- $225,0003 bd3 ba1.5k sqft4371 W Pine Street #B, Farmville, NC 27828New ConstructionMLS ID #100551850, Kevin Lee, Lee & Harrell Real Estate Professionals. Hive MLS
- $169,9003 bd2 ba1k sqft1911 L T Hardee Road, Greenville, NC 27858For SaleMLS ID #100594174, Erin Pierce, Lee & Harrell Real Estate Professionals. Hive MLS
- $199,9993 bd2 ba1.3k sqft4032 Hwy 123 N, Snow Hill, NC 28580For SaleMLS ID #100587039, Elaine Anderson, Century 21 The Realty Group. Hive MLS
- $176,0002 bd2 ba1k sqft2221 Remington Court #B, Greenville, NC 27834For SaleMLS ID #100593577, Tahaia (Kunny) Brothers, Century 21 The Realty Group. Hive MLS
- $210,0003 bd2 ba1k sqft102 Fletcher Place, Greenville, NC 27858For SaleMLS ID #100575802, Josh Yates, Berkshire Hathaway HomeServices Prime Properties. Hive MLS
- $238,0003 bd2 ba1.2k sqft633 Fox Chase Lane, Winterville, NC 28590For SaleMLS ID #100572364, Lenette Chapman, Century 21 The Realty Group. Hive MLS
- $198,0004 bd2 ba1.5k sqft2519 S Memorial Drive, Greenville, NC 27834For SaleMLS ID #100590887, Steve Evans, Evans Properties. Hive MLS
- $245,0003 bd2 ba1.3k sqft7511 Bakertown Road E, Elm City, NC 27822For SaleMLS ID #100568925, Johnna Dorough, Branco Realty. Hive MLS
- $220,0003 bd2 ba1.4k sqft273 Wall Street, Snow Hill, NC 28580For SaleMLS ID #100586832, Bennett Johnson, Wilkins & Lancaster Realty, LLC. Hive MLS
- $162,9002 bd1 ba1k sqft4897 Braxton Road, Grifton, NC 28530For SaleMLS ID #100594159, Leigh Lawrence, Cardinal Real Estate. Hive MLS
- $229,0003 bd2 ba1.3k sqft111 Belmont Drive, Greenville, NC 27858For SaleMLS ID #100568900, Steve Evans, Evans Properties. Hive MLS
- $225,0003 bd2 ba1.4k sqft3373 White Blossom Drive, Winterville, NC 28590For SaleMLS ID #100576941, Chris Peele, Tyre Realty Group Inc.. Hive MLS
- $210,0003 bd2 ba1k sqft3799 Hwy 258 N, Kinston, NC 28504For SaleMLS ID #100565165, D Lee Howell, Kinston Realty Group. Hive MLS
