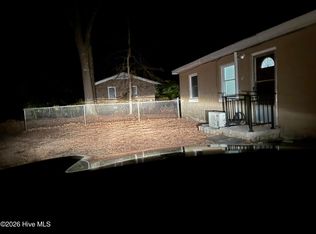
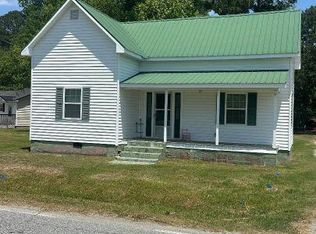
Fantastic opportunity in a quiet small town setting with easy access to both Greenville and Raleigh! Solid brick home offering 3 bedrooms and 2 full baths with a downstairs master suite, formal dining room, dedicated laundry area, basement, and covered side load porch. Additional features include a whole home generator, covered rear parking area, storage building, and detached man cave/office perfect for hobbies, workspace, or additional storage space. Ideal for investors or the growing family looking to add personal touches and build equity. Pricing reflects needed updates and presents an excellent opportunity to purchase a wonderful home at a greatly reduced rate. Schedule a showing for your next home today!!
Under contract
$155,000
205 W Purvis Street, Robersonville, NC 27871
3beds
2,040sqft
:
Get pre-qualified$999/mo
Single Family Residence
Built in 1952
0.34 Acres Lot
$-- Zestimate®
$76/sqft
$-- HOA
What's special
Solid brick homeCovered side load porchDedicated laundry areaCovered rear parking areaDownstairs master suiteStorage buildingFormal dining room
- 58 days |
- 81 |
- 1 |
Zillow last checked:
Listing updated:
Listed by:
Chris Peele 252-814-5029,
Tyre Realty Group Inc.
Source: Hive MLS,MLS#: 100574169 Originating MLS: Coastal Plains Association of Realtors
Originating MLS: Coastal Plains Association of RealtorsFacts & features
Interior
Bedrooms & bathrooms
- Bedrooms: 3
- Bathrooms: 2
- Full bathrooms: 2
Rooms
- Room types: Master Bedroom, Living Room, Laundry, Bedroom 2, Bedroom 3, Dining Room
Primary bedroom
- Level: First
Bedroom 2
- Level: Second
Bedroom 3
- Level: Second
Kitchen
- Level: First
Laundry
- Level: First
Living room
- Level: First
Heating
- Gas Pack, Electric, Heat Pump, Natural Gas
Cooling
- Central Air
Appliances
- Included: Refrigerator, Electric Range
- Laundry: Laundry Room
Features
- Master Downstairs, Whole-Home Generator, Ceiling Fan(s), Basement, Blinds/Shades, Built-in Features
- Flooring: Carpet, Hardwood
- Attic: Partially Floored,Walk-In
Interior area
- Total structure area: 2,040
- Total interior livable area: 2,040 sqft
Video & virtual tour
Property
Parking
- Parking features: Paved
- Details: 4
Features
- Levels: Two
- Patio & porch: Covered, Front Porch, Side Porch
- Fencing: Partial,Back Yard
- Has view: Yes
- View description: See Remarks
- Frontage type: See Remarks
Lot
- Size: 0.34 Acres
- Dimensions: .34
Details
- Parcel number: 0700196
- Zoning: RES
- Special conditions: Standard
Construction
Type & style
- Home type: SingleFamily
- Property subtype: Single Family Residence
Materials
- Brick, Wood Frame
- Foundation: Crawl Space
- Roof: Shingle
Condition
- New construction: No
- Year built: 1952
Utilities & green energy
- Sewer: Public Sewer
- Water: Public
- Utilities for property: Natural Gas Connected, Sewer Connected, Water Connected
Community & HOA
Community
- Security: Security Lights, Smoke Detector(s)
- Subdivision: Not In Subdivision
HOA
- Has HOA: No
Location
- Region: Robersonville
Financial & listing details
- Price per square foot: $76/sqft
- Tax assessed value: $234,480
- Annual tax amount: $3,524
- Date on market: 6/10/2026
- Cumulative days on market: 58 days
- Listing agreement: Exclusive Right To Sell
- Listing terms: Cash,Conventional,FHA,USDA Loan,VA Loan
- Road surface type: Paved
Estimated market value
Not available
Estimated sales range
Not available
$1,408/mo
Price history
| Date | Event | Price |
|---|---|---|
| 6/24/2026 | Contingent | $155,000$76/sqft |
Source:  Hive MLS #100574169 Report a problem Hive MLS #100574169 Report a problem | ||
| 6/10/2026 | Listed for sale | $155,000$76/sqft |
Source: Hive MLS #100574169 Report a problem | ||
Public tax history
| Year | Property taxes | Tax assessment |
|---|---|---|
| 2024 | $1,443 | $82,680 |
| 2023 | $1,443 +0.9% | $82,680 |
| 2022 | $1,430 | $82,680 |
| 2021 | $1,430 +69.9% | $82,680 |
| 2020 | $842 | $82,680 |
| 2019 | $842 +2% | $82,680 |
| 2018 | $825 | $82,680 |
| 2017 | $825 -4.1% | $82,680 -11.7% |
| 2015 | $860 +1.7% | $93,660 |
| 2014 | $846 | $93,660 |
Find assessor info on the county website
Monthly payment
Est. payment
Payment breakdown
Explore the cost of this home by adjusting the details. Changes won't be saved.Climate risks
Neighborhood: 27871
Nearby schools
GreatSchools rating
- 4/10East End ElementaryGrades: PK-5Distance: 2 mi
- 4/10South Creek MiddleGrades: 6-8Distance: 2.1 mi
- 2/10South Creek Middle/HighGrades: 9-12Distance: 2.1 mi
Schools provided by the listing agent
- Elementary: South Creek Elementary School
- Middle: South Creek
- High: South Creek High School
Source: Hive MLS. This data may not be complete. We recommend contacting the local school district to confirm school assignments for this home.
- $53,3702 bd2 ba-- sqft203 W Purvis St, Robersonville, NC 27871Off Market
- $165,0003 bd2 ba1.4k sqft207 W Purvis St, Robersonville, NC 27871Sold

- $67,4904 bd1 ba-- sqft201 W Purvis St, Robersonville, NC 27871Off Market
- $41,0003 bd2 ba1.9k sqft204 W Green St, Robersonville, NC 27871Sold

- $306,8003 bd2 ba-- sqft202 W Purvis St, Robersonville, NC 27871Off Market
- $155,6004 bd2 ba-- sqft206 W Green St, Robersonville, NC 27871Off Market
- $182,7003 bd2 ba-- sqft204 W Purvis St, Robersonville, NC 27871Off Market
- $53,4404 bd2 ba-- sqft200 W Purvis St, Robersonville, NC 27871Off Market
A local agent can set up tours, give advice and negotiate with sellers.
A local lender can help you make sure your offer is ready when you are.
Similar homes
- $152,0003 bd1 ba1k sqft704 N Grimes Street, Robersonville, NC 27871For Sale

 MLS ID #100591406, Nikita McDuffie, eXp Realty LLC. Hive MLS
 - $150,0006 bd2 ba1.9k sqft409 E Nelson Street, Robersonville, NC 27871For Sale
 MLS ID #100583609, Deborah Setzer, Touchdown Realty Co. Hive MLS
 - $174,5002 bd1 ba1.5k sqft105 4th Street, Robersonville, NC 27871For Sale
 MLS ID #100586223, Elisha Faye Hardison, Sweetwater Real Estate Inc. Hive MLS
 - $139,9002 bd2 ba1.5k sqft1035 Winslow Road, Robersonville, NC 27871For Sale
 MLS ID #100574959, MIKE JAMES, Grimes Real Estate Group. Hive MLS
 - $190,0004 bd2 ba2.4k sqft105 S Outerbridge St, Robersonville, NC 27871For Sale By Owner
- $160,0003 bd2 ba2.1k sqft101 E Vance Street, Williamston, NC 27892For SaleMLS ID #100590817, Brooks Bundy, Berkshire Hathaway HomeServices Prime Properties. Hive MLS
- $150,0003 bd2 ba1.8k sqft1095 James Road, Robersonville, NC 27871For SaleMLS ID #100542580, Cassandra Jordan, Dream Bigg Realty LLC. Hive MLS
- $154,9003 bd2 ba1.5k sqft3773 Bear Grass Road, Williamston, NC 27892For SaleMLS ID #100506345, Elisha Faye Hardison, Sweetwater Real Estate Inc. Hive MLS
- $160,0003 bd1 ba1.1k sqft7836 Nc 33 E, Tarboro, NC 27886For SaleMLS ID #100578385, Tahaia (Kunny) Brothers, Century 21 The Realty Group. Hive MLS
- $159,0003 bd1 ba1.5k sqft408 State Street, Williamston, NC 27892For SaleMLS ID #100583424, Kari Paramore, Southern Easy Realty LLC. Hive MLS
- $--3 bd2 ba1.9k sqft1371 Ellis Rd, Tarboro, NC 27886AuctionAuction.com 1
- $159,9003 bd2 ba1.3k sqft1004 Hyland Avenue, Williamston, NC 27892For SaleMLS ID #100563643, Elisha Faye Hardison, Sweetwater Real Estate Inc. Hive MLS
- $155,0003 bd2 ba1.3k sqft109 Snowden Street, Princeville, NC 27886For SaleMLS ID #100579318, Landy Swain, Yolanda Martin Homes. Hive MLS
- $150,0003 bd2 ba1.3k sqft413 W Church Street, Williamston, NC 27892For SaleMLS ID #100556420, Georgia Brown, Berkshire Hathaway HomeServices Prime Properties. Hive MLS
- $165,0003 bd2 ba1.7k sqft1312 Cedar Landing Road, Windsor, NC 27983For SaleMLS ID #100590035, Chasity Ann Elzey, Coldwell Banker Sea Coast Advantage - Washington. Hive MLS
- $195,0003 bd3 ba1.4k sqft9813 Nc 42 E, Tarboro, NC 27886For SaleMLS ID #100587186, Keaira Murrell, RIGGS REALTY GROUP. Hive MLS
- $--3 bd2 ba1.3k sqft527 Sweet Gum Grove Church Rd, Stokes, NC 27884AuctionAuction.com 2
- $184,5003 bd2 ba1.2k sqft104 Staton Street, Everetts, NC 27825For SaleMLS ID #100518204, Elisha Faye Hardison, Sweetwater Real Estate Inc. Hive MLS
- $185,0003 bd2 ba1.2k sqft1711 Ambleside Drive, Tarboro, NC 27886For SaleMLS ID #100586633, Connie Corey, Realty ONE Group Aspire. Hive MLS
- $230,0003 bd2 ba1.4k sqft5257 Us 64 Alt E, Conetoe, NC 27819For SaleMLS ID #100576726, Jay Cutler, True Local Realty. Hive MLS
