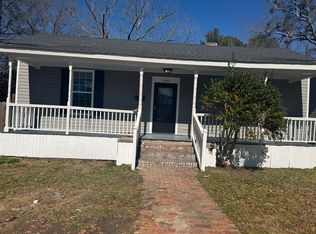
Step back in time with this charming historic home, built in 1900, situated on a corner double lot. Offering 3 bedrooms and 2 full bathrooms, this special property is filled with character, space, and opportunity. Inside, you'll find generously sized rooms, original hardwood floors, high ceilings, and classic architectural details that are increasingly hard to find. Original fireplaces, windows, and fixtures add to the home's timeless appeal and tell the story of a bygone era. Relax and enjoy the outdoors from the large side porch, or welcome guests from the inviting front porch--perfect places to slow down and enjoy this wonderful home. With its historic charm, spacious corner double lot, prime location, and tremendous potential, this property is an exciting opportunity for someone to create a forever home while preserving a piece of history.
This home has a new roof, updated bathrooms, new kitchen flooring and new refrigerator.
For sale
$179,000
412 W Walnut Street, Tarboro, NC 27886
3beds
1,762sqft
Single Family Residence
Built in 1900
0.34 Acres Lot
$176,900 Zestimate®
$102/sqft
$-- HOA
What's special
- 25 days
- 893
- 133
Zillow last checked:
Listing updated:
Listed by:
Jay Cutler 252-999-2559,
True Local Realty,
Mark Kevin Smith 252-308-2800,
True Local Realty
Source: Hive MLS,MLS#: 100604792 Originating MLS: Rocky Mount Area Association of Realtors
Originating MLS: Rocky Mount Area Association of RealtorsFacts & features
Interior
Bedrooms & bathrooms
- Bedrooms: 3
- Bathrooms: 2
- Full bathrooms: 2
Rooms
- Room types: Bedroom 2, Bedroom 3, Family Room, Master Bedroom, Dining Room
Primary bedroom
- Level: First
- Dimensions: 15.2 x 15
Bedroom 2
- Level: First
- Dimensions: 15.1 x 14.11
Bedroom 3
- Level: First
- Dimensions: 15.2 x 15.4
Dining room
- Level: First
- Dimensions: 13.7 x 20.1
Family room
- Level: First
- Dimensions: 15.1 x 15.5
Kitchen
- Level: First
- Dimensions: 13.7 x 11.6
Heating
- Gas Pack, Natural Gas
Cooling
- Central Air
Appliances
- Included: Electric Oven, Refrigerator
Features
- Master Downstairs, High Ceilings, Blinds/Shades
- Flooring: LVT/LVP, Wood
- Has fireplace: Yes
Interior area
- Total structure area: 1,762
- Total interior livable area: 1,762 sqft
Video & virtual tour
Property
Parking
- Total spaces: 2
- Parking features: On Street, Additional Parking, Off Street, On Site
- Has uncovered spaces: Yes
Features
- Levels: One
- Patio & porch: Front Porch, Side Porch
- Fencing: Chain Link,Back Yard
- Has view: Yes
- View description: See Remarks
- Frontage type: See Remarks
Lot
- Size: 0.34 Acres
- Dimensions: 100 x 150
Details
- Parcel number: 473807959300
- Zoning: Single Family
- Special conditions: Standard
Construction
Type & style
- Home type: SingleFamily
- Property subtype: Single Family Residence
Materials
- Wood Siding, Wood Frame
- Foundation: Crawl Space
- Roof: Metal
Condition
- New construction: No
- Year built: 1900
Utilities & green energy
- Sewer: Public Sewer
- Water: Public
- Utilities for property: Natural Gas Connected, Sewer Connected, Water Connected
Community & HOA
Community
- Subdivision: Not In Subdivision
HOA
- Has HOA: No
Location
- Region: Tarboro
Financial & listing details
- Price per square foot: $102/sqft
- Tax assessed value: $63,400
- Annual tax amount: $830
- Date on market: 9/19/2026
- Cumulative days on market: 25 days
- Listing agreement: Exclusive Right To Sell
- Listing terms: Cash,Conventional,FHA,USDA Loan,VA Loan
Estimated market value
$176,900
$168,000 - $186,000
$1,431/mo
Price history
| Date | Event | Price |
|---|---|---|
| 9/19/2026 | Listed for sale | $179,000+198.3%$102/sqft |
Source:  Hive MLS #100604792 Report a problem Hive MLS #100604792 Report a problem | ||
| 9/16/2026 | Listing removed | $1,400$1/sqft |
Source: Zillow Rentals Report a problem | ||
| 7/16/2026 | Price change | $1,400-6.7%$1/sqft |
Source: Zillow Rentals Report a problem | ||
| 5/1/2026 | Listed for rent | $1,500$1/sqft |
Source: Zillow Rentals Report a problem | ||
| 10/30/2025 | Sold | $60,000-14.2%$34/sqft |
Source: Hive MLS #100528777 Report a problem | ||
| 10/3/2025 | Pending sale | $69,900$40/sqft |
Source: Hive MLS #100528777 Report a problem | ||
| 9/23/2025 | Listed for sale | $69,900$40/sqft |
Source: Hive MLS #100528777 Report a problem | ||
| 9/11/2025 | Pending sale | $69,900$40/sqft |
Source: Hive MLS #100528777 Report a problem | ||
| 9/4/2025 | Listed for sale | $69,900$40/sqft |
Source: Hive MLS #100528777 Report a problem | ||
Public tax history
| Year | Property taxes | Tax assessment |
|---|---|---|
| 2025 | $564 | $63,400 |
| 2024 | $564 +10.6% | $63,400 +18% |
| 2023 | $510 | $53,741 |
| 2022 | $510 | $53,741 |
| 2021 | $510 -0.1% | -- |
| 2020 | $511 | -- |
| 2019 | $511 | -- |
| 2018 | $511 -99% | -- |
| 2017 | $51,054 +8353.8% | -- |
| 2016 | $604 -99% | -- |
| 2015 | $60,392 +104.7% | -- |
| 2014 | $29,507 | -- |
| 2013 | -- | -- |
| 2012 | -- | -- |
| 2011 | -- | -- |
| 2010 | -- | -- |
Find assessor info on the county website
Monthly payment
Est. payment
Payment breakdown
Explore the cost of this home by adjusting the details. Changes won't be saved.Climate risks
Neighborhood: 27886
Nearby schools
Schools provided by the listing agent
- Elementary: Stocks
- Middle: Patillo
- High: Tarboro
Source: Hive MLS. This data may not be complete. We recommend contacting the local school district to confirm school assignments for this home.
Similar homes
- $195,0003 bd2 ba1.4k sqft310 S Howard Circle, Tarboro, NC 27886For Sale
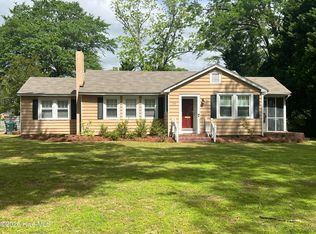
 MLS ID #100569872, Debra Guthrie, TARBORO REALTY. Hive MLS
 - $189,9003 bd2 ba1.7k sqft706 E Country Club Drive, Tarboro, NC 27886For Sale
 MLS ID #100593154, Mark Kevin Smith, True Local Realty. Hive MLS
 - $188,5003 bd2 ba1.2k sqft1709 W Wilson Street, Tarboro, NC 27886For Sale
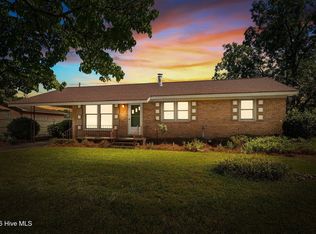 MLS ID #100601044, Jay Hooks, Champion Real Estate. Hive MLS
 - $239,9003 bd2 ba1.9k sqft313 S Howard Circle, Tarboro, NC 27886For Sale
 MLS ID #100599525, Reams Team, Reams Team Realty, LLC. Hive MLS
 - $144,0003 bd1 ba1.5k sqft600 Chestnut Street, Tarboro, NC 27886For SaleMLS ID #100543643, Sherri B. Alligood, Coldwell Banker Allied Real Es. Hive MLS
- $164,0002 bd1 ba1k sqft1202 W Howard Avenue, Tarboro, NC 27886For SaleMLS ID #100581414, Sherri B. Alligood, Coldwell Banker Allied Real Es. Hive MLS
- $195,0002 bd2 ba1.3k sqft605 Saint David Street, Tarboro, NC 27886For SaleMLS ID #100559133, Sterling Grimes, Foote Real Estate Group. Hive MLS
- $92,0002 bd1 ba1.2k sqft302 W 1st Street, Tarboro, NC 27886For SaleMLS ID #100603247, Emily Rose Cooper, Market Leader Realty, LLC.. Hive MLS
- $194,9003 bd2 ba966 sqft2216 Cotton Drive, Tarboro, NC 27886For SaleMLS ID #100580689, Rebecca S.B. Bunn, eXp Realty. Hive MLS
- $149,5003 bd1 ba1.2k sqft2256 Acorn Hill Road, Tarboro, NC 27886For SaleMLS ID #100602715, Jason Walters Real Estate Team, EXP Realty LLC - C. Hive MLS
- $100,0003 bd1 ba1.1k sqft1308 Dancy Street, Tarboro, NC 27886For SaleMLS ID #100591865, Everett Mosley, Keller Williams Realty Points East. Hive MLS
- $155,0003 bd1 ba1.1k sqft7836 Nc 33 E, Tarboro, NC 27886For SaleMLS ID #100578385, Tahaia (Kunny) Brothers, Century 21 The Realty Group. Hive MLS
- $134,9003 bd2 ba1.6k sqft915 Saint David Street, Tarboro, NC 27886For SaleMLS ID #100553831, Debra Guthrie, TARBORO REALTY. Hive MLS
- $136,0003 bd2 ba1.3k sqft109 Snowden Street, Princeville, NC 27886For SaleMLS ID #100579318, Landy Swain, Yolanda Martin Homes. Hive MLS
- $129,9003 bd2 ba1.2k sqft1118 Newsome Street, Tarboro, NC 27886For SaleMLS ID #100588439, Dan Jenkins, United Real Estate East Carolina. Hive MLS
- $137,5003 bd2 ba1.7k sqft602 Newton Ave, Tarboro, NC 27886For Sale
 MLS ID #10183814, Kim Hodges. Doorify MLS
 - $164,5003 bd2 ba1.3k sqft3007 Lewy Lane, Rocky Mount, NC 27801For SaleMLS ID #100600699, Adam Bartholomew, Moorefield Real Estate LLC. Hive MLS
- $174,5003 bd2 ba1.5k sqft124 Martin Sasser Drive, Rocky Mount, NC 27801For SaleMLS ID #100530975, Bader Awamleh, Moorefield Real Estate LLC. Hive MLS
- $189,0003 bd2 ba2k sqft612 Eastern Avenue, Rocky Mount, NC 27801For SaleMLS ID #100604327, Nancy T Miles, Boone, Hill, Allen & Ricks. Hive MLS
- $199,9003 bd2 ba1.7k sqft11105 Us Highway 258, Scotland Neck, NC 27874For SaleMLS ID #10184354, Jose Nunez. Doorify MLS
