This charming 3 bedroom, 2 bath brick ranch home offers comfort and convenience. It is located on a dead-end street with lots of peace and quiet. The front door brings you into a freshly painted spacious living room. The nearby kitchen has ample cabinet and counter space and has a breakfast bar. The adjacent den includes for built in cabinetry. The main bedroom includes a walk in closet and has an attached full bath. The two other bedrooms share a nearby full bath. There is a nice sized utility room and an attached two car garage. Other updates include updated laminate flooring, updated carpet and recently installed air conditioning.
For sale
$179,500
312 Hoggard Street, Lewiston, NC 27849
3beds
2,160sqft
Single Family Residence
Built in 1971
0.43 Acres Lot
$-- Zestimate®
$83/sqft
$-- HOA
What's special
Breakfast barAttached two car garageNice sized utility roomUpdated laminate flooringUpdated carpetRecently installed air conditioning
- 515 days |
- 216 |
- 10 |
Zillow last checked:
Listing updated:
Listed by:
Meryl Brown 252-395-1474,
Century 21 Land and Home Realty, LLC
Source: Hive MLS,MLS#: 100496764 Originating MLS: Albemarle Area Association of REALTORS
Originating MLS: Albemarle Area Association of REALTORSFacts & features
Interior
Bedrooms & bathrooms
- Bedrooms: 3
- Bathrooms: 2
- Full bathrooms: 2
Rooms
- Room types: Living Room, Den, Bedroom 1, Bedroom 2, Bedroom 3
Bedroom 1
- Level: First
- Dimensions: 11 x 9
Bedroom 2
- Level: First
- Dimensions: 12 x 11
Bedroom 3
- Level: First
- Dimensions: 11 x 9
Den
- Level: First
- Dimensions: 12 x 10
Kitchen
- Level: First
- Dimensions: 12 x 9
Living room
- Level: First
- Dimensions: 15 x 12
Heating
- Propane, Other, Baseboard, Electric
Cooling
- Central Air
Appliances
- Included: None
- Laundry: Laundry Room
Features
- None, Bookcases, Ceiling Fan(s), Blinds/Shades
- Flooring: Carpet, Laminate
- Attic: Access Only
- Has fireplace: No
Interior area
- Total structure area: 2,160
- Total interior livable area: 2,160 sqft
Property
Parking
- Total spaces: 2
- Parking features: Concrete
- Attached garage spaces: 2
Accessibility
- Accessibility features: None
Features
- Levels: One
- Stories: 1
- Patio & porch: Covered, Front Porch
- Exterior features: None
- Fencing: None
- Has view: Yes
- View description: None
- Waterfront features: None
- Frontage type: See Remarks
Lot
- Size: 0.43 Acres
- Dimensions: 125 x 150
- Features: Level
Details
- Parcel number: 5836871591
- Zoning: R1
- Special conditions: Standard
Construction
Type & style
- Home type: SingleFamily
- Property subtype: Single Family Residence
Materials
- Brick, Wood Frame
- Foundation: Brick/Mortar
- Roof: Shingle
Condition
- New construction: No
- Year built: 1971
Utilities & green energy
- Sewer: Public Sewer
- Water: Public
- Utilities for property: Sewer Available, Water Available
Community & HOA
Community
- Subdivision: Not In Subdivision
HOA
- Has HOA: No
- Amenities included: None
Location
- Region: Lewiston Woodville
Financial & listing details
- Price per square foot: $83/sqft
- Tax assessed value: $89,861
- Annual tax amount: $1,409
- Date on market: 3/26/2025
- Cumulative days on market: 515 days
- Listing agreement: Exclusive Right To Sell
- Listing terms: Cash,Conventional
Estimated market value
Not available
Estimated sales range
Not available
$1,607/mo
Price history
| Date | Event | Price |
|---|---|---|
| 3/6/2026 | Price change | $179,500-5.3%$83/sqft |
Source:  Hive MLS #100496764 Report a problem Hive MLS #100496764 Report a problem | ||
| 3/26/2025 | Listed for sale | $189,500$88/sqft |
Source: Hive MLS #100496764 Report a problem | ||
| 1/7/2024 | Listing removed | -- |
Source: Zillow Rentals Report a problem | ||
| 12/30/2023 | Listed for rent | $800 |
Source: Zillow Rentals Report a problem | ||
Public tax history
| Year | Property taxes | Tax assessment |
|---|---|---|
| 2024 | $1,409 +4.3% | $89,861 |
| 2023 | $1,350 +2.6% | $89,861 |
| 2022 | $1,316 | $89,861 |
| 2021 | $1,316 | $89,861 |
| 2020 | $1,316 +3.8% | $89,861 +1.3% |
| 2018 | $1,268 | $88,686 |
| 2017 | $1,268 | $88,686 |
| 2016 | $1,268 | $88,686 |
| 2015 | $1,268 +16.6% | $88,686 |
| 2014 | $1,088 | $88,686 |
| 2013 | $1,088 | $88,686 |
| 2012 | -- | $88,686 +12.5% |
| 2011 | -- | $78,839 |
| 2010 | -- | $78,839 |
| 2009 | -- | $78,839 |
Find assessor info on the county website
Monthly payment
Est. payment
Payment breakdown
Explore the cost of this home by adjusting the details. Changes won't be saved.Climate risks
Neighborhood: 27849
Nearby schools
GreatSchools rating
- 4/10West Bertie ElementaryGrades: PK-5Distance: 3.3 mi
- 3/10Bertie MiddleGrades: 6-8Distance: 12.9 mi
- 8/10Bertie Early College HighGrades: 9-12Distance: 12.5 mi
Schools provided by the listing agent
- Elementary: Aulander Elementary School
- Middle: Bertie Middle School
- High: Bertie High
Source: Hive MLS. This data may not be complete. We recommend contacting the local school district to confirm school assignments for this home.
- $203,6003 bd2 ba2.2k sqft302 Hoggard St, Lewiston Woodville, NC 27849Off Market

- $140,3003 bd1 ba1.7k sqft308 Hoggard St, Lewiston Woodville, NC 27849Off Market
- $170,3003 bd2 ba2.4k sqft316 Hoggard St, Lewiston Woodville, NC 27849Off Market
- $41,2383 bd1 ba1.9k sqft207 Main St, Lewiston Woodville, NC 27849Off Market
- $199,7005 bd2 ba3.4k sqft307 Main St, Lewiston Woodville, NC 27849Off Market
- $5,370-- bd-- ba-- sqft306 Hoggard St, Lewiston Woodville, NC 27849Off Market
- $128,500-- bd-- ba-- sqft106/108 Marianna St, Lewiston Woodville, NC 27849Off Market
- $184,9007 bd2 ba2.2k sqft135 Main St, Lewiston Woodville, NC 27849Off Market
Similar homes
- $135,0003 bd1 ba1.3k sqft703 W Church Street, Lewiston Woodville, NC 27849For Sale

 MLS ID #100585206, Carroll White, Century 21 Land and Home Realty, LLC. Hive MLS
 - $186,000-- bd3 ba2.4k sqft102 Pembroke Avenue S, Ahoskie, NC 27910For Sale
 MLS ID #100588052, Meryl Brown, Century 21 Land and Home Realty, LLC. Hive MLS
 - $179,9003 bd2 ba2.1k sqft809 Church Street, Scotland Neck, NC 27874For Sale
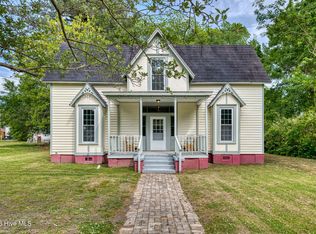 MLS ID #100576621, Jay Cutler, True Local Realty. Hive MLS
 - $104,9003 bd1 ba1.3k sqft107 Connarista Road, Kelford, NC 27847For Sale
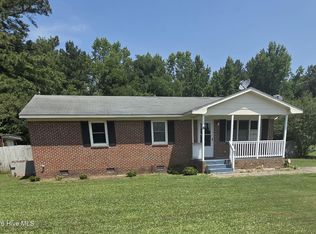 MLS ID #100591186, Chris Darden, American Dream - REALTORS. Hive MLS
 - $175,0003 bd2 ba1.5k sqft111 S Sycamore Street, Woodland, NC 27897For SaleMLS ID #100578660, Kia Settles, EXP Realty LLC - C. Hive MLS
- $195,0003 bd2 ba1.4k sqft809 Meadow Road, Colerain, NC 27924For SaleMLS ID #100596896, Carroll White, Century 21 Land and Home Realty, LLC. Hive MLS
- $169,9003 bd2 ba2.2k sqft808 W South St, Ahoskie, NC 27910For SaleMLS ID #10646655, Susan Jenkins. REIN Inc.
- $164,0003 bd2 ba2k sqft208 N West Avenue, Oak City, NC 27857For SaleMLS ID #100593213, Everett Mosley, Keller Williams Realty Points East. Hive MLS
- $199,0003 bd2 ba1.4k sqft301 W Jackson Street, Rich Square, NC 27869For SaleMLS ID #100592647, Jonathan Newsome, Century 21 Land and Home Realty, LLC. Hive MLS
- $219,0003 bd3 ba2.2k sqft1960 Edwards Fork Road, Scotland Neck, NC 27874For SaleMLS ID #100583704, Thomas Shoupe, Opendoor Brokerage LLC. Hive MLS
- $154,9003 bd1 ba1.2k sqft1511 Hexlena Road, Aulander, NC 27805For SaleMLS ID #100582729, Elisha Faye Hardison, Sweetwater Real Estate Inc. Hive MLS
- $189,0003 bd2 ba1.4k sqft236 Brinkleyville Road, Ahoskie, NC 27910For SaleMLS ID #100574892, Charlie Newsome, Howard Hanna WEW/EC. Hive MLS
- $155,0002 bd2 ba1.5k sqft308 Charles Street, Rich Square, NC 27869For SaleMLS ID #100593487, Jonathan Newsome, Century 21 Land and Home Realty, LLC. Hive MLS
- $199,9003 bd2 ba1.6k sqft507 Washington Street, Windsor, NC 27983For SaleMLS ID #100575054, Sabrina A McKnuckles, United Real Estate East Carolina. Hive MLS
- $169,9003 bd2 ba1.4k sqft409 Moore Town Rd E, Ahoskie, NC 27910For SaleMLS ID #142487, Ann Bennett. Roanoke Valley Lake Gaston BOR
- $155,0003 bd2 ba1.2k sqft412 E 18th Street, Scotland Neck, NC 27874For SaleMLS ID #100581271, LaToya Silver, Costello Real Estate & Investments. Hive MLS
- $199,9004 bd2 ba1.2k sqft402 Main Street, Speed, NC 27881For SaleMLS ID #100596124, Sherri B. Alligood, Coldwell Banker Allied Real Es. Hive MLS
- $199,0004 bd2 ba1.7k sqft904 N Academy Street, Ahoskie, NC 27910For SaleMLS ID #100577570, Carroll White, Century 21 Land and Home Realty, LLC. Hive MLS
- $210,0004 bd2 ba2.9k sqft1515 Church Street, Scotland Neck, NC 27874For SaleMLS ID #100578414, Nancy Winslow, Keller Williams Realty Points East. Hive MLS
- $147,0003 bd1 ba1.2k sqft205 Maple Street, Rich Square, NC 27869For SaleMLS ID #100595577, Walter Brown, Coldwell Banker Allied Real Es. Hive MLS
