Welcome to Your Dream Home at 111 S. Sycamore St. Nestled in a peaceful neighborhood within the city limits, this charming three-bedroom, two-bath ranch-style brick home is a perfect blend of comfort and modern elegance. As you step inside, you'll be greeted by gorgeous laminate flooring that flows seamlessly throughout the open-concept living space, creating an inviting atmosphere for family gatherings and entertaining. The heart of the home is the beautifully upgraded kitchen, featuring sleek stainless-steel appliances, stunning updated cabinets, and exquisite countertops. The eye-catching backsplash adds a touch of sophistication, making it a chef's delight. Freshly painted walls and contemporary lighting in the living room enhance the home's allure, providing a bright and airy feel. Both bathrooms have been completely upgraded, showcasing modern vanities and a walk-in shower in the primary suite that exudes luxury and style. Additionally, you'll find a very spacious laundry room equipped with state-of-the-art washer and dryer, making laundry a breeze. This home is not only aesthetically pleasing but also boasts essential upgrades for peace of mind, including a hot water heater, windows, roof, and HVAC system that are in great condition. Step outside to discover a spacious, fenced-in backyard--ideal for children and pets to play freely while enjoying the serene surroundings without disturbing neighbors. With no HOA and situated on a generous 0.2-acre lot, this property offers both privacy and convenience. Enjoy the benefits of public water and a welcoming community atmosphere in Woodland. Don't miss your chance to make this exceptional house your home. Call today to schedule a showing and experience all that this lovely property has to offer!
For sale
$175,000
111 S Sycamore Street, Woodland, NC 27897
3beds
1,500sqft
:
Get pre-qualified$1,117/mo
Single Family Residence
Built in 1960
0.28 Acres Lot
$168,000 Zestimate®
$117/sqft
$-- HOA
What's special
Modern vanitiesEye-catching backsplashFreshly painted wallsBeautifully upgraded kitchenStunning updated cabinetsSpacious fenced-in backyardVery spacious laundry room
- 57 days |
- 591 |
- 38 |
Zillow last checked:
Listing updated:
Listed by:
Kia Settles 252-578-7355,
EXP Realty LLC - C
Source: Hive MLS,MLS#: 100578660 Originating MLS: Rocky Mount Area Association of Realtors
Originating MLS: Rocky Mount Area Association of RealtorsFacts & features
Interior
Bedrooms & bathrooms
- Bedrooms: 3
- Bathrooms: 2
- Full bathrooms: 2
Rooms
- Room types: Master Bedroom, Bedroom 2, Bedroom 3, Living Room
Primary bedroom
- Level: Main
Bedroom 2
- Level: Main
Bedroom 3
- Level: Main
Kitchen
- Level: Main
Living room
- Level: Main
Heating
- Electric, Forced Air, Heat Pump
Cooling
- Central Air
Appliances
- Included: Vented Exhaust Fan, Electric Oven, Refrigerator, Dishwasher
Features
- Walk-in Closet(s), Mud Room, Ceiling Fan(s), Walk-In Closet(s)
- Flooring: Carpet, Laminate, Tile
- Doors: Storm Door(s)
- Windows: Thermal Windows
- Attic: None
Interior area
- Total structure area: 1,500
- Total interior livable area: 1,500 sqft
Property
Parking
- Total spaces: 1
- Parking features: Gravel, Off Street
- Carport spaces: 1
Features
- Levels: One
- Patio & porch: Patio
- Exterior features: Storm Doors
- Fencing: Chain Link
- Has view: Yes
- View description: See Remarks
- Frontage type: See Remarks
Lot
- Size: 0.28 Acres
- Dimensions: 85 x 148 x 78 x 150
Details
- Parcel number: 0600302
- Zoning: Z59
- Special conditions: Standard
Construction
Type & style
- Home type: SingleFamily
- Property subtype: Single Family Residence
Materials
- Brick, Wood Frame
- Foundation: Crawl Space
- Roof: Architectural Shingle
Condition
- New construction: No
- Year built: 1960
Utilities & green energy
- Water: Public
- Utilities for property: Water Available
Community & HOA
Community
- Security: Security Lights, Smoke Detector(s)
- Subdivision: Not In Subdivision
HOA
- Has HOA: No
- Amenities included: None
Location
- Region: Woodland
Financial & listing details
- Price per square foot: $117/sqft
- Tax assessed value: $114,762
- Annual tax amount: $1,317
- Date on market: 6/3/2026
- Cumulative days on market: 57 days
- Listing agreement: Exclusive Right To Sell
- Listing terms: Cash,Conventional,FHA,USDA Loan,VA Loan

Kia Settles
(252) 578-7355
By pressing Contact Agent, you agree that the real estate professional identified above may call/text you about your search, which may involve use of automated means and pre-recorded/artificial voices. You don't need to consent as a condition of buying any property, goods, or services. Message/data rates may apply. You also agree to our Terms of Use. Zillow does not endorse any real estate professionals. We may share information about your recent and future site activity with your agent to help them understand what you're looking for in a home.
Estimated market value
$168,000
$160,000 - $176,000
$1,440/mo
Price history
| Date | Event | Price |
|---|---|---|
| 6/1/2026 | Listed for sale | $175,000+6.1%$117/sqft |
Source: Roanoke Valley Lake Gaston BOR #142264 Report a problem | ||
| 5/9/2022 | Sold | $165,000-5.7%$110/sqft |
Source:  Hive MLS #100326766 Report a problem Hive MLS #100326766 Report a problem | ||
| 3/31/2022 | Contingent | $175,000$117/sqft |
Source:  AMLS #107202 Report a problem AMLS #107202 Report a problem | ||
| 3/16/2022 | Listed for sale | $175,000+337.5%$117/sqft |
Source: AMLS #107202 Report a problem | ||
| 2/26/2021 | Sold | $40,000-16.7%$27/sqft |
Source: Public Record Report a problem | ||
| 2/2/2021 | Pending sale | $48,000$32/sqft |
Source: Revelle Realty, LLC #102483 Report a problem | ||
| 1/29/2021 | Listed for sale | $48,000-26.2%$32/sqft |
Source: Revelle Realty, LLC #102483 Report a problem | ||
| 1/2/2021 | Listing removed | -- |
Source:  AMLS Report a problem AMLS Report a problem | ||
| 11/2/2020 | Listed for sale | $65,000$43/sqft |
Source: Joe Murray Realty, LLC #97729 Report a problem | ||
| 10/12/2020 | Pending sale | $65,000$43/sqft |
Source: Joe Murray Realty, LLC #97729 Report a problem | ||
| 8/12/2020 | Price change | $65,000-13.9%$43/sqft |
Source: Joe Murray Realty, LLC #97729 Report a problem | ||
| 12/16/2019 | Listed for sale | $75,500$50/sqft |
Source: Joe Murray Realty, LLC #97729 Report a problem | ||
Public tax history
| Year | Property taxes | Tax assessment |
|---|---|---|
| 2024 | $2,018 +1.2% | $114,762 |
| 2023 | $1,994 +72.3% | $114,762 +90.5% |
| 2022 | $1,158 -0.3% | $60,245 +3% |
| 2021 | $1,160 | $58,466 |
| 2020 | -- | $58,466 |
| 2019 | -- | $58,466 |
| 2018 | -- | $58,466 |
| 2017 | -- | $58,466 |
| 2016 | -- | $58,466 |
| 2015 | -- | $58,466 -12.6% |
| 2014 | -- | $66,904 |
| 2013 | -- | $66,904 |
| 2011 | -- | $66,904 |
Find assessor info on the county website
Monthly payment
Est. payment
Payment breakdown
Explore the cost of this home by adjusting the details. Changes won't be saved.Climate risks
Neighborhood: 27897
Nearby schools
GreatSchools rating
- 6/10Conway Middle SchoolGrades: 4-8Distance: 7.5 mi
- 2/10Northampton County High SchoolGrades: 9-12Distance: 27.6 mi
Schools provided by the listing agent
- Middle: Conway
- High: Northampton County
Source: Hive MLS. This data may not be complete. We recommend contacting the local school district to confirm school assignments for this home.
- $125,0003 bd1 ba1k sqft201 S Sycamore St, Woodland, NC 27897Off Market
- $68,1002 bd2 ba864 sqft107 S Sycamore St, Woodland, NC 27897Off Market
- $8,5002 bd1 ba957 sqft200 Spruce St, Woodland, NC 27897Off Market
- $143,0003 bd1 ba1k sqft203 S Sycamore St, Woodland, NC 27897Off Market
- $136,300-- bd0 ba3k sqft108 E Main St, Woodland, NC 27897Off Market
- $20,861-- bd0 ba494 sqft106 Spruce St, Woodland, NC 27897Off Market
- $198,8005 bd2 ba1.4k sqft200 E Main St, Woodland, NC 27897Off Market
- $1,000-- bd0 ba1k sqftE Main St, Rich Square, NC 27869Off Market
Similar homes
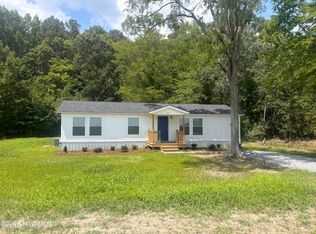
- $185,0003 bd1 ba960 sqft211 W Church Street, Lasker, NC 27845For Sale
 MLS ID #100588101, Elicia Revelle, Revelle Realty, LLC. Hive MLS
 - $209,9003 bd2 ba1.5k sqft816 Menola Saint Johns Road, Ahoskie, NC 27910For Sale
 MLS ID #100576953, Clay Revelle, Century 21 Land and Home Realty, LLC. Hive MLS
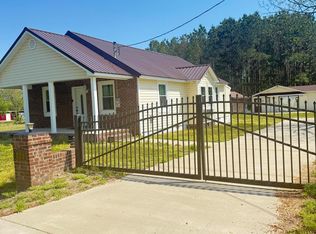
 - $169,9002 bd2 ba1k sqft121 Storey Road # B, Murfreesboro, NC 27855For Sale
 MLS ID #100568141, Jessica Duren, Coldwell Banker HPW. Hive MLS
 - $175,0003 bd2 ba1.7k sqft921 N Liberty Street, Ahoskie, NC 27910For Sale
 MLS ID #100573210, Meryl Brown, Century 21 Land and Home Realty, LLC. Hive MLS
 - $189,0003 bd2 ba1.4k sqft236 Brinkleyville Road, Ahoskie, NC 27910For SaleMLS ID #100574892, Charlie Newsome, Howard Hanna WEW/EC. Hive MLS
- $139,0003 bd2 ba1.6k sqft400 N Church St, Jackson, NC 27845For SaleMLS ID #142077, Jenger Adams. Roanoke Valley Lake Gaston BOR
- $159,9003 bd2 ba1.3k sqft152 Blake Dr, Rich Square, NC 27869For SaleMLS ID #141778, Leslie Acree. Roanoke Valley Lake Gaston BOR
- $169,0003 bd3 ba1.8k sqft113 Boone Dr, Cofield, NC 27922For SaleMLS ID #142287, Ann Bennett. Roanoke Valley Lake Gaston BOR
- $179,5003 bd2 ba2.1k sqft312 Hoggard Street, Lewiston, NC 27849For SaleMLS ID #100496764, Meryl Brown, Century 21 Land and Home Realty, LLC. Hive MLS
- $169,0004 bd2 ba1.3k sqft917 Pembroke Ave N, Ahoskie, NC 27910For SaleMLS ID #142393, Nancy Freeman. Roanoke Valley Lake Gaston BOR
- $175,0003 bd2 ba1.9k sqft15256 Whitehead Rd, Branchville, VA 23828For SaleMLS ID #10595364, Jim Hart. REIN Inc.
- $179,0003 bd2 ba1.4k sqft409 Moore Town Rd E, Ahoskie, NC 27910For SaleMLS ID #142487, Ann Bennett. Roanoke Valley Lake Gaston BOR
- $164,9003 bd2 ba1.5k sqft134 Moores Subdivision Road, Jackson, NC 27845For SaleMLS ID #100555448, Theresa Cade, Century 21 Land and Home Realty, LLC. Hive MLS
- $229,0003 bd2 ba1.1k sqft616 Pellam Ct, Rich Square, NC 27869For SaleMLS ID #142376, Tiffany Dotti. Roanoke Valley Lake Gaston BOR
- $195,0004 bd2 ba1.9k sqft103 Bryantville Rd, Como, NC 27818For Sale By Owner
- $155,0003 bd2 ba1.2k sqft412 E 18th Street, Scotland Neck, NC 27874For SaleMLS ID #100581271, LaToya Silver, Costello Real Estate & Investments. Hive MLS
- $159,9003 bd1 ba1.2k sqft1511 Hexlena Road, Aulander, NC 27805For SaleMLS ID #100582729, Elisha Faye Hardison, Sweetwater Real Estate Inc. Hive MLS
- $150,0003 bd2 ba1.8k sqft105 Waldorf St, Ahoskie, NC 27910For SaleMLS ID #764535, LISA RIVERA, THE AVALON REALTY GROUP, LLC.. LPRMLS
- $210,0003 bd1 ba1k sqft252 Vaughan Town Rd, Murfreesboro, NC 27855For SaleMLS ID #142453, Ann Bennett. Roanoke Valley Lake Gaston BOR
- $180,0003 bd2 ba2.2k sqft18194 S Railroad Ave, Boykins, VA 23827For SaleMLS ID #2604710, Heather Lamb, Keller Williams Alliance. CVRMLS
