This two-story Craftsman/Colonial Revival-style home has a high hipped roof with hipped roof dormer, modillion cornices along with the symmetrical three-bay facade. The full-width front porch extends on the south side as a porte cochere and is a welcoming feature for visitors and guests. Interior features include: beautiful wood floors, large windows, high ceilings, original architecture, living room with large fireplace and mantle with beautiful dentil molding. The large kitchen in back has plenty of room for an eat-in area. The back door and mud room area lead to a large back deck, perfect for relaxing after a long day. The formal living and dining rooms bring charm and character to everyday life. The primary bedroom/bath suite is downstairs while 3 very large bedrooms are upstairs. there is a great landing at the top of the stairs that's perfect for a second casual family room. A full bath with tub shower services this upstairs area. The partially-floored attic has pull down stairs for easy use. There is a garage and storage building, original to the property, in back as well as flowers, a prolific fig tree and some privacy. The new gas pack is a great addition to this historic property. This property is a contributing building in the town's National Register Historic District making it eligible for historic tax credits. Just minutes from downtown, it's an easy walk to the well-stocked library, restaurants and shopping.
For sale
$229,000
1515 Church Street, Scotland Neck, NC 27874
4beds
2,992sqft
:
Get pre-qualified$1,425/mo
Single Family Residence
Built in 1924
0.46 Acres Lot
$223,200 Zestimate®
$77/sqft
$-- HOA
What's special
- 52 days |
- 673 |
- 82 |
Zillow last checked:
Listing updated:
Listed by:
Nancy Winslow 252-813-1096,
Keller Williams Realty Points East
Source: Hive MLS,MLS#: 100578414 Originating MLS: Coastal Plains Association of Realtors
Originating MLS: Coastal Plains Association of RealtorsFacts & features
Interior
Bedrooms & bathrooms
- Bedrooms: 4
- Bathrooms: 2
- Full bathrooms: 2
Rooms
- Room types: Master Bedroom, Living Room, Dining Room, Bedroom 2, Bedroom 3, Bedroom 4
Heating
- Propane, Gas Pack
Cooling
- Central Air
Appliances
- Included: Refrigerator, Gas Range
- Laundry: Dryer Hookup, Washer Hookup, Laundry Room
Features
- Master Downstairs, High Ceilings, Kitchen Island, Ceiling Fan(s), Eat-in Kitchen
- Flooring: Tile, Wood
- Doors: Thermal Doors, Storm Door(s)
- Windows: Storm Window(s), Thermal Windows
- Basement: None
- Attic: Partially Floored,Pull Down Stairs
Interior area
- Total structure area: 2,992
- Total interior livable area: 2,992 sqft
Video & virtual tour
Property
Parking
- Total spaces: 1
- Parking features: On Site
- Carport spaces: 1
Features
- Levels: Two
- Patio & porch: Deck, Porch, Front Porch
- Exterior features: Storm Doors, Thermal Doors
- Fencing: Wood
- Has view: Yes
- View description: See Remarks
- Waterfront features: None
- Frontage type: See Remarks
Lot
- Size: 0.46 Acres
- Features: Corner Lot
Details
- Additional structures: Storage, Outbuilding
- Parcel number: 1101841
- Zoning: R
- Special conditions: Standard
Construction
Type & style
- Home type: SingleFamily
- Architectural style: Historic District,Historic Home
- Property subtype: Single Family Residence
Materials
- Aluminum Siding, Wood Frame
- Foundation: Crawl Space
- Roof: Shingle
Condition
- New construction: No
- Year built: 1924
Utilities & green energy
- Sewer: Public Sewer
- Water: Public
- Utilities for property: Sewer Connected, Water Connected
Community & HOA
Community
- Subdivision: Other
HOA
- Has HOA: No
- Amenities included: None
Location
- Region: Scotland Neck
Financial & listing details
- Price per square foot: $77/sqft
- Tax assessed value: $156,900
- Annual tax amount: $1,606
- Date on market: 6/2/2026
- Cumulative days on market: 52 days
- Listing agreement: Exclusive Right To Sell
- Listing terms: Conventional,FHA,USDA Loan,VA Loan
- Road surface type: Paved
Estimated market value
$223,200
$212,000 - $234,000
$1,769/mo
Price history
| Date | Event | Price |
|---|---|---|
| 6/2/2026 | Listed for sale | $229,000+38.8%$77/sqft |
Source:  Hive MLS #100578414 Report a problem Hive MLS #100578414 Report a problem | ||
| 6/29/2022 | Sold | $165,000-2.4%$55/sqft |
Source: Hive MLS #100317877 Report a problem | ||
| 5/10/2022 | Pending sale | $169,000$56/sqft |
Source:  Doorify MLS #2437519 Report a problem Doorify MLS #2437519 Report a problem | ||
| 4/17/2022 | Contingent | $169,000$56/sqft |
Source: Doorify MLS #2437519 Report a problem | ||
| 4/17/2022 | Pending sale | $169,000$56/sqft |
Source: Hive MLS #100317877 Report a problem | ||
| 3/24/2022 | Listed for sale | $169,000+16.6%$56/sqft |
Source: Hive MLS #100317877 Report a problem | ||
| 7/1/2008 | Sold | $145,000$48/sqft |
Source: Public Record Report a problem | ||
Public tax history
| Year | Property taxes | Tax assessment |
|---|---|---|
| 2024 | $2,463 +53.3% | $156,900 +66% |
| 2023 | $1,607 +0.3% | $94,500 |
| 2022 | $1,603 +0.1% | $94,500 |
| 2021 | $1,601 +0.3% | $94,500 |
| 2020 | $1,597 | $94,500 +8% |
| 2019 | -- | $87,500 |
| 2018 | $1,507 | $87,500 |
| 2017 | $1,507 | $87,500 |
| 2016 | $1,507 | $87,500 |
| 2015 | $1,507 -1.3% | $87,500 -11.6% |
| 2014 | $1,527 | $98,990 |
| 2013 | -- | $98,990 |
| 2012 | -- | $98,990 |
| 2011 | -- | $98,990 |
| 2010 | -- | $98,990 |
| 2009 | -- | $98,990 |
| 2008 | -- | $98,990 |
| 2007 | -- | $98,990 +16.9% |
| 2006 | -- | $84,680 |
Find assessor info on the county website
Monthly payment
Est. payment
Payment breakdown
Explore the cost of this home by adjusting the details. Changes won't be saved.Climate risks
Neighborhood: 27874
Nearby schools
GreatSchools rating
- 3/10Scotland Neck Elementary Leadership AcadGrades: PK-5Distance: 0.8 mi
- 5/10Enfield MiddleGrades: 6-8Distance: 15.6 mi
- 3/10Southeast Halifax HighGrades: 9-12Distance: 9.3 mi
Schools provided by the listing agent
- Middle: Hobgood Charter School
- High: Hobgood Charter School
Source: Hive MLS. This data may not be complete. We recommend contacting the local school district to confirm school assignments for this home.
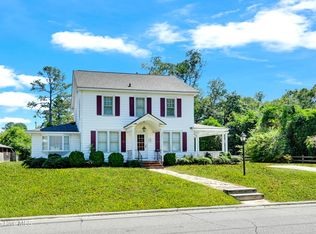
- $231,0004 bd3 ba2.7k sqft1511 Church St, Scotland Neck, NC 27874Sold
- $124,3003 bd2 ba1.8k sqft1601 Church St, Scotland Neck, NC 27874Off Market
- $53,1002 bd1 ba936 sqft107 W 16th St, Scotland Neck, NC 27874Off Market
- $110,300-- bd-- ba-- sqft16th St, Scotland neck, NC 27874Off Market
- $133,500-- bd-- ba-- sqft16th St, Scotland neck, NC 27874Off Market
- $220,0004 bd2 ba1.9k sqft1516 Main St, Scotland Neck, NC 27874For Sale By Owner
- $230,8004 bd3 ba4.5k sqft1512 Main St, Scotland Neck, NC 27874Off Market
- $152,6004 bd1 ba2.3k sqft1516 N Church St, Scotland Neck, NC 27874Off Market
A local agent can set up tours, give advice and negotiate with sellers.
Similar homes
- $220,0004 bd2 ba1.9k sqft1516 Main St, Scotland Neck, NC 27874For Sale By Owner
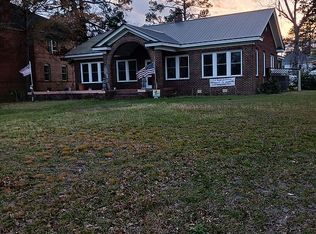
- $215,0004 bd2 ba3.6k sqft906 Roanoke St, Scotland Neck, NC 27874For Sale
 MLS ID #142056, Molly Harper. Roanoke Valley Lake Gaston BOR
 - $225,0003 bd3 ba2.2k sqft1960 Edwards Fork Road, Scotland Neck, NC 27874For Sale

 MLS ID #100583704, Thomas Shoupe, Opendoor Brokerage LLC. Hive MLS
 - $195,0003 bd2 ba2.1k sqft809 Church Street, Scotland Neck, NC 27874For Sale
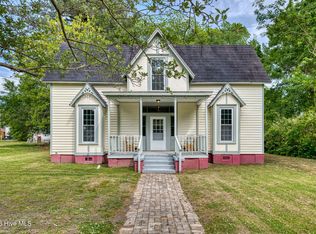 MLS ID #100576621, Jay Cutler, True Local Realty. Hive MLS
 - $140,0005 bd2 ba2.7k sqft1609 Main Street, Scotland Neck, NC 27874For SaleMLS ID #100582012, Tracy P Dowling, Homecoin.com. Hive MLS
- $209,9004 bd3 ba3.5k sqft119 Watson Street, Enfield, NC 27823For SaleMLS ID #100575891, Hawley Harris Team, Threshold Real Estate LLC. Hive MLS
- $229,0003 bd2 ba2.9k sqft308 N Front Street, Hamilton, NC 27840For SaleMLS ID #100546968, Nancy Winslow, Keller Williams Realty Points East. Hive MLS
- $259,0005 bd4 ba3.2k sqft221 Whitfield St, Enfield, NC 27823For SaleMLS ID #142370, Rebecca Blythe. Roanoke Valley Lake Gaston BOR
- $219,0004 bd2 ba1.7k sqft309 Mcgwigan Street, Enfield, NC 27823For SaleMLS ID #100514144, Jonathan Lee Baker, Moorefield Real Estate LLC. Hive MLS
- $--3 bd2 ba1.7k sqft622 Williams St, Enfield, NC 27823AuctionXome
- $260,0003 bd2 ba3k sqft306 S Howard Circle, Tarboro, NC 27886For SaleMLS ID #100572398, Jay Cutler, True Local Realty. Hive MLS
- $249,0003 bd2 ba1.9k sqft260 Cooke Circle, Rich Square, NC 27869For SaleMLS ID #100578220, Jonathan Newsome, Century 21 Land and Home Realty, LLC. Hive MLS
- $249,0004 bd3 ba2.4k sqft604 W Woodland Avenue, Woodland, NC 27897For SaleMLS ID #100569878, Clay Revelle, Century 21 Land and Home Realty, LLC. Hive MLS
- $260,0004 bd3 ba2.5k sqft1605 Longview Ave, Tarboro, NC 27886For Sale By Owner
- $210,0003 bd2 ba1.6k sqft409 Railroad Street, Jackson, NC 27845For SaleMLS ID #100566950, Meryl Brown, Century 21 Land and Home Realty, LLC. Hive MLS
- $231,0003 bd2 ba1.5k sqft10278 Carolines Ln #33, Whitakers, NC 27891For Sale
 MLS ID #10166488, Nikki Mears. Doorify MLS
 - $175,0004 bd3 ba2.1k sqft304 Mullins Street, Princeville, NC 27886For SaleMLS ID #100590952, Deana Trapani, Berkshire Hathaway HomeServices Prime Properties. Hive MLS
- $295,0003 bd3 ba2.6k sqft536 Francis Mill Road, Aulander, NC 27805For SaleMLS ID #100586490, Cindy Twiddy, Cindy Twiddy Realty, Inc.. Hive MLS
- $295,0004 bd3 ba2.4k sqft1404 Canterbury Road, Tarboro, NC 27886For SaleMLS ID #100546092, Jay Cutler, True Local Realty. Hive MLS
- $253,9003 bd2 ba1.6k sqft1303 Woodgreen Road, Tarboro, NC 27886For SaleMLS ID #100575770, Brigette Dickson, Keller Williams Realty Points East. Hive MLS
