This beautiful two-store Colonial Revival-style house is move-in ready. Architectural features include a side porch, one-story addition with bay window on the north side, a rear one-story wing, and an interior-end chimney. The 4-BR, 3 Bath home features interior details like gorgeous hardwood floors, two fireplaces, an extra large mud/utility room, a dry basement with interior access, a walk-up attic with additional storage and attic fan. The kitchen opens to a breakfast room and then formal dining room. There is a formal living room with front entrance and a large den/family room with fireplace and built-in bookcases. The master bedroom downstairs is separated from the public areas with an attached bath with walk-in shower and so much built-in wardrobe storage. Upstairs, you'll find 3 large bedroom and an office/nursery. A Jack'nJill bathroom connects two bedrooms on the front and back. The hall upstairs has permanent stairs to the attic. The outside is just as impressive with a new roof, large back deck, 3-car attached carport, huge wired workshop and more storage. There is even more storage upstairs over the downstairs workshops. Located in a well-established part of the town's Historic District, it's a great place to walk, visit with friends and neighbors and stroll downtown. Scotland Neck is a golf-cart community with just the main entrances into town not included. This house has been so well-cared for that you just need to bring your suitcase and move right in. Schedule your showing today.
Sold for $231,000
$231,000
1511 Church Street, Scotland Neck, NC 27874
4beds
2,767sqft
Single Family Residence
Built in 1930
0.47 Acres Lot
$232,200 Zestimate®
$83/sqft
$1,987 Estimated rent
Home value
$232,200
Estimated sales range
Not available
$1,987/mo
Zestimate® history
Owner options
List your home for rent
$1,987/mo
Rent Zestimate®
Find your next renter with Zillow Rental Manager. Plus, with online applications, you can quickly screen prospective tenants – for free.
$1,987/mo
Rent Zestimate®
Refinance and save
$1,561/mo
Est. payment
Refinancing to a lower rate could help reduce your monthly payments and save thousands over the life of the loan.
$1,561/mo
Est. payment
Explore your selling options
Work with a Zillow partner agent
Leverage their expertise and Zillow's premium Showcase listings to get your home seen by more buyers.
Get startedList with your own agent
Get your home in front of millions of buyers by listing it on Zillow.
Learn how to do itSell it yourself
Take full control of how buyers see your home on Zillow by listing For Sale by Owner (FSBO).
List your homeWhat's special
Huge wired workshopTwo-store colonial revival-style houseSide porchTwo fireplacesGorgeous hardwood floorsInterior-end chimneyLarge back deck
Zillow last checked:
Listing updated:
Listed by:
Nancy Winslow 252-813-1096,
Keller Williams Realty Points East
Bought with:
Nancy Winslow, 276011
Keller Williams Realty Points East
Source: Hive MLS,MLS#: 100530101 Originating MLS: Coastal Plains Association of Realtors
Originating MLS: Coastal Plains Association of RealtorsFacts & features
Interior
Bedrooms & bathrooms
- Bedrooms: 4
- Bathrooms: 3
- Full bathrooms: 3
Rooms
- Room types: Dining Room
Primary bedroom
- Level: Primary Living Area
Dining room
- Features: Formal
Heating
- Propane, Gas Pack
Cooling
- Central Air, Attic Fan
Appliances
- Included: Refrigerator, Range, Dishwasher
- Laundry: Dryer Hookup, Washer Hookup, Laundry Room
Features
- Master Downstairs, Mud Room, Bookcases, Basement, Blinds/Shades
- Flooring: Tile, Wood
- Windows: Storm Window(s)
- Basement: Partially Finished
- Attic: Partially Floored,Permanent Stairs
Interior area
- Total structure area: 2,767
- Total interior livable area: 2,767 sqft
Property
Parking
- Total spaces: 3
- Parking features: Attached, Covered, On Site, Unpaved
- Has attached garage: Yes
- Carport spaces: 3
Features
- Levels: Two
- Stories: 2
- Patio & porch: Open, Covered, Deck, Porch
- Fencing: Split Rail,None
Lot
- Size: 0.47 Acres
- Dimensions: 190 x 199'
- Features: Open Lot
Details
- Additional structures: Storage, Workshop
- Parcel number: 1101660
- Zoning: R
- Special conditions: Standard
Construction
Type & style
- Home type: SingleFamily
- Architectural style: Historic District,Historic Home
- Property subtype: Single Family Residence
Materials
- Aluminum Siding, Vinyl Siding
- Foundation: Brick/Mortar, Crawl Space
- Roof: Architectural Shingle,Shingle
Condition
- New construction: No
- Year built: 1930
Utilities & green energy
- Sewer: Public Sewer
- Water: Public
- Utilities for property: Sewer Connected, Water Connected
Community & HOA
Community
- Security: Smoke Detector(s)
- Subdivision: Not In Subdivision
HOA
- Has HOA: No
- Amenities included: None
Location
- Region: Scotland Neck
Financial & listing details
- Price per square foot: $83/sqft
- Tax assessed value: $143,000
- Annual tax amount: $2,250
- Date on market: 9/11/2025
- Cumulative days on market: 115 days
- Listing agreement: Exclusive Right To Sell
- Listing terms: Cash,Conventional
- Road surface type: Paved
Price history
| Date | Event | Price |
|---|---|---|
| 1/30/2026 | Sold | $231,000-1.7%$83/sqft |
Source:  Hive MLS #100530101 Report a problem Hive MLS #100530101 Report a problem | ||
| 1/4/2026 | Pending sale | $235,000$85/sqft |
Source: Hive MLS #100530101 Report a problem | ||
| 11/30/2025 | Price change | $235,000-1.7%$85/sqft |
Source: Hive MLS #100530101 Report a problem | ||
| 10/17/2025 | Price change | $239,000-2.4%$86/sqft |
Source: Hive MLS #100530101 Report a problem | ||
| 9/11/2025 | Listed for sale | $245,000$89/sqft |
Source: Hive MLS #100530101 Report a problem | ||
Public tax history
| Year | Property taxes | Tax assessment |
|---|---|---|
| 2024 | $2,250 +19.5% | $143,000 +28.5% |
| 2023 | $1,883 +0.2% | $111,300 |
| 2022 | $1,879 +0.1% | $111,300 |
| 2021 | $1,877 -0.6% | $111,300 |
| 2020 | $1,888 | $111,300 +26% |
| 2019 | -- | $88,300 |
| 2018 | $1,520 | $88,300 |
| 2017 | $1,520 | $88,300 |
| 2016 | $1,520 | $88,300 |
| 2015 | $1,520 +0.7% | $88,300 -9.7% |
| 2014 | $1,509 | $97,820 |
| 2013 | -- | $97,820 |
| 2012 | -- | $97,820 |
| 2011 | -- | $97,820 |
| 2010 | -- | $97,820 |
| 2009 | -- | $97,820 0% |
| 2008 | -- | $97,830 |
| 2007 | -- | $97,830 +6.4% |
| 2006 | -- | $91,970 |
Find assessor info on the county website
Neighborhood: 27874
Nearby homes
- $229,0004 bd2 ba2.9k sqft1515 Church St, Scotland Neck, NC 27874For Sale

- $370,0005 bd5 ba4.2k sqft1508 Main St, Scotland Neck, NC 27874Off Market
- $230,8004 bd3 ba4.5k sqft1512 Main St, Scotland Neck, NC 27874Off Market
- $220,0004 bd2 ba1.9k sqft1516 Main St, Scotland Neck, NC 27874For Sale By Owner
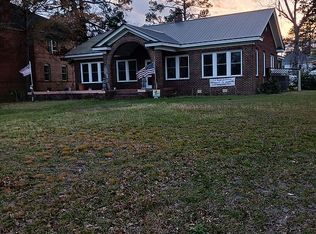
- $253,2003 bd3 ba2.4k sqft1512 Church St, Scotland Neck, NC 27874Off Market
- $124,3003 bd2 ba1.8k sqft1601 Church St, Scotland Neck, NC 27874Off Market
- $152,6004 bd1 ba2.3k sqft1516 N Church St, Scotland Neck, NC 27874Off Market
- $53,1002 bd1 ba936 sqft107 W 16th St, Scotland Neck, NC 27874Off Market
Nearby schools
GreatSchools rating
- 3/10Scotland Neck Elementary Leadership AcadGrades: PK-5Distance: 0.8 mi
- 5/10Enfield MiddleGrades: 6-8Distance: 15.6 mi
- 3/10Southeast Halifax HighGrades: 9-12Distance: 9.3 mi
Schools provided by the listing agent
- Middle: Hobgood Charter School
- High: SE Halifax
Source: Hive MLS. This data may not be complete. We recommend contacting the local school district to confirm school assignments for this home.


Get pre-qualified for a loan
At Zillow Home Loans, we can pre-qualify you in as little as 5 minutes with no impact to your credit score.An equal housing lender. NMLS #10287.
- North Carolina
- Halifax County
- Scotland Neck
- 27874
- 1511 Church Street
Nearby cities
Nearby zip codes
Other Scotland Neck Topics
