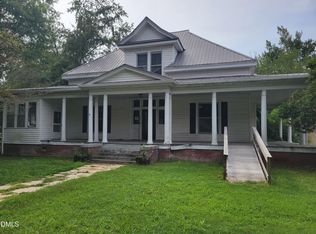
Spacious and full of charm! This 4-bedroom, 2.5-bath home offers everything you've been looking for! Situated on a large lot with a huge fenced-in yard, there's plenty of space for outdoor living. Enjoy relaxing mornings and evenings on the screened-in porch and enjoy the convinced of an attached double carport. Inside, you'll find two living areas, a formal dining room, a bonus room, an office/flex room, generously sized bedrooms and enough storage for the whole family. The home also features vinyl windows with a transferrable warranty.
For sale
$209,900
119 Watson Street, Enfield, NC 27823
4beds
3,557sqft
Single Family Residence
Built in 1966
0.93 Acres Lot
$200,000 Zestimate®
$59/sqft
$-- HOA
What's special
- 151 days
- 987
- 127
Zillow last checked:
Listing updated:
Listed by:
Hawley Harris Team 252-326-6970,
Threshold Real Estate LLC
Source: Hive MLS,MLS#: 100575891 Originating MLS: Rocky Mount Area Association of Realtors
Originating MLS: Rocky Mount Area Association of RealtorsFacts & features
Interior
Bedrooms & bathrooms
- Bedrooms: 4
- Bathrooms: 3
- Full bathrooms: 2
- 1/2 bathrooms: 1
Rooms
- Room types: Master Bedroom, Bedroom 1, Bedroom 2, Bedroom 3, Bedroom 4, Dining Room, Living Room, Den
Primary bedroom
- Level: First
Bedroom 1
- Level: First
Bedroom 2
- Level: Second
Bedroom 3
- Level: Second
Bedroom 4
- Level: Second
Den
- Level: First
Dining room
- Level: First
Living room
- Level: First
Heating
- Other, Wood, Oil
Cooling
- Central Air, Wall/Window Unit(s)
Appliances
- Included: Washer, Refrigerator, Range, Dryer, Dishwasher
- Laundry: Laundry Room
Features
- Master Downstairs, Walk-in Closet(s), Mud Room, Bookcases, Ceiling Fan(s), Walk-In Closet(s)
- Flooring: LVT/LVP, Tile, Wood
- Attic: Storage,Walk-In
- Number of fireplaces: 1
Interior area
- Total structure area: 3,557
- Total interior livable area: 3,557 sqft
Property
Parking
- Total spaces: 2
- Parking features: On Site, Paved
- Carport spaces: 2
Features
- Levels: Two
- Patio & porch: Covered, Enclosed, Porch
- Fencing: Chain Link,Back Yard
- Has view: Yes
- View description: See Remarks
- Frontage type: See Remarks
Lot
- Size: 0.93 Acres
- Dimensions: 0.93
Details
- Parcel number: 0402566
- Zoning: R-0
- Special conditions: Standard
Construction
Type & style
- Home type: SingleFamily
- Property subtype: Single Family Residence
Materials
- Brick, Wood Frame
- Foundation: Crawl Space
- Roof: Architectural Shingle
Condition
- New construction: No
- Year built: 1966
Utilities & green energy
- Sewer: Public Sewer
- Water: County Water
- Utilities for property: Sewer Connected, Water Connected
Community & HOA
Community
- Subdivision: Not In Subdivision
HOA
- Has HOA: No
Location
- Region: Enfield
Financial & listing details
- Price per square foot: $59/sqft
- Tax assessed value: $228,700
- Annual tax amount: $2,768
- Date on market: 5/22/2026
- Cumulative days on market: 393 days
- Listing agreement: Exclusive Right To Sell
- Listing terms: Assumable,Cash,Conventional
Estimated market value
$200,000
$190,000 - $210,000
$2,465/mo
Price history
| Date | Event | Price |
|---|---|---|
| 5/22/2026 | Listed for sale | $209,900-8.7%$59/sqft |
Source:  Hive MLS #100575891 Report a problem Hive MLS #100575891 Report a problem | ||
| 5/19/2026 | Listing removed | $229,900$65/sqft |
Source: Hive MLS #100525920 Report a problem | ||
| 5/7/2026 | Price change | $229,900-14.8%$65/sqft |
Source: Hive MLS #100525920 Report a problem | ||
| 4/20/2026 | Listed for sale | $269,900$76/sqft |
Source: Hive MLS #100525920 Report a problem | ||
| 4/10/2026 | Contingent | $269,900$76/sqft |
Source: Hive MLS #100525920 Report a problem | ||
| 2/19/2026 | Listed for sale | $269,900+0.3%$76/sqft |
Source: Hive MLS #100525920 Report a problem | ||
| 2/19/2026 | Listing removed | $269,000-0.3%$76/sqft |
Source:  Doorify MLS #10116975 Report a problem Doorify MLS #10116975 Report a problem | ||
| 12/9/2025 | Price change | $269,900+0.3%$76/sqft |
Source: Hive MLS #100525920 Report a problem | ||
| 12/9/2025 | Listed for sale | $269,000$76/sqft |
Source: Doorify MLS #10116975 Report a problem | ||
| 11/15/2025 | Pending sale | $269,000-0.3%$76/sqft |
Source: Doorify MLS #10116975 Report a problem | ||
| 11/15/2025 | Contingent | $269,900$76/sqft |
Source: Hive MLS #100525920 Report a problem | ||
| 10/21/2025 | Price change | $269,900+0.3%$76/sqft |
Source: Hive MLS #100525920 Report a problem | ||
| 10/20/2025 | Price change | $269,000-3.9%$76/sqft |
Source: Doorify MLS #10116975 Report a problem | ||
| 8/20/2025 | Price change | $279,900-6.7%$79/sqft |
Source: Hive MLS #100525920 Report a problem | ||
| 7/23/2025 | Listed for sale | $299,900+3.4%$84/sqft |
Source: Owner Report a problem | ||
| 7/23/2025 | Listing removed | $289,900$82/sqft |
Source: Doorify MLS #10092615 Report a problem | ||
| 6/30/2025 | Price change | $289,900-3.3%$82/sqft |
Source: Doorify MLS #10092615 Report a problem | ||
| 5/12/2025 | Price change | $299,900-4.8%$84/sqft |
Source: Doorify MLS #10092615 Report a problem | ||
| 4/29/2025 | Price change | $315,000-7.1%$89/sqft |
Source: Doorify MLS #10092615 Report a problem | ||
| 4/4/2025 | Listed for sale | $339,000+23.3%$95/sqft |
Source: Owner Report a problem | ||
| 1/20/2022 | Sold | $275,000+10%$77/sqft |
Source: Hive MLS #100303411 Report a problem | ||
| 12/15/2021 | Pending sale | $249,900$70/sqft |
Source: Hive MLS #100303411 Report a problem | ||
| 12/5/2021 | Listed for sale | $249,900+399.8%$70/sqft |
Source: Hive MLS #100303411 Report a problem | ||
| 4/30/2018 | Sold | $50,000-8.9%$14/sqft |
Source: Public Record Report a problem | ||
| 4/13/2018 | Pending sale | $54,900$15/sqft |
Source: ADDISON INSURANCE & REALTY #100101519 Report a problem | ||
| 4/4/2018 | Listed for sale | $54,900+37.3%$15/sqft |
Source: ADDISON INSURANCE & REALTY #100101519 Report a problem | ||
| 11/14/2017 | Sold | $40,000$11/sqft |
Source: Public Record Report a problem | ||
Public tax history
| Year | Property taxes | Tax assessment |
|---|---|---|
| 2025 | $4,015 -16% | $228,700 -16.3% |
| 2024 | $4,779 +72.6% | $273,100 +79.7% |
| 2023 | $2,768 +0.1% | $152,000 |
| 2022 | $2,764 +0.1% | $152,000 |
| 2021 | $2,763 | $152,000 |
| 2020 | -- | $152,000 +18.2% |
| 2019 | -- | $128,600 |
| 2018 | $2,097 | $128,600 |
| 2017 | $2,097 | $128,600 |
| 2016 | $2,097 | $128,600 |
| 2015 | $2,097 -3.8% | $128,600 -14% |
| 2014 | $2,181 | $149,580 |
| 2013 | -- | $149,580 |
| 2012 | -- | $149,580 |
| 2011 | -- | $149,580 |
| 2010 | -- | $149,580 |
| 2009 | -- | $149,580 |
| 2008 | -- | $149,580 |
| 2007 | -- | $149,580 +22.5% |
| 2006 | -- | $122,110 |
Find assessor info on the county website
Monthly payment
Est. payment
Payment breakdown
Explore the cost of this home by adjusting the details. Changes won't be saved.Climate risks
Neighborhood: 27823
Nearby schools
Schools provided by the listing agent
- Elementary: Inborden
- Middle: Enfield
- High: SE Halifax
Source: Hive MLS. This data may not be complete. We recommend contacting the local school district to confirm school assignments for this home.
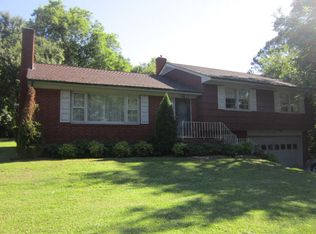
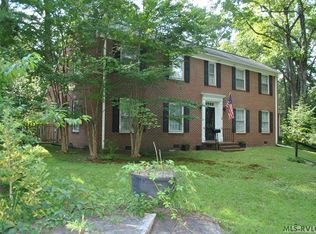
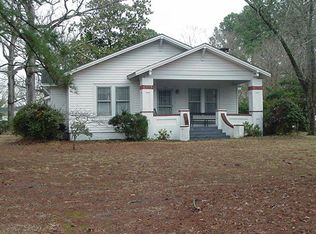
Similar homes
- $289,5004 bd2 ba2.3k sqft624 Sherrod Heights, Enfield, NC 27823For Sale
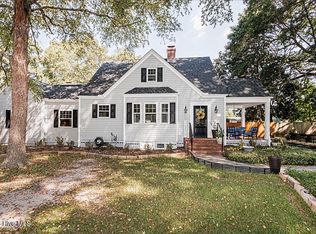
 MLS ID #100599211, Kay Owen, True Local Realty. Hive MLS
 - $206,0004 bd3 ba3.2k sqft104 S New St, Whitakers, NC 27891For Sale
 MLS ID #10196571, Roberto Hernandez. Doorify MLS
 - $285,0003 bd2 ba2.1k sqft7690 Ringwood Rd, Enfield, NC 27823For Sale
 MLS ID #142781, Justin Sandeford. Roanoke Valley Lake Gaston BOR
 - $--4 bd3 ba2.4k sqft1248 Drivers Cir, Rocky Mount, NC 27804Auction
 Auction.com 1
 - $213,0003 bd2 ba1.8k sqft1050 Springfield Road, Rocky Mount, NC 27801For SaleMLS ID #100571427, Robert Hodge, Keller Williams Realty Points East. Hive MLS
- $269,0004 bd3 ba3.3k sqft904 Church Street, Scotland Neck, NC 27874For SaleMLS ID #100609841, Nancy Winslow, Keller Williams Realty Points East. Hive MLS
- $220,0004 bd3 ba1.8k sqft242 Clifton Road, Rocky Mount, NC 27804For SaleMLS ID #100589877, Henry R Johnson, Long & Foster Real Estate. Hive MLS
- $239,9003 bd2 ba1.8k sqft1016 Niblick Drive, Rocky Mount, NC 27804For SaleMLS ID #100572945, Dawn Wallen, Boone, Hill, Allen & Ricks. Hive MLS
- $160,0002 bd2 ba2.5k sqft3053 Draughn Road, Tarboro, NC 27886For SaleMLS ID #100609065, Tony Stone, Stone Auction & Realty. Hive MLS
- $199,9003 bd2 ba2.3k sqft1041 Lafayette Avenue, Rocky Mount, NC 27803For SaleMLS ID #100589832, Patricia Judith Roberson, Foote Real Estate Group. Hive MLS
- $258,9004 bd5 ba2.5k sqft301 W Pittsylvania Street, Halifax, NC 27839For SaleMLS ID #100598620, Gwendoline Cabbagestalk, INTEGRITY REALTY GROUP, LLC. Hive MLS
- $255,0003 bd2 ba1.8k sqft1821 Augustus Drive, Rocky Mount, NC 27801For SaleMLS ID #100608984, Ryan Spivey, Moorefield Real Estate LLC. Hive MLS
- $189,9004 bd2 ba2.2k sqft603 Hill Street, Rocky Mount, NC 27801For SaleMLS ID #100601115, Patricia Judith Roberson, Foote Real Estate Group. Hive MLS
- $184,9005 bd2 ba2.5k sqft417 Nash Street, Rocky Mount, NC 27804For SaleMLS ID #100574065, Stephanie Allen Webb, Boone, Hill, Allen & Ricks. Hive MLS
- $169,9003 bd2 ba2.1k sqft809 Church Street, Scotland Neck, NC 27874For SaleMLS ID #100576621, Jay Cutler, True Local Realty. Hive MLS
- $189,0003 bd2 ba2k sqft612 Eastern Avenue, Rocky Mount, NC 27801For SaleMLS ID #100604327, Nancy T Miles, Boone, Hill, Allen & Ricks. Hive MLS
