Welcome to this historic home, ''The McDowell House'' c. 1875 is listed on the National Register of Historic Places yet has no restrictions. Original architecture and features throughout with modern amenities and so much room!! This two-story I-House is 3 bays wide has a full one-story front porch with hipped roof, which is perfect for relaxing, visiting with neighbors and decorating for the seasons. The front door has side lights and a transom giving great natural light to the large foyer with staircase. Downstairs: (left) a large parlor, a very large primary bedroom with attached full bath, (right) another large parlor, formal dining room, kitchen, private bedroom and 1/2 bath suite. This back section would make a wonderful in-law suite. A long, wide hall runs behind the foyer to the back of the house. Upstairs: a very wide landing, 2 very large bedrooms and a full hall bath. The four fireplaces give charm and character to each room. A large, private screened porch opens to the deep backyard. One section is fenced for pets while the full yard goes far back with trees and privacy. Two storage buildings offer great space for outdoor tools, a golf cart, gardening supplies, etc. The McDowell House is a contributing building in the Scotland Neck Historic District making it eligible for historic tax credits. A small portion of the window of the home next door, which is vacant, has a slight encroachment on this property.
For sale
$269,000
904 Church Street, Scotland Neck, NC 27874
4beds
3,382sqft
Single Family Residence
Built in 1875
1.5 Acres Lot
$261,600 Zestimate®
$80/sqft
$-- HOA
What's special
Modern amenitiesTwo-story i-houseDeep backyardLarge private screened porchFormal dining roomLarge parlor
- 7 days
- 229
- 25
Likely to sell faster than
Zillow last checked:
Listing updated:
Listed by:
Nancy Winslow 252-813-1096,
Keller Williams Realty Points East
Source: Hive MLS,MLS#: 100609841 Originating MLS: Coastal Plains Association of Realtors
Originating MLS: Coastal Plains Association of RealtorsFacts & features
Interior
Bedrooms & bathrooms
- Bedrooms: 4
- Bathrooms: 3
- Full bathrooms: 2
- 1/2 bathrooms: 1
Rooms
- Room types: Master Bedroom, Bedroom 2, Bedroom 3, Bedroom 4, Living Room, Dining Room, Laundry, Den
Primary bedroom
- Level: First
Bedroom 2
- Level: Second
Bedroom 3
- Level: Second
Bedroom 4
- Level: Second
Den
- Level: First
Dining room
- Level: First
Kitchen
- Level: First
Laundry
- Level: First
Living room
- Level: First
Heating
- Propane, Gas Pack, Electric, Heat Pump, Zoned
Cooling
- Central Air
Appliances
- Included: Washer, Refrigerator, Range, Dryer
- Laundry: Laundry Closet
Features
- Master Downstairs, Walk-in Closet(s), High Ceilings, Entrance Foyer, Mud Room, Bookcases, Ceiling Fan(s), Blinds/Shades, Walk-In Closet(s)
- Flooring: Carpet, Laminate, Wood
- Doors: Storm Door(s)
- Windows: Storm Window(s), Thermal Windows
- Basement: None
- Attic: Pull Down Stairs
- Has fireplace: Yes
Interior area
- Total structure area: 3,382
- Total interior livable area: 3,382 sqft
Video & virtual tour
Property
Parking
- Total spaces: 4
- Parking features: On Site, Unpaved, Tandem
Features
- Levels: Two
- Patio & porch: Open, Covered, Enclosed, Porch, Screened, Wrap Around, Front Porch, Rear Porch
- Exterior features: Storm Doors
- Pool features: None
- Fencing: Chain Link,Partial,Wood
- View description: None
- Frontage type: See Remarks
Lot
- Size: 1.5 Acres
- Dimensions: 1.5 acres
- Features: Open Lot
Details
- Additional structures: Storage, Workshop
- Parcel number: 1101452
- Zoning: R
- Special conditions: Standard
Construction
Type & style
- Home type: SingleFamily
- Architectural style: Historic District,Historic Home
- Property subtype: Single Family Residence
Materials
- Vinyl Siding, Wood Frame
- Foundation: Brick/Mortar, Crawl Space
- Roof: Architectural Shingle,Shingle
Condition
- New construction: No
- Year built: 1875
Utilities & green energy
- Sewer: Public Sewer
- Water: Public
- Utilities for property: Sewer Connected, Water Connected
Community & HOA
Community
- Subdivision: Not In Subdivision
HOA
- Has HOA: No
Location
- Region: Scotland Neck
Financial & listing details
- Price per square foot: $80/sqft
- Tax assessed value: $134,600
- Annual tax amount: $1,679
- Date on market: 10/12/2026
- Cumulative days on market: 7 days
- Listing agreement: Exclusive Right To Sell
- Listing terms: Cash,Conventional,FHA,VA Loan
- Road surface type: Paved
Estimated market value
$261,600
$249,000 - $275,000
$2,019/mo
Price history
| Date | Event | Price |
|---|---|---|
| 10/12/2026 | Listed for sale | $269,000+35.8%$80/sqft |
Source:  Hive MLS #100609841 Report a problem Hive MLS #100609841 Report a problem | ||
| 12/6/2024 | Sold | $198,157-7.8%$59/sqft |
Source: Hive MLS #100462671 Report a problem | ||
| 11/2/2024 | Contingent | $215,000$64/sqft |
Source: Hive MLS #100462671 Report a problem | ||
| 10/25/2024 | Listed for sale | $215,000$64/sqft |
Source: Hive MLS #100462671 Report a problem | ||
| 9/17/2024 | Contingent | $215,000$64/sqft |
Source: Hive MLS #100462671 Report a problem | ||
| 8/24/2024 | Listed for sale | $215,000$64/sqft |
Source: Hive MLS #100462671 Report a problem | ||
Public tax history
| Year | Property taxes | Tax assessment |
|---|---|---|
| 2025 | $2,124 +0.1% | $134,600 |
| 2024 | $2,122 +26.4% | $134,600 +36.1% |
| 2023 | $1,679 +0.2% | $98,900 |
| 2022 | $1,675 +0.1% | $98,900 |
| 2021 | $1,674 +0.2% | $98,900 |
| 2020 | $1,669 | $98,900 +22.1% |
| 2019 | -- | $81,000 +1.8% |
| 2018 | $1,384 | $79,600 -0.6% |
| 2017 | $1,384 | $80,100 |
| 2016 | $1,384 | $80,100 |
| 2015 | $1,384 -3.6% | $80,100 -13.9% |
| 2014 | $1,436 | $92,980 |
| 2013 | -- | $92,980 |
| 2012 | -- | $92,980 |
| 2011 | -- | $92,980 |
| 2010 | -- | $92,980 |
| 2009 | -- | $92,980 |
| 2008 | -- | $92,980 |
| 2007 | -- | $92,980 +36.2% |
| 2006 | -- | $68,250 |
Find assessor info on the county website
Monthly payment
Est. payment
Payment breakdown
Explore the cost of this home by adjusting the details. Changes won't be saved.Climate risks
Neighborhood: 27874
Nearby schools
Schools provided by the listing agent
- Middle: Enfield
- High: SE Halifax
Source: Hive MLS. This data may not be complete. We recommend contacting the local school district to confirm school assignments for this home.
Similar homes
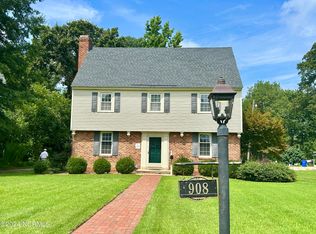
- $169,9003 bd2 ba2.1k sqft809 Church Street, Scotland Neck, NC 27874For Sale
 MLS ID #100576621, Jay Cutler, True Local Realty. Hive MLS
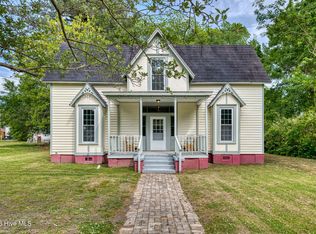
 - $199,9003 bd2 ba1.7k sqft11105 Us Highway 258, Scotland Neck, NC 27874For Sale
 MLS ID #10184354, Jose Nunez. Doorify MLS
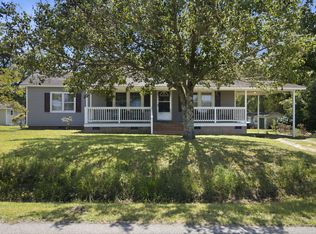
 - $220,0003 bd3 ba2.7k sqft3174 Highway 561, Halifax, NC 27839For Sale
 MLS ID #142084, Jessica Council. Roanoke Valley Lake Gaston BOR
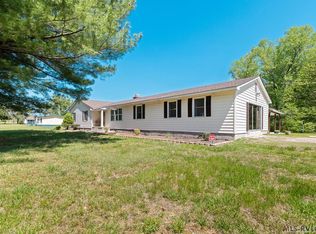
 - $235,0003 bd3 ba2.3k sqft110 E Nc 11, Oak City, NC 27857For Sale
 MLS ID #100608431, Whitford-Melson Homes Team, Coldwell Banker Sea Coast AB. Hive MLS
 - $285,0004 bd3 ba2.4k sqft1404 Canterbury Road, Tarboro, NC 27886For SaleMLS ID #100599767, AARON M RIGGS, RIGGS REALTY GROUP. Hive MLS
- $300,0004 bd2 ba4.9k sqft104 Front Street, Kelford, NC 27847For SaleMLS ID #100538468, Noria Namaz, Coldwell Banker Sea Coast Advantage - Washington. Hive MLS
- $206,0004 bd3 ba3.2k sqft104 S New St, Whitakers, NC 27891For SaleMLS ID #10196571, Roberto Hernandez. Doorify MLS
- $258,9004 bd5 ba2.5k sqft301 W Pittsylvania Street, Halifax, NC 27839For SaleMLS ID #100598620, Gwendoline Cabbagestalk, INTEGRITY REALTY GROUP, LLC. Hive MLS
- $289,5004 bd2 ba2.3k sqft624 Sherrod Heights, Enfield, NC 27823For SaleMLS ID #100599211, Kay Owen, True Local Realty. Hive MLS
- $239,9003 bd2 ba1.9k sqft313 S Howard Circle, Tarboro, NC 27886For SaleMLS ID #100599525, Reams Team, Reams Team Realty, LLC. Hive MLS
- $209,9004 bd3 ba3.5k sqft119 Watson Street, Enfield, NC 27823For SaleMLS ID #100575891, Hawley Harris Team, Threshold Real Estate LLC. Hive MLS
- $229,0003 bd2 ba2.9k sqft308 N Front Street, Hamilton, NC 27840For SaleMLS ID #100546968, Nancy Winslow, Keller Williams Realty Points East. Hive MLS
- $249,0004 bd3 ba2.4k sqft604 W Woodland Avenue, Woodland, NC 27897For SaleMLS ID #100569878, Clay Revelle, Century 21 Land and Home Realty, LLC. Hive MLS
- $160,0002 bd2 ba2.5k sqft3053 Draughn Road, Tarboro, NC 27886For SaleMLS ID #100609065, Tony Stone, Stone Auction & Realty. Hive MLS
- $239,0003 bd3 ba2.4k sqft1605 Longview Avenue, Tarboro, NC 27886For SaleMLS ID #100595937, Christian Mears, Keller Williams Realty Points East. Hive MLS
- $365,0005 bd3 ba3.2k sqft1612 Colony Drive, Tarboro, NC 27886For SaleMLS ID #100598290, Jay Cutler, True Local Realty. Hive MLS
- $179,0003 bd2 ba1.7k sqft412 W Walnut Street, Tarboro, NC 27886For SaleMLS ID #100604792, Jay Cutler, True Local Realty. Hive MLS
- $240,0003 bd2 ba1.8k sqft1002 S Howard Circle, Tarboro, NC 27886For SaleMLS ID #100528521, Shenieka Richardson, True Local Realty. Hive MLS
- $179,5003 bd2 ba2.1k sqft312 Hoggard Street, Lewiston, NC 27849For SaleMLS ID #100496764, Meryl Brown, Century 21 Land and Home Realty, LLC. Hive MLS
- $159,9003 bd2 ba2k sqft208 N West Avenue, Oak City, NC 27857For SaleMLS ID #100593213, Everett Mosley, Keller Williams Realty Points East. Hive MLS
