LAND AND HOME PLACE AUCTION HELD ON SITE AT 3053 DRAUGHN ROAD, TARBORO, NC ON SATURDAY, NOVEMBER 7TH, 2026 @ 11:00 AM. TOTAL OF 84.72+/- ACRES DIVIDED INTO 4 TRACTS:
TRACT 1 - HOMEPLACE 11.21+/-ACRES
TRACT 2 - 26.04+/-ACRES
TRACT 3 - 2.21+/-ACRES (BETHLEHEM CH RD)
TRACT 4 - 45.26+/-ACRES (BETHLEHEM CH RD)
Embrace the peace of expansive country living on this beautiful 11.21+/- acre historic homestead.
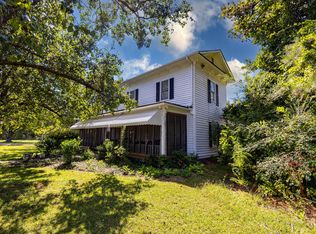
This authentic 1900s farmhouse blends true Southern character with incredible acreage, featuring original pine wood floors and timeless architectural charm. The traditional layout offers a cozy, historic footprint with 2 upstairs bedrooms, 2 bathrooms, and an inviting screened-in front porch perfect for enjoying panoramic property views.
Equipped with county water, a practical 2-car carport, and multiple sheds and outbuildings, the estate is perfectly set up for hobbies, workshop space, or small-scale farming. Ready for your personal updates, this unfurnished property offers a rare opportunity to own a home and acreage tract with a picturesque piece of countryside.
STARTING BID OF $160,000 FOR THIS TRACT.
WILL HOLD OPEN HOUSE ON SUNDAYS, OCTOBER 25TH AND NOVEMBER 1ST, 2026 FROM 3:00-5:00PM.
For sale
$160,000
3053 Draughn Road, Tarboro, NC 27886
2beds
2,512sqft
Single Family Residence
Built in 1900
11.21 Acres Lot
$-- Zestimate®
$64/sqft
$-- HOA
What's special
Cozy historic footprintInviting screened-in front porchMultiple sheds and outbuildingsOriginal pine wood floorsTimeless architectural charmTraditional layoutPanoramic property views
- 7 days
- 682
- 60
Likely to sell faster than
Zillow last checked:
Listing updated:
Listed by:
Tony Stone 252-399-9983,
Stone Auction & Realty,
Jeff Stone 252-235-7003,
Stone Auction & Realty
Source: Hive MLS,MLS#: 100609065 Originating MLS: Wilson Board of Realtors
Originating MLS: Wilson Board of RealtorsFacts & features
Interior
Bedrooms & bathrooms
- Bedrooms: 2
- Bathrooms: 2
- Full bathrooms: 2
Rooms
- Room types: Dining Room, Living Room, Master Bedroom, Bedroom 2, Bathroom 1
Heating
- Electric, Heat Pump
Cooling
- Central Air, Ceiling Fan(s)
Appliances
- Included: None
- Laundry: Dryer Hookup, Washer Hookup
Features
- High Ceilings
- Flooring: Carpet, Wood, See Remarks
- Basement: None
- Attic: Access Only
- Has fireplace: Yes
Interior area
- Total structure area: 2,512
- Total interior livable area: 2,512 sqft
Video & virtual tour
Property
Parking
- Total spaces: 4
- Parking features: On Site, Detached Carport
- Carport spaces: 2
Accessibility
- Accessibility features: None
Features
- Levels: Two
- Patio & porch: Enclosed, Screened, Front Porch, Rear Porch
- Pool features: None
- Fencing: None
- View description: None
- Waterfront features: None
- Frontage type: See Remarks
Lot
- Size: 11.21 Acres
- Dimensions: 11.21 acres
- Features: See Remarks, Farm, Wooded
Details
- Additional structures: Shed(s), Barn(s), Storage, Workshop
- Parcel number: 482323497100
- Zoning: AR-30
- Horses can be raised: Yes
- Horse amenities: None
Construction
Type & style
- Home type: SingleFamily
- Property subtype: Single Family Residence
Materials
- Wood Siding, Wood Frame
- Foundation: Brick/Mortar
- Roof: Composition
Condition
- New construction: No
- Year built: 1900
Utilities & green energy
- Sewer: Septic Tank
- Water: County Water
- Utilities for property: See Remarks
Community & HOA
Community
- Subdivision: Not In Subdivision
HOA
- Has HOA: No
- Amenities included: None
Location
- Region: Tarboro
Financial & listing details
- Price per square foot: $64/sqft
- Tax assessed value: $147,586
- Annual tax amount: $1,446
- Date on market: 10/8/2026
- Cumulative days on market: 7 days
- Listing agreement: Exclusive Right To Sell
- Listing terms: Cash
- Road surface type: Paved
Estimated market value
Not available
Estimated sales range
Not available
Not available
Price history
| Date | Event | Price |
|---|---|---|
| 10/8/2026 | Listed for sale | $160,000$64/sqft |
Source:  Hive MLS #100609065 Report a problem Hive MLS #100609065 Report a problem | ||
Public tax history
Tax history is unavailable.
Monthly payment
Est. payment
Payment breakdown
Explore the cost of this home by adjusting the details. Changes won't be saved.Climate risks
Neighborhood: 27886
Nearby schools
Schools provided by the listing agent
- Elementary: Coker-Wimberley
- Middle: Phillips
- High: North Edgecombe
Source: Hive MLS. This data may not be complete. We recommend contacting the local school district to confirm school assignments for this home.
Similar homes
- $160,0002 bd2 ba2.5k sqft3053 Draughn Rd, Tarboro, NC 27886Auction
 MLS ID #10198272, Tony Stone. Doorify MLS
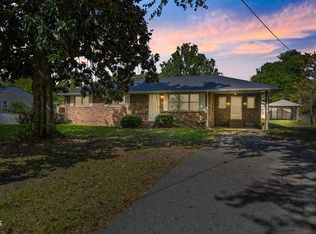
 - $199,9003 bd2 ba1.6k sqft1702 Preston Dr, Tarboro, NC 27886For Sale
 MLS ID #10198205, Nicole Anglin. Doorify MLS
 - $179,0003 bd2 ba1.7k sqft412 W Walnut Street, Tarboro, NC 27886For Sale

 MLS ID #100604792, Jay Cutler, True Local Realty. Hive MLS
 - $--3 bd2 ba1.9k sqft1371 Ellis Rd, Tarboro, NC 27886Auction
 Auction.com 1
 - $144,0003 bd1 ba1.5k sqft600 Chestnut Street, Tarboro, NC 27886For SaleMLS ID #100543643, Sherri B. Alligood, Coldwell Banker Allied Real Es. Hive MLS
- $174,5003 bd2 ba1.4k sqft2816 Deer Run, Rocky Mount, NC 27801For SaleMLS ID #100610208, Adam Bartholomew, Moorefield Real Estate LLC. Hive MLS
- $205,0003 bd2 ba1.5k sqft1387 Acorn Hill Road, Tarboro, NC 27886For SaleMLS ID #100609160, Felisa Bullock, Bullock Realty LLC. Hive MLS
- $189,9003 bd2 ba1.7k sqft706 E Country Club Drive, Tarboro, NC 27886For SaleMLS ID #100593154, Mark Kevin Smith, True Local Realty. Hive MLS
- $195,0003 bd2 ba1.4k sqft310 S Howard Circle, Tarboro, NC 27886For SaleMLS ID #100569872, Debra Guthrie, TARBORO REALTY. Hive MLS
- $239,0003 bd3 ba2.4k sqft1605 Longview Avenue, Tarboro, NC 27886For SaleMLS ID #100595937, Christian Mears, Keller Williams Realty Points East. Hive MLS
- $179,9004 bd2 ba2k sqft631 King Avenue, Princeville, NC 27886For SaleMLS ID #100605780, Hawley Harris Team, Threshold Real Estate LLC. Hive MLS
- $209,5003 bd2 ba1.3k sqft303 Hasting Street, Tarboro, NC 27886For SaleMLS ID #100592123, Jonathan Lee Baker, Moorefield Real Estate LLC. Hive MLS
- $169,9003 bd2 ba2.1k sqft809 Church Street, Scotland Neck, NC 27874For SaleMLS ID #100576621, Jay Cutler, True Local Realty. Hive MLS
- $239,9003 bd2 ba1.9k sqft313 S Howard Circle, Tarboro, NC 27886For SaleMLS ID #100599525, Reams Team, Reams Team Realty, LLC. Hive MLS
- $154,5003 bd2 ba1.5k sqft2536 Deer Run, Rocky Mount, NC 27801For SaleMLS ID #100609173, Jason Walters Real Estate Team, EXP Realty LLC - C. Hive MLS
- $206,0004 bd3 ba3.2k sqft104 S New St, Whitakers, NC 27891For SaleMLS ID #10196571, Roberto Hernandez. Doorify MLS
- $238,9003 bd2 ba1.4k sqft407 W Northern Boulevard, Tarboro, NC 27886For SaleMLS ID #100602668, Mary Bunting, Right Realty Group. Hive MLS
- $109,9002 bd1 ba1.9k sqft8734 Carolina 48, Whitakers, NC 27891For SaleMLS ID #100610100, Hawley Harris Team, Threshold Real Estate LLC. Hive MLS
- $136,0003 bd2 ba1.3k sqft109 Snowden Street, Princeville, NC 27886For SaleMLS ID #100579318, Landy Swain, Yolanda Martin Homes. Hive MLS
