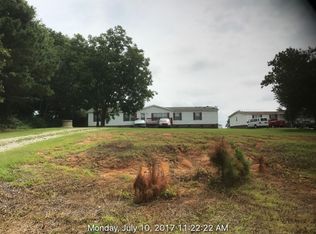
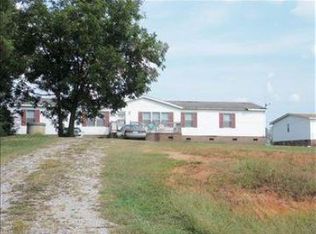
Well-maintained doublewide manufactured home located just outside the city limits of Tarboro, NC! This move-in-ready home offers a comfortable layout with updated kitchen and bathrooms, durable LVP flooring, and a metal roof for added peace of mind. Enjoy your morning coffee on the screened front porch or take advantage of the added carport for convenient, covered parking. A paved driveway provides easy access and plenty of parking space. This property is in great condition and ready for its new owner. If you're looking for an affordable home with thoughtful updates and the benefits of being outside the city limits, this one is worth a look!
For sale
$205,000
1387 Acorn Hill Road, Tarboro, NC 27886
3beds
1,560sqft
Manufactured Home
Built in 2000
0.72 Acres Lot
$145,200 Zestimate®
$131/sqft
$-- HOA
What's special
Screened front porchMove-in-ready homeMetal roofWell-maintained doublewide manufactured homeComfortable layoutDurable lvp flooringUpdated kitchen
- 2 days
- 55
- 13
Zillow last checked:
Listing updated:
Listed by:
Felisa Bullock 252-399-9277,
Bullock Realty LLC
Source: Hive MLS,MLS#: 100609160 Originating MLS: Rocky Mount Area Association of Realtors
Originating MLS: Rocky Mount Area Association of RealtorsFacts & features
Interior
Bedrooms & bathrooms
- Bedrooms: 3
- Bathrooms: 2
- Full bathrooms: 2
Rooms
- Room types: Master Bedroom, Bedroom 2, Bedroom 3, Living Room, Den, Dining Room
Primary bedroom
- Level: Main
Bedroom 2
- Level: Main
Bedroom 3
- Level: Main
Den
- Level: Main
Dining room
- Level: Main
Kitchen
- Level: Main
Living room
- Level: Main
Heating
- Electric, Forced Air, Heat Pump
Cooling
- Central Air, Ceiling Fan(s)
Appliances
- Included: Electric Oven, Electric Cooktop, Range, Dishwasher
- Laundry: Dryer Hookup, Washer Hookup, Laundry Room
Features
- Mud Room, Blinds/Shades
- Flooring: LVT/LVP, Tile
- Doors: Storm Door(s)
- Windows: Storm Window(s)
- Basement: None
- Attic: None
- Has fireplace: No
Interior area
- Total structure area: 1,560
- Total interior livable area: 1,560 sqft
Property
Parking
- Total spaces: 2
- Parking features: Concrete, Detached Carport
- Carport spaces: 2
Accessibility
- Accessibility features: Accessible Full Bath, None
Features
- Levels: One
- Patio & porch: Covered, Porch, Front Porch, Side Porch
- Exterior features: Storm Doors
- Pool features: None
- Fencing: None
- View description: None
- Waterfront features: None
- Frontage type: See Remarks
Lot
- Size: 0.72 Acres
- Features: Open Lot, Level
Details
- Additional structures: Barn(s)
- Parcel number: 485122740200
- Zoning: R6
- Special conditions: Standard
Construction
Type & style
- Home type: MobileManufactured
- Property subtype: Manufactured Home
Materials
- Vinyl Siding, Wood Frame
- Foundation: Crawl Space
- Roof: Metal
Condition
- New construction: No
- Year built: 2000
Utilities & green energy
- Water: Well
- Utilities for property: Sewer Connected
Community & HOA
Community
- Subdivision: Not In Subdivision
HOA
- Has HOA: No
- Amenities included: None
Location
- Region: Tarboro
Financial & listing details
- Price per square foot: $131/sqft
- Tax assessed value: $89,922
- Annual tax amount: $908
- Date on market: 10/8/2026
- Cumulative days on market: 3 days
- Listing agreement: Exclusive Right To Sell
- Listing terms: Cash,Conventional,FHA,VA Loan
Estimated market value
$145,200
$103,000 - $187,000
$1,425/mo
Price history
| Date | Event | Price |
|---|---|---|
| 10/8/2026 | Listed for sale | $205,000$131/sqft |
Source:  Hive MLS #100609160 Report a problem Hive MLS #100609160 Report a problem | ||
Public tax history
| Year | Property taxes | Tax assessment |
|---|---|---|
| 2025 | $1,058 +2.4% | $89,922 |
| 2024 | $1,033 +18.4% | $89,922 +24.9% |
| 2023 | $873 | $71,972 |
| 2022 | $873 | $71,972 |
| 2021 | $873 +2.9% | -- |
| 2020 | $849 | -- |
| 2019 | $849 | -- |
| 2018 | $849 -99% | -- |
| 2017 | $84,850 +8903.5% | -- |
| 2016 | $942 -99% | -- |
| 2015 | $94,241 +5% | -- |
| 2014 | $89,786 | -- |
| 2013 | -- | -- |
| 2012 | -- | -- |
| 2011 | -- | -- |
| 2010 | -- | -- |
Find assessor info on the county website
Monthly payment
Climate risks
Neighborhood: 27886
Nearby schools
Schools provided by the listing agent
- Elementary: Princeville
- Middle: Patillo
- High: North Edgecombe
Source: Hive MLS. This data may not be complete. We recommend contacting the local school district to confirm school assignments for this home.
Similar homes
- $220,0003 bd2 ba1.2k sqft558 Bethel Church Rd NE, Dalton, GA 30721For Sale
 MLS ID #136663, Luz Montoya. Carpet Capital AOR
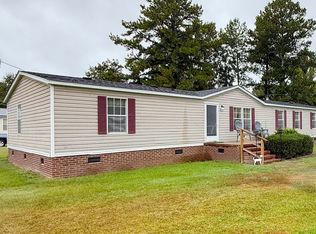
 - $179,9004 bd2 ba2k sqft631 King Avenue, Princeville, NC 27886For Sale
 MLS ID #100605780, Hawley Harris Team, Threshold Real Estate LLC. Hive MLS
 - $190,0004 bd2 ba1.2k sqft402 Main Street, Speed, NC 27881For Sale
 MLS ID #100596124, Sherri B. Alligood, Coldwell Banker Allied Real Es. Hive MLS
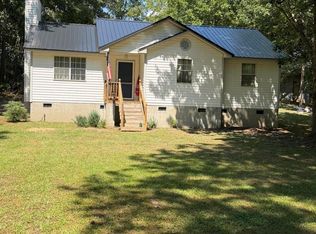
 - $195,0003 bd2 ba1.1k sqft126 Deer Walk Lane, Tarboro, NC 27886For Sale
 MLS ID #100591390, Monroe Williams, United Real Estate East Carolina. Hive MLS
 - $165,0004 bd2 ba1.5k sqft109 Mill Pond Road, Speed, NC 27881For SaleMLS ID #100603141, Brenda Ochoa, United Real Estate East Carolina. Hive MLS
- $192,0003 bd2 ba1.1k sqft222 Deer Walk Lane, Tarboro, NC 27886For SaleMLS ID #100606265, Casey Griffin French, Moorefield Real Estate LLC. Hive MLS
- $159,5003 bd1 ba1k sqft200 Geddie Avenue, Princeville, NC 27886For SaleMLS ID #100609138, Jason Walters Real Estate Team, EXP Realty LLC - C. Hive MLS
- $209,5003 bd2 ba1.3k sqft303 Hasting Street, Tarboro, NC 27886For SaleMLS ID #100592123, Jonathan Lee Baker, Moorefield Real Estate LLC. Hive MLS
- $199,9004 bd2 ba1.2k sqft1105 Hope Farm Drive, Tarboro, NC 27886For SaleMLS ID #100581605, Marsha House, EXP Realty LLC - C. Hive MLS
- $154,5003 bd2 ba1.5k sqft2536 Deer Run, Rocky Mount, NC 27801For SaleMLS ID #100609173, Jason Walters Real Estate Team, EXP Realty LLC - C. Hive MLS
- $195,0003 bd2 ba1.4k sqft310 S Howard Circle, Tarboro, NC 27886For SaleMLS ID #100569872, Debra Guthrie, TARBORO REALTY. Hive MLS
- $149,5003 bd1 ba1.2k sqft2256 Acorn Hill Road, Tarboro, NC 27886For SaleMLS ID #100602715, Jason Walters Real Estate Team, EXP Realty LLC - C. Hive MLS
- $179,0003 bd2 ba1.7k sqft412 W Walnut Street, Tarboro, NC 27886For SaleMLS ID #100604792, Jay Cutler, True Local Realty. Hive MLS
- $195,0003 bd2 ba1.7k sqft706 E Country Club Drive, Tarboro, NC 27886For SaleMLS ID #100593154, Mark Kevin Smith, True Local Realty. Hive MLS
- $188,5003 bd2 ba1.2k sqft1709 W Wilson Street, Tarboro, NC 27886For SaleMLS ID #100601044, Jay Hooks, Champion Real Estate. Hive MLS
- $238,9003 bd2 ba1.4k sqft407 W Northern Boulevard, Tarboro, NC 27886For SaleMLS ID #100602668, Mary Bunting, Right Realty Group. Hive MLS
- $199,9003 bd2 ba1.7k sqft11105 Us Highway 258, Scotland Neck, NC 27874For Sale
 MLS ID #10184354, Jose Nunez. Doorify MLS
 - $239,9003 bd2 ba1.9k sqft313 S Howard Circle, Tarboro, NC 27886For SaleMLS ID #100599525, Reams Team, Reams Team Realty, LLC. Hive MLS
- $150,0003 bd2 ba1.5k sqft318 S Main Street, Princeville, NC 27886For SaleMLS ID #100606505, Josh Hardison, Keller Williams Realty Points East. Hive MLS
- $245,0003 bd3 ba1.6k sqft2206 Cotton Drive, Tarboro, NC 27886For SaleMLS ID #100598431, Jay Cutler, True Local Realty. Hive MLS
