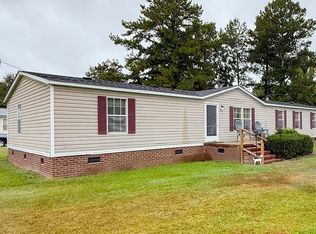
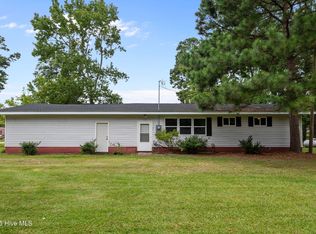
Welcome home to this inviting 3-bedroom, 2-bath manufactured home offering comfortable living with thoughtful updates throughout. Step inside to find fresh interior paint and new flooring, creating a clean, move-in-ready feel. The kitchen features solid-surface countertops, while spacious bedrooms offer walk-in closets for plenty of storage. The primary bath includes a convenient walk-in shower. Enjoy relaxing on the welcoming front porch or step out back to the deck for additional outdoor living space. The AC unit has also been recently updated for added peace of mind. A wonderful opportunity for buyers looking for space, updates, and a place to make their own!
For sale
Price cut: $7.5K (10/11)
$142,500
318 S Main Street, Princeville, NC 27886
3beds
1,541sqft
Manufactured Home
Built in 2001
8,276 Square Feet Lot
$139,700 Zestimate®
$92/sqft
$-- HOA
What's special
Welcoming front porchSpacious bedroomsFresh interior paintThoughtful updates throughoutKitchen features solid-surface countertopsWalk-in closetsNew flooring
- 50 days
- 312
- 56
Zillow last checked:
Listing updated:
Listed by:
Josh Hardison 252-814-5208,
Keller Williams Realty Points East
Source: Hive MLS,MLS#: 100606505 Originating MLS: Coastal Plains Association of Realtors
Facts & features
Interior
Bedrooms & bathrooms
- Bedrooms: 3
- Bathrooms: 2
- Full bathrooms: 2
Rooms
- Room types: Master Bedroom, Bedroom 1, Bedroom 2, Living Room, Family Room, Bathroom 1, Bathroom 2
Heating
- Electric, Heat Pump
Cooling
- Central Air
Appliances
- Included: Built-In Microwave, Dishwasher
- Laundry: Dryer Hookup, Washer Hookup
Features
- Walk-in Closet(s), Solid Surface, Walk-in Shower, Walk-In Closet(s)
- Flooring: LVT/LVP
- Has fireplace: No
Interior area
- Total structure area: 1,541
- Total interior livable area: 1,541 sqft
Video & virtual tour
Property
Parking
- Parking features: Aggregate, Off Street
Features
- Levels: One
- Patio & porch: Deck, Front Porch
- Fencing: None
- View description: None
- Frontage type: See Remarks
Lot
- Size: 8,276 Square Feet
- Dimensions: +-50 x 127 x 90 x 125
Details
- Parcel number: 473850540600
- Zoning: Residential
- Special conditions: Standard
Construction
Type & style
- Home type: MobileManufactured
- Property subtype: Manufactured Home
Materials
- Vinyl Siding, Wood Frame
- Foundation: Crawl Space
- Roof: Architectural Shingle
Condition
- New construction: No
- Year built: 2001
Utilities & green energy
- Utilities for property: Sewer Connected, Water Connected
Community & HOA
Community
- Subdivision: Not In Subdivision
HOA
- Has HOA: No
Location
- Region: Princeville
Financial & listing details
- Price per square foot: $92/sqft
- Tax assessed value: $41,311
- Annual tax amount: $762
- Date on market: 9/27/2026
- Cumulative days on market: 50 days
- Listing agreement: Exclusive Right To Sell
- Listing terms: Cash,Conventional,FHA,USDA Loan,VA Loan
Estimated market value
$139,700
$133,000 - $147,000
Not available
Price history
| Date | Event | Price |
|---|---|---|
| 10/11/2026 | Price change | $142,500-5%$92/sqft |
Source:  Hive MLS #100606505 Report a problem | ||
| 9/27/2026 | Listed for sale | $150,000+87.5%$97/sqft |
Source: Hive MLS #100606505 Report a problem | ||
| 5/1/2026 | Sold | $80,000+788.9%$52/sqft |
Source: Public Record Report a problem | ||
| 8/11/2021 | Sold | $9,000$6/sqft |
Source: Public Record Report a problem | ||
Public tax history
| Year | Property taxes | Tax assessment |
|---|---|---|
| 2025 | $762 -1.4% | $41,311 |
| 2024 | $773 +560.7% | $41,311 +450.8% |
| 2023 | $117 | $7,500 |
| 2022 | $117 | $7,500 |
| 2021 | $117 | -- |
| 2020 | $117 | -- |
| 2019 | $117 | -- |
| 2018 | $117 -99% | -- |
| 2017 | $11,700 +1378.8% | -- |
| 2016 | $791 | -- |
| 2015 | $791 -99% | -- |
| 2014 | $76,329 | -- |
| 2013 | -- | -- |
| 2012 | -- | -- |
| 2011 | -- | -- |
| 2010 | -- | -- |
Find assessor info on the county website
Monthly payment
Climate risks
Neighborhood: 27886
Nearby schools
Schools provided by the listing agent
- Elementary: Princeville
- Middle: Patillo
- High: Tarboro
Source: Hive MLS. This data may not be complete. We recommend contacting the local school district to confirm school assignments for this home.
Similar homes
- $--3 bd2 ba1.9k sqft1371 Ellis Rd, Tarboro, NC 27886Auction
 ServiceLink Auction
- $136,0003 bd2 ba1.3k sqft109 Snowden Street, Princeville, NC 27886For Sale

 MLS ID #100579318, Landy Swain, Yolanda Martin Homes. Hive MLS
- $179,9004 bd2 ba2k sqft631 King Avenue, Princeville, NC 27886For Sale
 MLS ID #100605780, Hawley Harris Team, Threshold Real Estate LLC. Hive MLS
- $129,9003 bd2 ba1.2k sqft1118 Newsome Street, Tarboro, NC 27886For Sale
 MLS ID #100588439, Dan Jenkins, United Real Estate East Carolina. Hive MLS
- $159,5003 bd1 ba1k sqft200 Geddie Avenue, Princeville, NC 27886For SaleMLS ID #100609138, Jason Walters Real Estate Team, EXP Realty LLC - C. Hive MLS
- $169,0003 bd2 ba1.7k sqft412 W Walnut Street, Tarboro, NC 27886For SaleMLS ID #100604792, Jay Cutler, True Local Realty. Hive MLS
- $184,9904 bd2 ba1.6k sqft1110 E Northern Boulevard, Tarboro, NC 27886For SaleMLS ID #100588135, Stephanie Smith, Select Premium Properties Inc.. Hive MLS
- $134,9003 bd2 ba1.6k sqft915 Saint David Street, Tarboro, NC 27886For SaleMLS ID #100553831, Debra Guthrie, TARBORO REALTY. Hive MLS
- $140,0003 bd1 ba1.5k sqft713 E Church Street, Tarboro, NC 27886For SaleMLS ID #100574888, Phyllis Algood, All Good Real Estate LLC. Hive MLS
- $144,0003 bd1 ba1.1k sqft7836 Nc 33 E, Tarboro, NC 27886For SaleMLS ID #100578385, Tahaia (Kunny) Brothers, Century 21 The Realty Group. Hive MLS
- $159,9003 bd2 ba1.6k sqft12801 N Carolina 43, Rocky Mount, NC 27801For SaleMLS ID #100613609, Patricia Judith Roberson, Foote Real Estate Group. Hive MLS
- $154,0002 bd1 ba1k sqft1202 W Howard Avenue, Tarboro, NC 27886For SaleMLS ID #100581414, Sherri B. Alligood, Coldwell Banker Allied Real Es. Hive MLS
- $179,0003 bd2 ba1.7k sqft706 E Country Club Drive, Tarboro, NC 27886For SaleMLS ID #100593154, Mark Kevin Smith, True Local Realty. Hive MLS
- $188,5003 bd2 ba1.2k sqft1709 W Wilson Street, Tarboro, NC 27886For SaleMLS ID #100601044, Jay Hooks, Champion Real Estate. Hive MLS
- $194,0003 bd2 ba1.6k sqft1702 Preston Dr, Tarboro, NC 27886For Sale
 MLS ID #10198205, Nicole Anglin. Doorify MLS
- $175,0003 bd2 ba1.1k sqft126 Deer Walk Lane, Tarboro, NC 27886For SaleMLS ID #100591390, Monroe Williams, United Real Estate East Carolina. Hive MLS
- $165,0003 bd1 ba1k sqft522 Fishing Creek Road, Tarboro, NC 27886For SaleMLS ID #100614319, Christian Mears, Keller Williams Realty Points East. Hive MLS
- $159,9003 bd2 ba2k sqft7626 Nc Highway 33 NW, Tarboro, NC 27886For SaleMLS ID #100613069, Kristi Tanner, Moorefield Real Estate LLC. Hive MLS
