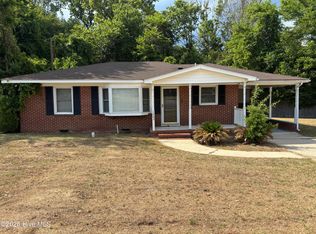
Welcome to this beautifully updated 4-bedroom, 2-bathroom triple-wide home offering approximately 1,624 square feet of spacious, comfortable living. Situated on approximately half an acre with no HOA, this move-in-ready property provides the space, freedom, and modern improvements today's buyers are looking for. The home has undergone extensive upgrades, including a new plumbing system, brand-new subflooring, new finished flooring, and fresh interior paint throughout. The HVAC system and roof have also been recently renovated, helping provide added comfort and peace of mind for the next owner. Inside, the generous triple-wide floor plan offers plenty of room for everyday living, entertaining, working from home, or accommodating a growing household. Four bedrooms provide flexibility for guests, an office, or additional storage, while two full bathrooms add convenience. Outside, the approximately half-acre lot offers ample room to enjoy the outdoors, create a garden, add recreational space, or simply relax with more privacy than a typical neighborhood lot. With no HOA, owners can enjoy the property without monthly association dues or unnecessary restrictions. Conveniently located in Tarboro, this extensively improved home combines spacious living, valuable updates, and a sizable lot at an attractive value. Schedule your private showing and see everything this property has to offer!
Under contract
$184,990
1110 E Northern Boulevard, Tarboro, NC 27886
4beds
1,624sqft
Manufactured Home
Built in 2001
0.48 Acres Lot
$183,500 Zestimate®
$114/sqft
$-- HOA
What's special
- 22 days |
- 369 |
- 26 |
Likely to sell faster than
Zillow last checked:
Listing updated:
Listed by:
Stephanie Smith 910-518-9280,
Select Premium Properties Inc.
Source: Hive MLS,MLS#: 100588135 Originating MLS: Cape Fear Realtors MLS, Inc.
Originating MLS: Cape Fear Realtors MLS, Inc.Facts & features
Interior
Bedrooms & bathrooms
- Bedrooms: 4
- Bathrooms: 2
- Full bathrooms: 2
Rooms
- Room types: Master Bedroom, Bedroom 2, Bedroom 3, Bedroom 4, Living Room, Dining Room, Breakfast Nook
Heating
- Electric, Forced Air
Cooling
- Central Air
Appliances
- Included: Electric Oven, Built-In Microwave, Refrigerator
- Laundry: Dryer Hookup, Washer Hookup
Features
- Master Downstairs, Walk-in Closet(s), High Ceilings, Entrance Foyer, Mud Room, Ceiling Fan(s), Pantry, Walk-In Closet(s)
- Flooring: Carpet, Vinyl
- Basement: Crawl Space
- Attic: Access Only
Interior area
- Total structure area: 1,624
- Total interior livable area: 1,624 sqft
Property
Parking
- Parking features: Unpaved
Features
- Levels: One
- Patio & porch: Balcony
- Fencing: None
- Has view: Yes
- View description: See Remarks
- Frontage type: See Remarks
Lot
- Size: 0.48 Acres
- Dimensions: 96 x 200
- Features: See Remarks, Corner Lot
Details
- Parcel number: 473944298700
- Zoning: UNK
- Special conditions: Standard
Construction
Type & style
- Home type: MobileManufactured
- Property subtype: Manufactured Home
Materials
- Vinyl Siding, Wood Frame
- Foundation: Permanent, Crawl Space
- Roof: Architectural Shingle
Condition
- New construction: No
- Year built: 2001
Utilities & green energy
- Utilities for property: Water Connected
Community & HOA
Community
- Security: Smoke Detector(s)
- Subdivision: Not In Subdivision
HOA
- Has HOA: No
Location
- Region: Tarboro
Financial & listing details
- Price per square foot: $114/sqft
- Tax assessed value: $108,338
- Annual tax amount: $1,083
- Date on market: 7/10/2026
- Cumulative days on market: 23 days
- Listing agreement: Exclusive Agency
- Listing terms: Cash,Conventional,FHA,VA Loan,See Remarks

Stephanie Smith
(910) 518-9280
By pressing Contact Agent, you agree that the real estate professional identified above may call/text you about your search, which may involve use of automated means and pre-recorded/artificial voices. You don't need to consent as a condition of buying any property, goods, or services. Message/data rates may apply. You also agree to our Terms of Use. Zillow does not endorse any real estate professionals. We may share information about your recent and future site activity with your agent to help them understand what you're looking for in a home.
Estimated market value
$183,500
$174,000 - $193,000
$1,351/mo
Price history
| Date | Event | Price |
|---|---|---|
| 7/17/2026 | Contingent | $184,990$114/sqft |
Source:  Hive MLS #100588135 Report a problem Hive MLS #100588135 Report a problem | ||
| 7/10/2026 | Listed for sale | $184,990+146.7%$114/sqft |
Source: Hive MLS #100588135 Report a problem | ||
| 6/30/2023 | Sold | $75,000-34.8%$46/sqft |
Source: Hive MLS #100307781 Report a problem | ||
| 5/15/2023 | Pending sale | $115,000$71/sqft |
Source: Hive MLS #100307781 Report a problem | ||
| 4/11/2023 | Listed for sale | $115,000$71/sqft |
Source: Hive MLS #100307781 Report a problem | ||
| 3/16/2023 | Listing removed | -- |
Source: Hive MLS #100307781 Report a problem | ||
| 4/4/2022 | Listed for sale | $115,000$71/sqft |
Source: Hive MLS #100307781 Report a problem | ||
| 2/10/2022 | Pending sale | $115,000$71/sqft |
Source: Hive MLS #100307781 Report a problem | ||
| 1/13/2022 | Listed for sale | $115,000$71/sqft |
Source: Hive MLS #100307781 Report a problem | ||
Public tax history
| Year | Property taxes | Tax assessment |
|---|---|---|
| 2025 | $1,143 +0.9% | $108,338 |
| 2024 | $1,133 -3.7% | $108,338 +1.9% |
| 2023 | $1,177 | $106,345 |
| 2022 | $1,177 | $106,345 |
| 2021 | $1,177 -4.1% | -- |
| 2020 | $1,227 | -- |
| 2019 | $1,227 | -- |
| 2018 | $1,227 | -- |
Find assessor info on the county website
Monthly payment
Climate risks
Neighborhood: 27886
Nearby schools
GreatSchools rating
- 6/10Stocks ElementaryGrades: PK-5Distance: 1.4 mi
- 7/10Martin Millennium AcademyGrades: K-8Distance: 1.3 mi
- 2/10Tarboro HighGrades: 9-12Distance: 2.2 mi
Schools provided by the listing agent
- Elementary: Stocks
- Middle: Patillo
- High: Tarboro
Source: Hive MLS. This data may not be complete. We recommend contacting the local school district to confirm school assignments for this home.
- $127,2003 bd2 ba1.5k sqft1112 E Northern Blvd, Tarboro, NC 27886Off Market

- $14,000-- bd-- ba-- sqft1108 E Northern Blvd, Tarboro, NC 27886Off Market
- $14,000-- bd-- ba-- sqft1106 E Northern Blvd, Tarboro, NC 27886Off Market
- $125,0003 bd2 ba1.5k sqft1114 E Northern Blvd, Tarboro, NC 27886Off Market
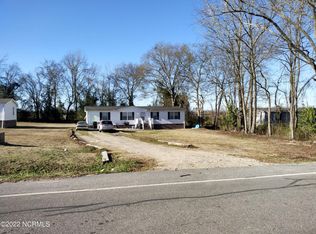
- $146,7004 bd2 ba1.4k sqft1107 E Northern Blvd, Tarboro, NC 27886Off Market
- $100,5003 bd1 ba1k sqft1109 E Northern Blvd, Tarboro, NC 27886Off Market
- $196,1003 bd2 ba1.9k sqft1116 E Northern Blvd, Tarboro, NC 27886Off Market
- $117,7003 bd2 ba1.3k sqft1105 E Northern Blvd, Tarboro, NC 27886Off Market
Similar homes
- $199,9004 bd2 ba1.2k sqft1105 Hope Farm Drive, Tarboro, NC 27886For Sale
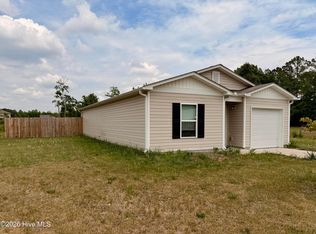
 MLS ID #100581605, Marsha House, EXP Realty LLC - C. Hive MLS
 - $134,9003 bd2 ba1.2k sqft1118 Newsome Street, Tarboro, NC 27886For Sale
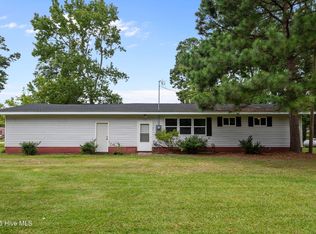 MLS ID #100588439, Dan Jenkins, United Real Estate East Carolina. Hive MLS
 - $210,0003 bd2 ba1.4k sqft310 S Howard Circle, Tarboro, NC 27886For Sale
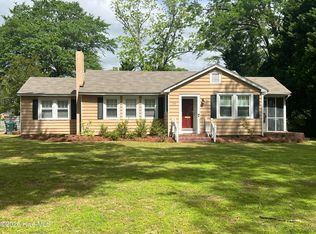 MLS ID #100569872, Debra Guthrie, TARBORO REALTY. Hive MLS
 - $179,0002 bd1 ba1k sqft1202 W Howard Avenue, Tarboro, NC 27886For Sale
 MLS ID #100581414, Sherri B. Alligood, Coldwell Banker Allied Real Es. Hive MLS
 - $184,9002 bd1 ba972 sqft1007 Romaine Street, Tarboro, NC 27886For SaleMLS ID #100585497, AARON M RIGGS, RIGGS REALTY GROUP. Hive MLS
- $139,9003 bd2 ba1.6k sqft915 Saint David Street, Tarboro, NC 27886For SaleMLS ID #100553831, Debra Guthrie, TARBORO REALTY. Hive MLS
- $198,5004 bd2 ba1.9k sqft51 Chrystal Way, Rocky Mount, NC 27801For SaleMLS ID #100582082, Dylan Stroud, United Real Estate Tri-County. Hive MLS
- $174,9003 bd2 ba1.5k sqft80 Lancaster Farm Road, Whitakers, NC 27891For SaleMLS ID #100567051, Joan M Lucas, PREMIER REALTY OF NASHVILLE, LLC. Hive MLS
- $219,9964 bd3 ba1.5k sqft1119 Albemarle Avenue, Tarboro, NC 27886New ConstructionMLS ID #100572178, Matthew J Osborne, Osborne Real Estate Solutions, LLC. Hive MLS
- $144,0003 bd1 ba1.5k sqft600 Chestnut Street, Tarboro, NC 27886For SaleMLS ID #100543643, Sherri B. Alligood, Coldwell Banker Allied Real Es. Hive MLS
- $145,0003 bd1 ba1.5k sqft713 E Church Street, Tarboro, NC 27886For SaleMLS ID #100574888, Phyllis Algood, All Good Real Estate LLC. Hive MLS
- $229,9864 bd3 ba1.7k sqft1121 Albemarle Avenue, Tarboro, NC 27886New ConstructionMLS ID #100572147, Matthew J Osborne, Osborne Real Estate Solutions, LLC. Hive MLS
- $253,9003 bd2 ba1.6k sqft1303 Woodgreen Road, Tarboro, NC 27886For SaleMLS ID #100575770, Brigette Dickson, Keller Williams Realty Points East. Hive MLS
- $169,9004 bd1 ba1.3k sqft1220 Neal Street, Rocky Mount, NC 27803For SaleMLS ID #100590337, Melody Colleen Carlson, Dalton Wade, Inc.. Hive MLS
- $135,0003 bd1 ba1k sqft210 Russell Drive, Princeville, NC 27886For SaleMLS ID #100571419, Carlton L. Jones, Main Street Realty of Tarboro. Hive MLS
- $259,9924 bd3 ba1.7k sqft2260 Mcnair Road, Tarboro, NC 27886New ConstructionMLS ID #100557235, Matthew J Osborne, Osborne Real Estate Solutions, LLC. Hive MLS
- $184,5003 bd2 ba1.5k sqft124 Martin Sasser Drive, Rocky Mount, NC 27801For SaleMLS ID #100530975, Bader Awamleh, Moorefield Real Estate LLC. Hive MLS
- $249,9003 bd2 ba2k sqft8189 Us 258, Pinetops, NC 27864For SaleMLS ID #100591901, Steve Swanger, eXp Realty. Hive MLS
- $199,9004 bd2 ba2k sqft667 Fountain School Road, Battleboro, NC 27809For SaleMLS ID #100543523, Arvelle Moore Jr., MOORE REAL ESTATE MKTG INC. Hive MLS
- $195,0003 bd2 ba1.4k sqft725 Clayton Street, Rocky Mount, NC 27803For SaleMLS ID #100571953, Mary Grace Daughtridge, MGD REALTY GROUP, LLC. Hive MLS
