Not Your Average Tarboro Home!
Welcome to 1002 S Howard Circle, a one-of-a-kind property in the heart of Glenburnie that's full of possibilities. This 3-bedroom, 2-bath home offers a unique layout with two full kitchens and flexible living spaces, making it ideal for multi-generational living or simply spreading out and enjoying it all for yourself.
Upstairs, you'll find bright windows, updated minimalist tile touches, and an open, comfortable feel. Downstairs provides a second living area with its own kitchen, giving you endless options for how to use the space. Outside, a fenced backyard and deck offer room to relax, garden, or entertain.
With its arched entryways, distinctive exterior charm, and versatile floor plan, this home truly stands out from the rest in Tarboro. Don't miss your chance to make it yours!
For sale
$240,000
1002 S Howard Circle, Tarboro, NC 27886
3beds
1,826sqft
Single Family Residence
Built in 1972
0.28 Acres Lot
$228,000 Zestimate®
$131/sqft
$-- HOA
What's special
- 404 days
- 208
- 6
Zillow last checked:
Listing updated:
Listed by:
Shenieka Richardson 252-557-7826,
True Local Realty
Source: Hive MLS,MLS#: 100528521 Originating MLS: Rocky Mount Area Association of Realtors
Originating MLS: Rocky Mount Area Association of RealtorsFacts & features
Interior
Bedrooms & bathrooms
- Bedrooms: 3
- Bathrooms: 2
- Full bathrooms: 2
Primary bedroom
- Level: Primary Living Area
Dining room
- Features: Combination, Eat-in Kitchen
Heating
- Gas Pack, Natural Gas
Cooling
- Central Air
Features
- Master Downstairs, 2nd Kitchen, Apt/Suite
- Has fireplace: No
Interior area
- Total structure area: 1,826
- Total interior livable area: 1,826 sqft
Property
Parking
- Parking features: Concrete
Features
- Levels: Two
- Stories: 2
- Patio & porch: None
- Fencing: Back Yard
Lot
- Size: 0.28 Acres
- Dimensions: 100 × 140 ft
Details
- Parcel number: 472895489700
- Zoning: Single Family
- Special conditions: Standard
Construction
Type & style
- Home type: SingleFamily
- Property subtype: Single Family Residence
Materials
- Brick, Vinyl Siding, Wood Siding, Wood Frame
- Foundation: Slab
- Roof: Architectural Shingle
Condition
- New construction: No
- Year built: 1972
Utilities & green energy
- Utilities for property: Natural Gas Available, Sewer Available, Water Available
Community & HOA
Community
- Subdivision: Glenburnie
HOA
- Has HOA: No
Location
- Region: Tarboro
Financial & listing details
- Price per square foot: $131/sqft
- Tax assessed value: $206,228
- Annual tax amount: $1,835
- Date on market: 9/2/2025
- Cumulative days on market: 404 days
- Listing agreement: Exclusive Right To Sell
- Listing terms: Cash,Conventional,FHA,USDA Loan,VA Loan
- Road surface type: Paved
Estimated market value
$228,000
$217,000 - $239,000
$1,596/mo
Price history
| Date | Event | Price |
|---|---|---|
| 10/1/2025 | Price change | $240,000-2%$131/sqft |
Source:  Hive MLS #100528521 Report a problem Hive MLS #100528521 Report a problem | ||
| 9/16/2025 | Price change | $245,000-3.9%$134/sqft |
Source: Hive MLS #100528521 Report a problem | ||
| 9/2/2025 | Listed for sale | $255,000+21.4%$140/sqft |
Source: Hive MLS #100528521 Report a problem | ||
| 6/3/2022 | Sold | $210,000-2.3%$115/sqft |
Source: Hive MLS #100320463 Report a problem | ||
| 4/14/2022 | Pending sale | $214,900$118/sqft |
Source: Hive MLS #100320463 Report a problem | ||
| 4/4/2022 | Listed for sale | $214,900+53.5%$118/sqft |
Source: Hive MLS #100320463 Report a problem | ||
| 6/28/2012 | Listing removed | $140,000$77/sqft |
Source: Robert O' Neal #84613 Report a problem | ||
| 5/18/2012 | Listed for sale | $140,000$77/sqft |
Source: Robert O' Neal #84613 Report a problem | ||
| 5/24/2011 | Listing removed | $140,000$77/sqft |
Source: ARLINGTON PROPERTIES INC. #84613 Report a problem | ||
| 8/13/2010 | Listed for sale | $140,000$77/sqft |
Source: ARLINGTON PROPERTIES INC. #84613 Report a problem | ||
| 7/21/2008 | Listing removed | $140,000$77/sqft |
Source: NCI #84613 Report a problem | ||
| 5/29/2008 | Listed for sale | $140,000$77/sqft |
Source: NCI #84613 Report a problem | ||
Public tax history
| Year | Property taxes | Tax assessment |
|---|---|---|
| 2025 | $1,835 | $206,228 |
| 2024 | $1,835 +55.4% | $206,228 +65.8% |
| 2023 | $1,181 | $124,353 |
| 2022 | $1,181 +2.5% | $124,353 |
| 2021 | $1,152 0% | -- |
| 2020 | $1,152 | -- |
| 2019 | $1,152 | -- |
| 2018 | $1,152 -99% | -- |
| 2017 | $115,233 +9813% | -- |
| 2016 | $1,162 -99% | -- |
| 2015 | $116,244 +6.1% | -- |
| 2014 | $109,514 | -- |
| 2013 | -- | -- |
| 2012 | -- | -- |
| 2011 | -- | -- |
| 2010 | -- | -- |
Find assessor info on the county website
Monthly payment
Est. payment
Payment breakdown
Explore the cost of this home by adjusting the details. Changes won't be saved.Climate risks
Neighborhood: 27886
Nearby schools
Schools provided by the listing agent
- Elementary: Stocks
- Middle: Martin
- High: Tarboro
Source: Hive MLS. This data may not be complete. We recommend contacting the local school district to confirm school assignments for this home.
Similar homes
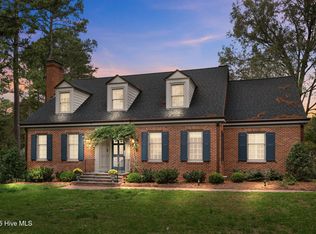
- $238,9003 bd2 ba1.4k sqft407 W Northern Boulevard, Tarboro, NC 27886For Sale

 MLS ID #100602668, Mary Bunting, Right Realty Group. Hive MLS
 - $239,0003 bd3 ba2.4k sqft1605 Longview Avenue, Tarboro, NC 27886For Sale
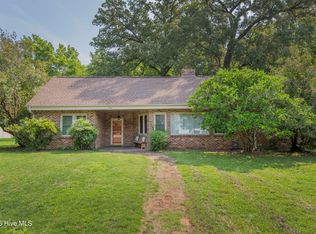 MLS ID #100595937, Christian Mears, Keller Williams Realty Points East. Hive MLS
 - $253,0003 bd2 ba1.6k sqft1303 Woodgreen Road, Tarboro, NC 27886For Sale
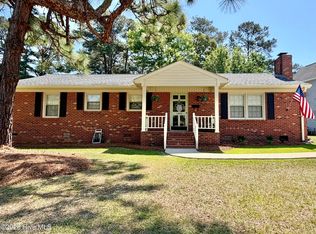 MLS ID #100575770, Brigette Dickson, Keller Williams Realty Points East. Hive MLS
 - $195,0003 bd2 ba1.4k sqft310 S Howard Circle, Tarboro, NC 27886For Sale
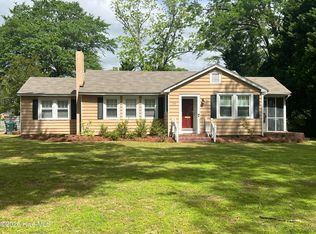 MLS ID #100569872, Debra Guthrie, TARBORO REALTY. Hive MLS
 - $299,5004 bd3 ba2.4k sqft1404 Canterbury Road, Tarboro, NC 27886For SaleMLS ID #100599767, AARON M RIGGS, RIGGS REALTY GROUP. Hive MLS
- $195,0003 bd2 ba1.1k sqft126 Deer Walk Lane, Tarboro, NC 27886For SaleMLS ID #100591390, Monroe Williams, United Real Estate East Carolina. Hive MLS
- $164,0002 bd1 ba1k sqft1202 W Howard Avenue, Tarboro, NC 27886For SaleMLS ID #100581414, Sherri B. Alligood, Coldwell Banker Allied Real Es. Hive MLS
- $144,0003 bd1 ba1.5k sqft600 Chestnut Street, Tarboro, NC 27886For SaleMLS ID #100543643, Sherri B. Alligood, Coldwell Banker Allied Real Es. Hive MLS
- $136,0003 bd2 ba1.3k sqft109 Snowden Street, Princeville, NC 27886For SaleMLS ID #100579318, Landy Swain, Yolanda Martin Homes. Hive MLS
- $129,9003 bd2 ba1.2k sqft1118 Newsome Street, Tarboro, NC 27886For SaleMLS ID #100588439, Dan Jenkins, United Real Estate East Carolina. Hive MLS
- $155,0003 bd1 ba1.1k sqft7836 Nc 33 E, Tarboro, NC 27886For SaleMLS ID #100578385, Tahaia (Kunny) Brothers, Century 21 The Realty Group. Hive MLS
- $240,5004 bd2 ba1.6k sqft2720 Buff Rd, Rocky Mount, NC 27803For Sale
 MLS ID #10190418, Craig Tribus. Doorify MLS
 - $224,9993 bd2 ba1.7k sqft1609 Chase Street, Rocky Mount, NC 27801For SaleMLS ID #100599413, Gregory Keith Royal, Royal Real Estate Service LLC. Hive MLS
- $149,5003 bd1 ba1.2k sqft2256 Acorn Hill Road, Tarboro, NC 27886For SaleMLS ID #100602715, Jason Walters Real Estate Team, EXP Realty LLC - C. Hive MLS
- $229,9003 bd2 ba1.2k sqft582 Saw Mill Road, Rocky Mount, NC 27801For SaleMLS ID #100587118, Max Avent, Century 21 Sterling Combs. Hive MLS
- $235,0003 bd2 ba1.3k sqft7511 Bakertown Road E, Elm City, NC 27822For SaleMLS ID #100603724, Johnna Dorough, Branco Realty. Hive MLS
