Your Quiet Escape Awaits in Kelford Imagine trading city noise for the sound of rocking chairs on your own front porch. This is what awaits you in Kelford, NC?a peaceful town in the heart of Bertie County's beautiful riverlands, where swimming, fishing, and kayaking are part of everyday life. This completely renovated 1933 home perfectly blends nostalgic charm with modern convenience. You'll love hosting friends and family in the spacious, up-to-date kitchen and gathering in the huge den by the fireplace. With four comfortable bedrooms, a formal dining room, and a sun-filled corner lot, there's space for everyone to thrive. Quirky and charming details, like a hidden staircase, add to its unique character.
Ready for a quieter pace and a home filled with light and possibility? This one is a must-see. It's currently rented at $1,550/month, making it a compelling opportunity for an owner-occupant
or investor.
For sale
$300,000
104 Front Street, Kelford, NC 27847
4beds
4,950sqft
Single Family Residence
Built in 1933
0.62 Acres Lot
$-- Zestimate®
$61/sqft
$-- HOA
What's special
Sun-filled corner lotSpacious up-to-date kitchenFormal dining roomFour comfortable bedrooms
- 348 days
- 323
- 41
Zillow last checked:
Listing updated:
Listed by:
Noria Namaz 252-341-3552,
Coldwell Banker Sea Coast Advantage - Washington
Source: Hive MLS,MLS#: 100538468 Originating MLS: Coastal Plains Association of Realtors
Originating MLS: Coastal Plains Association of RealtorsFacts & features
Interior
Bedrooms & bathrooms
- Bedrooms: 4
- Bathrooms: 2
- Full bathrooms: 2
Rooms
- Room types: Bedroom 1, Bedroom 2, Master Bedroom, Dining Room, Living Room, Laundry, Family Room, Bonus Room
Primary bedroom
- Description: Carpet
- Level: Second
- Dimensions: 19.43 x 9.33
Bedroom 1
- Description: Carpet
- Level: First
- Dimensions: 11.96 x 13.83
Bedroom 2
- Description: Carpet
- Level: First
- Dimensions: 13.71 x 12.37
Bonus room
- Description: Carpet
- Level: Second
- Dimensions: 29 x 16.33
Dining room
- Description: Wood
- Level: First
- Dimensions: 14.29 x 10.54
Family room
- Description: or Office, Wood
- Level: First
- Dimensions: 13.54 x 12
Kitchen
- Description: Tile
- Level: First
- Dimensions: 13.29 x 13.71
Laundry
- Description: or Mudroom/Sunroom/Wood
- Level: First
- Dimensions: 18.5 x 6.77
Living room
- Description: or Den/Wood
- Level: First
- Dimensions: 20.5 x 13.79
Heating
- Heat Pump, Fireplace(s), Electric
Cooling
- Central Air, Heat Pump
Appliances
- Laundry: Dryer Hookup, Washer Hookup, Laundry Room
Features
- Mud Room, Solid Surface, Blinds/Shades
- Flooring: Carpet, Tile, Wood
- Doors: Thermal Doors
- Basement: None
- Attic: None
- Number of fireplaces: 1
Interior area
- Total structure area: 2,475
- Total interior livable area: 4,950 sqft
Video & virtual tour
Property
Parking
- Total spaces: 2
- Parking features: Covered, Off Street, On Site, Paved
- Carport spaces: 1
- Uncovered spaces: 1
Accessibility
- Accessibility features: None
Features
- Levels: One and One Half
- Stories: 1
- Patio & porch: Covered, Patio, Porch
- Exterior features: Thermal Doors
- Pool features: None
- Fencing: None
- Waterfront features: None
Lot
- Size: 0.62 Acres
- Dimensions: 180 x 150
- Features: Corner Lot
Details
- Parcel number: 5828492341
- Zoning: Residential
- Special conditions: Standard
Construction
Type & style
- Home type: SingleFamily
- Architectural style: Historic Home
- Property subtype: Single Family Residence
Materials
- Brick, Vinyl Siding, Wood Frame
- Foundation: Crawl Space
- Roof: Architectural Shingle
Condition
- New construction: No
- Year built: 1933
Utilities & green energy
- Sewer: Public Sewer
- Water: Public
- Utilities for property: Sewer Connected, Water Connected
Green energy
- Green verification: None
Community & HOA
Community
- Subdivision: Not In Subdivision
HOA
- Has HOA: No
Location
- Region: Kelford
Financial & listing details
- Price per square foot: $61/sqft
- Tax assessed value: $117,721
- Annual tax amount: $1,609
- Date on market: 10/28/2025
- Cumulative days on market: 348 days
- Listing agreement: Exclusive Right To Sell
- Listing terms: Cash,Conventional,FHA,USDA Loan,VA Loan
- Road surface type: Paved
Estimated market value
Not available
Estimated sales range
Not available
Not available
Price history
| Date | Event | Price |
|---|---|---|
| 10/28/2025 | Listed for sale | $300,000+3.4%$61/sqft |
Source:  Hive MLS #100538468 Report a problem Hive MLS #100538468 Report a problem | ||
| 11/20/2024 | Listing removed | $290,000$59/sqft |
Source: Hive MLS #100296137 Report a problem | ||
| 10/22/2024 | Listed for sale | $290,000+3.6%$59/sqft |
Source: Hive MLS #100296137 Report a problem | ||
| 11/23/2022 | Listed for sale | $280,000$57/sqft |
Source: Hive MLS #100296137 Report a problem | ||
| 11/1/2022 | Listing removed | -- |
Source: Hive MLS #100296137 Report a problem | ||
| 2/21/2022 | Price change | $280,000-6.7%$57/sqft |
Source: Hive MLS #100296137 Report a problem | ||
| 10/22/2021 | Listed for sale | $300,000+650%$61/sqft |
Source: Hive MLS #100296137 Report a problem | ||
| 8/24/2016 | Sold | $40,000$8/sqft |
Source: Public Record Report a problem | ||
Public tax history
| Year | Property taxes | Tax assessment |
|---|---|---|
| 2025 | $1,610 | $117,721 -14.9% |
| 2024 | $1,610 +8.3% | $138,368 |
| 2023 | $1,486 | $138,368 |
| 2022 | -- | $138,368 |
| 2021 | $1,695 +242.4% | $138,368 +242.4% |
| 2020 | $495 +12.5% | $40,415 +9.3% |
| 2018 | $440 | $36,975 |
| 2017 | $440 | $36,975 |
| 2016 | $440 | $36,975 |
| 2015 | $440 +14.2% | $36,975 |
| 2014 | $385 | $36,975 |
| 2013 | $385 | $36,975 |
| 2012 | -- | $36,975 +9.4% |
| 2011 | -- | $33,801 |
| 2010 | -- | $33,801 |
| 2009 | -- | $33,801 |
Find assessor info on the county website
Monthly payment
Est. payment
Payment breakdown
Explore the cost of this home by adjusting the details. Changes won't be saved.Climate risks
Neighborhood: 27847
Nearby schools
Schools provided by the listing agent
- Elementary: West Bertie Elementary School
- Middle: Bertie Middle School
- High: Bertie High
Source: Hive MLS. This data may not be complete. We recommend contacting the local school district to confirm school assignments for this home.
Similar homes
- $375,0003 bd3 ba5.7k sqft403 N Front Street, Hamilton, NC 27840For Sale
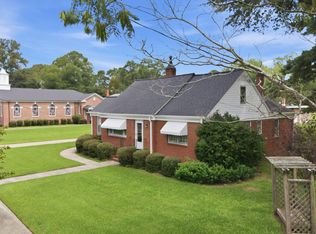
 MLS ID #100596058, Nancy Winslow, Keller Williams Realty Points East. Hive MLS
 - $350,0004 bd3 ba2.6k sqft113 Clarendon Road, Ahoskie, NC 27910For Sale
 MLS ID #100602460, Jonathan Moore, Water Street Real Estate Group. Hive MLS
 - $325,0004 bd2 ba3.1k sqft601 N Curtis Street N, Ahoskie, NC 27910For Sale
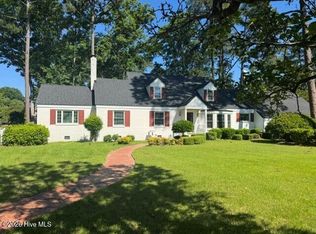 MLS ID #100581734, Meryl Brown, Century 21 Land and Home Realty, LLC. Hive MLS
 - $220,0003 bd3 ba2.7k sqft3174 Highway 561, Halifax, NC 27839For Sale
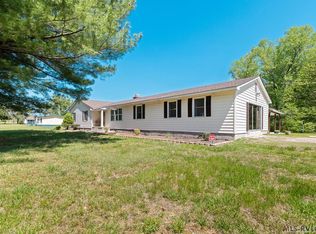 MLS ID #142084, Jessica Council. Roanoke Valley Lake Gaston BOR
 - $229,0003 bd2 ba2.9k sqft308 N Front Street, Hamilton, NC 27840For SaleMLS ID #100546968, Nancy Winslow, Keller Williams Realty Points East. Hive MLS
- $209,9003 bd3 ba2.6k sqft312 N West Street, Ahoskie, NC 27910For SaleMLS ID #100576055, Gary Gardner, Riverside Realty Group, Inc.. Hive MLS
