This spacious traditional 1.5 story home offers 10 rooms and a bright, glass-enclosed sunroom-perfect for relaxing year-round. With approximately 2550 square feet not including the unheated sunroom and laundry room (another 245 sq ft), it is designed for comfort and privacy. The first-floor features three bedrooms, including the primary suite, a living room which is highlighted by a cozy gas log fireplace, an office or playroom which sits just off the formal dining room and a kitchen. Beautiful moldings and high ceilings add timeless character. The upper-level functions as its' own private retreat, complete with a living room, full bathroom, and 2 bedrooms The sunroom leads out to a fenced backyard with a 20 x 6 wood deck, patio and a two-car carport with attached storage, plus plenty of space for kids and pets to play. The 13' 3" x 15' basement has a cement floor, shelving and houses the hot water heater. This home truly has something for everyone-come see all it has to offer! This home uses natural gas, has vinyl fold out replacement windows and the roof is approximately 7 to 8 years old. Above ground storage tank is not in use. SELLER RESPECTFULLY ASKS THAT BUYERS ARE QUALIFIED BEFORE SHOWING.
For sale
Price cut: $4K (8/4)
$228,000
1117 Hamilton St, Roanoke Rapids, NC 27870
5beds
2,552sqft
Residential/Vacation
Built in 1937
0.38 Acres Lot
$220,400 Zestimate®
$89/sqft
$-- HOA
What's special
- 107 days
- 508
- 19
Zillow last checked:
Listing updated:
Listed by:
Rhonda Nixon,
Wilkie Real Estate
Source: Roanoke Valley Lake Gaston BOR,MLS#: 142234
Facts & features
Interior
Bedrooms & bathrooms
- Bedrooms: 5
- Bathrooms: 2
- Full bathrooms: 2
Primary bedroom
- Level: First
Heating
- Forced Air, Zoned
Cooling
- Central Air, Zoned
Appliances
- Included: Microwave
- Laundry: Washer &/or Dryer Hookup
Features
- Flooring: Carpet, Tile, Vinyl
- Doors: Storm-Part
- Windows: Vinyl Clad, Fold-out, Window Treatments
- Basement: Partial,Unfinished
- Attic: Eave Storage
- Has fireplace: Yes
- Fireplace features: Living Room, Gas Log
Interior area
- Total structure area: 2,552
- Total interior livable area: 2,552 sqft
- Finished area above ground: 2,552
- Finished area below ground: 0
Video & virtual tour
Property
Parking
- Total spaces: 2
- Parking features: Double Detached Carport
- Carport spaces: 2
Features
- Levels: One and One Half
- Stories: 1.5
- Patio & porch: Front Porch, Rear Porch, Deck, Patio, Glass/Sun
- Fencing: Chain Link,Vinyl
- Has view: Yes
- View description: Neighborhood
- Waterfront features: None
- Body of water: None
Lot
- Size: 0.38 Acres
- Features: Restricted
Details
- Additional structures: Storage
- Parcel number: 0902071
- Zoning description: Residential
- Special conditions: Standard
Construction
Type & style
- Home type: SingleFamily
- Property subtype: Residential/Vacation
Materials
- Brick, Vinyl Siding
- Foundation: Combination
- Roof: 5-10 Years
Condition
- Year built: 1937
Utilities & green energy
- Sewer: Public Sewer
- Water: Public
- Utilities for property: Cable Available
Community & HOA
Community
- Subdivision: .Non-Subdivision
Location
- Region: Roanoke Rapids
Financial & listing details
- Price per square foot: $89/sqft
- Tax assessed value: $152,100
- Annual tax amount: $2,727
- Date on market: 5/26/2026
- Road surface type: Paved
Estimated market value
$220,400
$209,000 - $231,000
$1,768/mo
Price history
| Date | Event | Price |
|---|---|---|
| 8/4/2026 | Price change | $228,000-1.7%$89/sqft |
Source: Roanoke Valley Lake Gaston BOR #142234 Report a problem | ||
| 6/29/2026 | Price change | $232,000-4.1%$91/sqft |
Source: Roanoke Valley Lake Gaston BOR #142234 Report a problem | ||
| 5/26/2026 | Listed for sale | $242,000$95/sqft |
Source: Roanoke Valley Lake Gaston BOR #142234 Report a problem | ||
Public tax history
| Year | Property taxes | Tax assessment |
|---|---|---|
| 2025 | $2,727 +1% | $152,100 |
| 2024 | $2,699 +10.7% | $152,100 +18.5% |
| 2023 | $2,438 +1% | $128,400 |
| 2022 | $2,414 +1.1% | $128,400 |
| 2021 | $2,387 | $128,400 |
| 2020 | -- | $128,400 +5.4% |
| 2019 | -- | $121,800 |
| 2018 | $2,235 | $121,800 |
| 2017 | $2,235 | $121,800 |
| 2016 | $2,235 | $121,800 |
| 2015 | $2,235 +12.9% | $121,800 +6.4% |
| 2014 | $1,979 | $114,460 |
| 2013 | -- | $114,460 |
| 2012 | -- | $114,460 |
| 2011 | -- | $114,460 |
| 2010 | -- | $114,460 |
| 2009 | -- | $114,460 |
| 2008 | -- | $114,460 |
| 2007 | -- | $114,460 +31.8% |
| 2006 | -- | $86,820 |
Find assessor info on the county website
Monthly payment
Est. payment
Payment breakdown
Explore the cost of this home by adjusting the details. Changes won't be saved.Climate risks
Neighborhood: 27870
Nearby schools
Schools provided by the listing agent
- Elementary: Manning
- Middle: Chaloner
- High: Roanoke Rapids
Source: Roanoke Valley Lake Gaston BOR. This data may not be complete. We recommend contacting the local school district to confirm school assignments for this home.
- $226,1004 bd2 ba2.5k sqft1113 Hamilton St, Roanoke Rapids, NC 27870Off Market

- $165,7004 bd3 ba2.4k sqft1125 Hamilton St, Roanoke Rapids, NC 27870Off Market

- $135,6004 bd1 ba2.6k sqft1107 Hamilton St, Roanoke Rapids, NC 27870Off Market

- $---- bd2 ba18k sqft1114-1118 Roanoke, Roanoke Rapids, NC 27870Off Market
Similar homes
- $239,9004 bd2 ba1.7k sqft1414 Park Ave, Roanoke Rapids, NC 27870For Sale
 MLS ID #142369, Betty Harris. Roanoke Valley Lake Gaston BOR
 - $249,0003 bd2 ba1.4k sqft829 Allen Ave, Roanoke Rapids, NC 27870For Sale
 MLS ID #142568, Henry B. Ford. Roanoke Valley Lake Gaston BOR
 - $239,9003 bd2 ba1.5k sqft215 Lakeview Dr, Roanoke Rapids, NC 27870For Sale
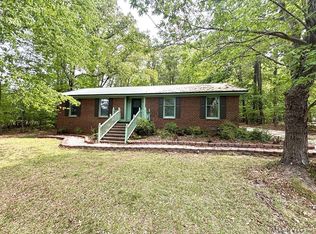 MLS ID #141985, Rhonda Nixon. Roanoke Valley Lake Gaston BOR
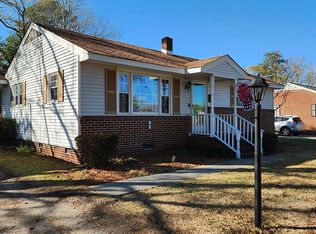
 - $214,9903 bd2 ba1.7k sqft831 Raleigh St, Roanoke Rapids, NC 27870For Sale By Owner
- $186,0003 bd2 ba1.2k sqft80 Highway 158, Roanoke Rapids, NC 27870For Sale
 MLS ID #100579737, Diane Box, Century 21 Sterling Combs. Hive MLS
 - $339,9004 bd3 ba3.2k sqft425 Roanoke Avenue, Roanoke Rapids, NC 27870For SaleMLS ID #100593466, Craig Tribus, Beycome Brokerage Realty LLC. Hive MLS
- $238,9005 bd3 ba2k sqft245 Wolf Trap Ct, Roanoke Rapids, NC 27870For Sale
 MLS ID #10164973, Kia Settles. Doorify MLS
 - $299,0004 bd2 ba2k sqft415 Pine Ridge Road, Roanoke Rapids, NC 27870For SaleMLS ID #100567054, Keaira Murrell, RIGGS REALTY GROUP. Hive MLS
- $155,0003 bd2 ba1.4k sqft410 Madison St, Roanoke Rapids, NC 27870For SaleMLS ID #10166208, Thomas Ladane Shoupe. Doorify MLS
