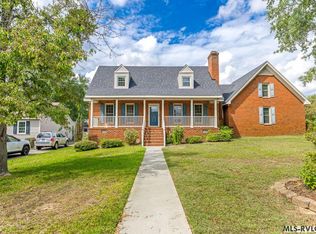
This beautiful property is in move-in condition and features numerous upgrades: Interior Highlights include cathedral ceilings, a spacious great room, and a sunroom. The layout offers privacy, with the primary bedroom on one side of the house and the other two bedrooms on the opposite side. Elegant finishes include Luxury Vinyl Plank flooring throughout the house, chair rail and crown molding, recessed lighting in the living room and kitchen, and a whirlpool tub in the master bath. Recent Updates: The kitchen was remodeled in 2021 with new cabinets and solid surface countertops, and the bathrooms have been customized. All windows (except the dining room) feature number five energy-saving tint. The two auxiliary propane wall heaters will remain with the property. Exterior features include a whole-house generator that gives you peace of mind; the deck overlooks a fully fenced-in backyard, which includes a storage building, as well as a brick area under the deck for extra storage; the roof has 30-year shingles on it and the double car garage has a new, insulated, garage door. Call to schedule a viewing before this one gets away! This original list price was a misprint; it was originally listed for $298,500.
For sale
Price cut: $8.6K (9/6)
$289,900
172 Bishop Rd, Roanoke Rapids, NC 27870
3beds
1,580sqft
Residential/Vacation
Built in 2006
0.29 Acres Lot
$283,300 Zestimate®
$183/sqft
$-- HOA
What's special
Cathedral ceilingsWhole-house generatorSpacious great room
- 42 days
- 315
- 16
Likely to sell faster than
Zillow last checked:
Listing updated:
Listed by:
Betty Harris,
Wilkie Real Estate
Source: Roanoke Valley Lake Gaston BOR,MLS#: 142650
Facts & features
Interior
Bedrooms & bathrooms
- Bedrooms: 3
- Bathrooms: 2
- Full bathrooms: 2
Primary bedroom
- Level: First
Heating
- Heat Pump, Space Heater, Other
Cooling
- Central Air
Appliances
- Included: Refrigerator, Dishwasher, Disposal, Microwave, Range/Oven-Electric
- Laundry: Washer &/or Dryer Hookup
Features
- Cathedral Ceiling(s), Walk-In Closet(s), Open Foyer
- Flooring: Luxury Vinyl Plank, Other
- Doors: Storm-Part, Insulated, Other-See Remarks
- Windows: Insulated Windows, Vinyl Clad, Fold-out, Other-See Remarks, Window Treatments
- Basement: None
- Attic: Partially Floored,Pull Down Stairs
- Has fireplace: Yes
- Fireplace features: Other
Interior area
- Total structure area: 1,580
- Total interior livable area: 1,580 sqft
- Finished area above ground: 1,580
- Finished area below ground: 0
Video & virtual tour
Property
Parking
- Total spaces: 2
- Parking features: Double Attached Garage, Concrete, Garage Door Opener
- Attached garage spaces: 2
- Has uncovered spaces: Yes
Features
- Patio & porch: Front Porch, Rear Porch, Screened, Deck, Glass/Sun
- Fencing: Chain Link,Other
- Has view: Yes
- View description: Neighborhood
- Waterfront features: None
- Body of water: None
Lot
- Size: 0.29 Acres
Details
- Additional structures: Storage
- Parcel number: 0919984
- Zoning description: Residential
- Special conditions: Standard
Construction
Type & style
- Home type: SingleFamily
- Architectural style: Ranch
- Property subtype: Residential/Vacation
Materials
- Vinyl Siding
- Foundation: Crawl Space
- Roof: Composition,Dimensional,10+ Years,Other
Condition
- Year built: 2006
Utilities & green energy
- Sewer: Public Sewer
- Water: Public
- Utilities for property: Underground Utilities, Cable Available
Community & HOA
Community
- Security: Smoke Detector(s), Security System
- Subdivision: Westminster
Location
- Region: Roanoke Rapids
Financial & listing details
- Price per square foot: $183/sqft
- Tax assessed value: $187,000
- Annual tax amount: $2,168
- Date on market: 8/15/2026
- Road surface type: Paved
Estimated market value
$283,300
$269,000 - $297,000
$1,565/mo
Price history
| Date | Event | Price |
|---|---|---|
| 9/6/2026 | Price change | $289,900-2.9%$183/sqft |
Source: Roanoke Valley Lake Gaston BOR #142650 Report a problem | ||
| 8/15/2026 | Listed for sale | $298,500+57.1%$189/sqft |
Source: Roanoke Valley Lake Gaston BOR #142650 Report a problem | ||
| 10/5/2006 | Sold | $190,000$120/sqft |
Source: Public Record Report a problem | ||
Public tax history
| Year | Property taxes | Tax assessment |
|---|---|---|
| 2025 | $2,168 +1.4% | $187,000 |
| 2024 | $2,138 +9.4% | $187,000 +16.5% |
| 2023 | $1,955 -0.1% | $160,500 |
| 2022 | $1,957 +0.6% | $160,500 |
| 2021 | $1,945 | $160,500 |
| 2020 | -- | $160,500 +9.4% |
| 2019 | -- | $146,700 |
| 2018 | $1,792 | $146,700 |
| 2017 | $1,792 | $146,700 |
| 2016 | $1,792 | $146,700 |
| 2015 | $1,792 +7.6% | $146,700 -2% |
| 2014 | $1,665 | $149,750 |
| 2013 | -- | $149,750 |
| 2012 | -- | $149,750 |
| 2011 | -- | $149,750 |
| 2010 | -- | $149,750 -10.9% |
| 2009 | -- | $168,160 |
| 2008 | -- | $168,160 |
| 2007 | -- | $168,160 +733.3% |
| 2006 | -- | $20,180 |
Find assessor info on the county website
Monthly payment
Est. payment
Payment breakdown
Explore the cost of this home by adjusting the details. Changes won't be saved.Climate risks
Neighborhood: 27870
Nearby schools
Schools provided by the listing agent
- Elementary: Roanoke Rapids
- Middle: Roanoke Rapids
- High: Roanoke Rapids
Source: Roanoke Valley Lake Gaston BOR. This data may not be complete. We recommend contacting the local school district to confirm school assignments for this home.
Similar homes
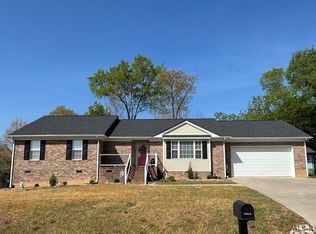
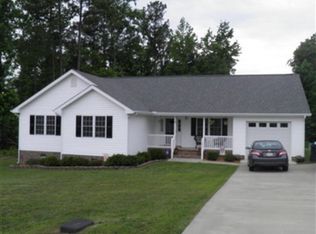
- $299,0004 bd3 ba1.7k sqft14 Canterberry Ct, Roanoke Rapids, NC 27870For Sale
 MLS ID #141986, Vickie Irby. Roanoke Valley Lake Gaston BOR
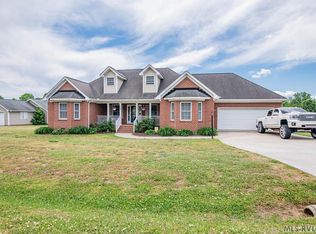
 - $238,5003 bd2 ba1.4k sqft54 Canterbury Ct, Roanoke Rapids, NC 27870For Sale By Owner
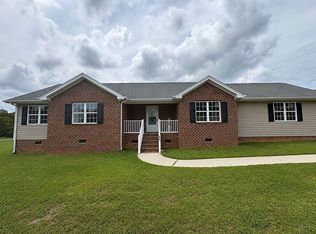
- $299,0003 bd3 ba1.7k sqft101 Brandy Ct, Roanoke Rapids, NC 27870For Sale
 MLS ID #142820, Kim Cross, ABR, GRI. Roanoke Valley Lake Gaston BOR
 - $264,9003 bd2 ba1.8k sqft500 Raleigh St, Roanoke Rapids, NC 27870For Sale
 MLS ID #142605, Betty Harris. Roanoke Valley Lake Gaston BOR
 - $299,0004 bd2 ba2k sqft415 Pine Ridge Road, Roanoke Rapids, NC 27870For Sale
 MLS ID #100567054, Keaira Murrell, RIGGS REALTY GROUP. Hive MLS
 - $434,5004 bd5 ba2.2k sqft103 Landfall Ct, Roanoke Rapids, NC 27870For Sale
 MLS ID #10189199, Kia Settles. Doorify MLS
 - $169,0003 bd2 ba1.2k sqft182 Wendover Ln, Roanoke Rapids, NC 27870For SaleMLS ID #10192189, William Patrick. Doorify MLS
