Welcome to 311 Farley Circle, a delightful three-bedroom, one and a half-bath home situated on a spacious 0.4 acres of land. Offering over 984 sq. ft. of comfortable living space, this property features central heating and air conditioning. As you approach, you'll be captivated by the appealing exterior aesthetics that harmonize beautifully with the detached two-car garage. The inviting entrance leads you into a spacious living room and family den, perfect for gatherings and creating lasting memories with friends and family. Convenience is key with a dedicated laundry area located just off the kitchen, which flows into a cozy open dining space. All appliances are included, making this home truly move-in ready. Don't miss out on this gem! Call today to schedule a showing and experience all that this charming home has to offer!
Pending
$167,000
311 Farley Cir, Roanoke Rapids, NC 27870
3beds
984sqft
:
Get pre-qualified$1,073/mo
Single Family Residence, Residential
Built in 1983
0.46 Acres Lot
$160,900 Zestimate®
$170/sqft
$-- HOA
What's special
Detached two-car garageFamily denAppealing exterior aestheticsDedicated laundry areaInviting entranceCozy open dining space
- 54 days |
- 335 |
- 19 |
Likely to sell faster than
Zillow last checked:
Listing updated:
Listed by:
Kia Settles 252-578-7355,
eXp Realty, LLC - C
Source: Doorify MLS,MLS#: 10173487
Facts & features
Interior
Bedrooms & bathrooms
- Bedrooms: 3
- Bathrooms: 2
- Full bathrooms: 1
- 1/2 bathrooms: 1
Heating
- None
Cooling
- Central Air, Electric, Heat Pump
Appliances
- Included: Range, Refrigerator
- Laundry: Inside
Features
- Flooring: Carpet, Tile
Interior area
- Total structure area: 984
- Total interior livable area: 984 sqft
- Finished area above ground: 984
- Finished area below ground: 0
Property
Parking
- Total spaces: 2
- Parking features: Driveway
- Garage spaces: 2
Features
- Levels: One
- Stories: 1
- Fencing: None
- Has view: Yes
- View description: Neighborhood
Lot
- Size: 0.46 Acres
- Features: Paved
Details
- Parcel number: 0909614
- Special conditions: Standard
Construction
Type & style
- Home type: SingleFamily
- Architectural style: Ranch
- Property subtype: Single Family Residence, Residential
Materials
- Wood Siding
- Roof: Composition
Condition
- New construction: No
- Year built: 1983
Utilities & green energy
- Sewer: Septic Tank
- Water: Public, Well
- Utilities for property: Electricity Available, Electricity Connected, Septic Available, Water Available
Community & HOA
Community
- Subdivision: Not in a Subdivision
HOA
- Has HOA: No
Location
- Region: Roanoke Rapids
Financial & listing details
- Price per square foot: $170/sqft
- Tax assessed value: $95,900
- Annual tax amount: $567
- Date on market: 6/12/2026
- Road surface type: Paved
Estimated market value
$160,900
$153,000 - $169,000
$1,149/mo
Price history
| Date | Event | Price |
|---|---|---|
| 7/12/2026 | Pending sale | $167,000$170/sqft |
Source: Roanoke Valley Lake Gaston BOR #142321 Report a problem | ||
| 6/12/2026 | Listed for sale | $167,000$170/sqft |
Source: Roanoke Valley Lake Gaston BOR #142321 Report a problem | ||
Public tax history
| Year | Property taxes | Tax assessment |
|---|---|---|
| 2024 | $704 +24% | $95,900 +41.2% |
| 2023 | $567 +1.1% | $67,900 |
| 2022 | $561 +2% | $67,900 |
| 2021 | $550 | $67,900 |
| 2020 | -- | $67,900 -0.1% |
| 2019 | -- | $68,000 |
| 2018 | $494 | $68,000 |
| 2017 | $494 | $68,000 |
| 2016 | $494 | $68,000 |
| 2015 | $494 +1.8% | $68,000 -11.4% |
| 2014 | $486 | $76,780 |
| 2013 | -- | $76,780 |
| 2012 | -- | $76,780 |
| 2011 | -- | $76,780 |
| 2010 | -- | $76,780 |
| 2009 | -- | $76,780 |
| 2008 | -- | $76,780 |
| 2007 | -- | $76,780 +21.6% |
| 2006 | -- | $63,150 |
Find assessor info on the county website
Monthly payment
Est. payment
Payment breakdown
Explore the cost of this home by adjusting the details. Changes won't be saved.Climate risks
Neighborhood: 27870
Nearby schools
GreatSchools rating
- 7/10Aurelian Springs ElementaryGrades: PK-5Distance: 7.2 mi
- 2/10William R Davie MiddleGrades: 6-8Distance: 2.3 mi
- 2/10Northwest Halifax Collegiate and Technical AcademyGrades: 9-12Distance: 5.4 mi
Schools provided by the listing agent
- Elementary: Halifax - Everetts Elementary STEM Academy
- Middle: Halifax - William R Davie Middle STEM Academy
- High: Halifax - Northwest Halifax Collegiate and Technical Academy
Source: Doorify MLS. This data may not be complete. We recommend contacting the local school district to confirm school assignments for this home.
- $18,300-- bd-- ba-- sqft295 Farley Cir, Roanoke Rapids, NC 27870Off Market
- $37,4003 bd1 ba1k sqft331 Farley Cir, Roanoke Rapids, NC 27870Off Market
- $19,200-- bd-- ba-- sqft261 Farley Cir, Roanoke Rapids, NC 27870Off Market
- $6,500-- bd-- ba-- sqft339 Farley Cir, Roanoke Rapids, NC 27870Off Market
- $43,500-- bd-- ba-- sqft298 Farley Cir, Roanoke Rapids, NC 27870Sold
- $113,6003 bd2 ba1.6k sqft367 Farley Cir, Roanoke Rapids, NC 27870Off Market
- $26,0003 bd1 ba1k sqft266 Farley Cir, Roanoke Rapids, NC 27870Off Market
- $291,9003 bd3 ba3k sqft231 Farley Cir, Roanoke Rapids, NC 27870Off Market
A local agent can set up tours, give advice and negotiate with sellers.
Similar homes
- $169,9003 bd2 ba936 sqft120 Southgate Dr, Roanoke Rapids, NC 27870For Sale
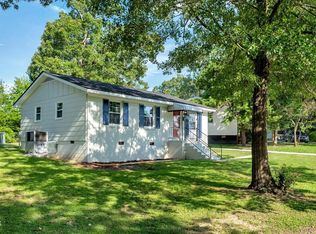
 MLS ID #10173874, Kia Settles. Doorify MLS
 - $160,0003 bd2 ba1.2k sqft407 Hamilton St, Roanoke Rapids, NC 27870For Sale
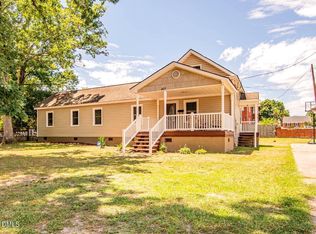 MLS ID #10175634, Benita Scott. Doorify MLS
 - $158,1753 bd2 ba1.1k sqft127 Haywood Drive, Roanoke Rapids, NC 27870For Sale

 MLS ID #100592111, Roxanne Howell, Star Power Realty, LLC. Hive MLS
 - $144,5003 bd1 ba950 sqft409 Americus St, Roanoke Rapids, NC 27870For Sale
 MLS ID #142469, Jessica Council. Roanoke Valley Lake Gaston BOR
 - $174,9003 bd1 ba1.1k sqft1229 Charlotte St, Roanoke Rapids, NC 27870For SaleMLS ID #133449, Keith Prince, Century 21 Nachman Realty. OBAR
- $--3 bd1 ba1.2k sqft525 Hamilton St, Roanoke Rapids, NC 27870AuctionAuction.com 1
- $159,0003 bd2 ba1.4k sqft410 Madison St, Roanoke Rapids, NC 27870For SaleMLS ID #10166208, Thomas Ladane Shoupe. Doorify MLS
- $145,0002 bd2 ba960 sqft1206 Hamilton St, Roanoke Rapids, NC 27870For SaleMLS ID #142510, Vickie Irby. Roanoke Valley Lake Gaston BOR
- $186,0003 bd2 ba1.2k sqft80 Highway 158, Roanoke Rapids, NC 27870For SaleMLS ID #100579737, Diane Box, Century 21 Sterling Combs. Hive MLS
- $156,0003 bd2 ba1.4k sqft1515 4th Ave, Roanoke Rapids, NC 27870For SaleMLS ID #139320, Jill Miles. Roanoke Valley Lake Gaston BOR
- $185,0003 bd1 ba1k sqft507 Hamilton St, Roanoke Rapids, NC 27870For SaleMLS ID #142232, Sandeford and Blythe Team. Roanoke Valley Lake Gaston BOR
- $199,9993 bd1 ba1k sqft818 Van Warren Rd, Littleton, NC 27870For SaleMLS ID #10179616, Casey Styers. Doorify MLS
- $98,5002 bd1 ba825 sqft1513 Bolling Rd, Roanoke Rapids, NC 27870For SaleMLS ID #142595, Helen Smith. Roanoke Valley Lake Gaston BOR
- $189,0003 bd2 ba1.2k sqft927 Faulcon Rd, Littleton, NC 27850For SaleMLS ID #142563, Leslie Acree. Roanoke Valley Lake Gaston BOR
- $249,0003 bd2 ba1.4k sqft829 Allen Ave, Roanoke Rapids, NC 27870For SaleMLS ID #142568, Henry B. Ford. Roanoke Valley Lake Gaston BOR
- $200,0003 bd1 ba962 sqft703 Raleigh St, Roanoke Rapids, NC 27870For SaleMLS ID #142483, Jill Miles. Roanoke Valley Lake Gaston BOR
- $151,0004 bd1 ba1.3k sqft1511 4th Ave, Roanoke Rapids, NC 27870For SaleMLS ID #139095, Jill Miles. Roanoke Valley Lake Gaston BOR
- $205,9003 bd2 ba1.2k sqft600 E 13th St, Roanoke Rapids, NC 27870For SaleMLS ID #141832, Molly Ward. Roanoke Valley Lake Gaston BOR
- $175,0003 bd1 ba1.2k sqft407 Conwell Rd, Pleasant Hill, NC 27866For SaleMLS ID #10184092, Cassie Simon. Doorify MLS
- $129,9003 bd1 ba840 sqft1008 Carolina St, Roanoke Rapids, NC 27870For SaleMLS ID #142008, Betty Harris. Roanoke Valley Lake Gaston BOR
