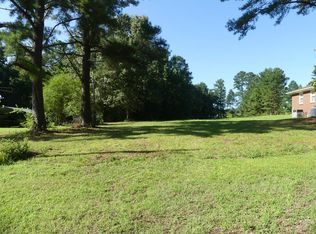
IF YOU WHERE UPSET YOU DIDNT GET THE OPPPORTUNITY AT THIS HOME NOW IS YOUR CHANCE! Calling all investors, renovators, and buyers with a vision! 818 Van Warren Road is packed with potential and sits on nearly 8 acres, offering a rare opportunity to create value both inside and out. This 3-bedroom, 1-bath brick home is ready for its next chapter and the right buyer to bring it to life. Renovate, reimagine, or transform the property into your own private retreat the possibilities are wide open. With plenty of land, privacy, and convenient access to I-95, and Thelma water access! This is the kind of opportunity investors and project-minded buyers are always looking for. Bring your ideas, roll up your sleeves, and unlock the potential waiting at 818 Van Warren Road. Properties with this much land and opportunity don't hit the market every day schedule your showing and see what you can create!f
For sale
$199,999
818 Van Warren Road, Roanoke Rapids, NC 27870
3beds
1,036sqft
Single Family Residence
Built in 1961
7.85 Acres Lot
$191,200 Zestimate®
$193/sqft
$-- HOA
What's special
Plenty of land
- 30 days
- 1,713
- 152
Zillow last checked:
Listing updated:
Listed by:
Casey Styers 336-416-3078,
eXp Realty
Source: Hive MLS,MLS#: 100601060 Originating MLS: Cape Fear Realtors MLS, Inc.
Originating MLS: Cape Fear Realtors MLS, Inc.Facts & features
Interior
Bedrooms & bathrooms
- Bedrooms: 3
- Bathrooms: 1
- Full bathrooms: 1
Rooms
- Room types: Master Bedroom, Bedroom 1, Bedroom 2, Living Room, Dining Room
Primary bedroom
- Level: Main
Bedroom 1
- Level: Main
Bedroom 2
- Level: Main
Dining room
- Level: Main
Kitchen
- Level: Main
Living room
- Level: Main
Heating
- Electric, Heat Pump
Cooling
- Central Air
Features
- Ceiling Fan(s)
- Has fireplace: No
Interior area
- Total structure area: 1,036
- Total interior livable area: 1,036 sqft
Property
Parking
- Parking features: Gravel, No Garage
Features
- Levels: One
- Patio & porch: Rear Porch
- Fencing: None
- Has view: Yes
- View description: See Remarks
- Frontage type: See Remarks
Lot
- Size: 7.85 Acres
Details
- Parcel number: 0702153
- Zoning: R
- Special conditions: Standard
Construction
Type & style
- Home type: SingleFamily
- Property subtype: Single Family Residence
Materials
- Brick
- Foundation: Brick/Mortar
- Roof: Shingle
Condition
- New construction: No
- Year built: 1961
Utilities & green energy
- Utilities for property: None
Community & HOA
Community
- Subdivision: Not In Subdivision
HOA
- Has HOA: No
Location
- Region: Littleton
Financial & listing details
- Price per square foot: $193/sqft
- Tax assessed value: $78,500
- Annual tax amount: $987
- Date on market: 9/3/2026
- Cumulative days on market: 30 days
- Listing agreement: Exclusive Agency
- Listing terms: Cash,Conventional
- Road surface type: Paved
Estimated market value
$191,200
$182,000 - $201,000
$1,096/mo
Price history
| Date | Event | Price |
|---|---|---|
| 9/2/2026 | Listed for sale | $199,999$193/sqft |
Source:  Doorify MLS #10179616 Report a problem Doorify MLS #10179616 Report a problem | ||
| 8/5/2026 | Pending sale | $199,999$193/sqft |
Source: Doorify MLS #10179616 Report a problem | ||
| 7/13/2026 | Listed for sale | $199,999$193/sqft |
Source: Doorify MLS #10179616 Report a problem | ||
Public tax history
| Year | Property taxes | Tax assessment |
|---|---|---|
| 2025 | $987 +1.1% | $78,500 |
| 2024 | $976 +9.3% | $78,500 +15.1% |
| 2023 | $893 -0.4% | $68,200 |
| 2022 | $897 +1.3% | $68,200 -0.3% |
| 2021 | $885 | $68,400 |
| 2020 | -- | $68,400 +21.9% |
| 2019 | -- | $56,100 -18.5% |
| 2018 | $800 | $68,800 |
| 2017 | $800 | $68,800 |
| 2016 | $800 | $68,800 |
| 2015 | $800 +15.7% | $68,800 +7.2% |
| 2014 | $692 | $64,150 |
| 2013 | -- | $64,150 |
| 2012 | -- | $64,150 |
| 2011 | -- | $64,150 |
| 2010 | -- | $64,150 |
| 2009 | -- | $64,150 |
| 2008 | -- | $64,150 |
| 2007 | -- | $64,150 +11.1% |
| 2006 | -- | $57,760 |
Find assessor info on the county website
Monthly payment
Est. payment
Payment breakdown
Explore the cost of this home by adjusting the details. Changes won't be saved.Climate risks
Neighborhood: 27870
Nearby schools
Schools provided by the listing agent
- Elementary: Everetts
- Middle: William R Davie
- High: Northwest
Source: Hive MLS. This data may not be complete. We recommend contacting the local school district to confirm school assignments for this home.
Similar homes
- $239,0003 bd1 ba1.3k sqft190 Carolina Rest Home Rd, Roanoke Rapids, NC 27870For Sale
 MLS ID #142834, Kathryn Strickland Wrenn. Roanoke Valley Lake Gaston BOR
 - $169,9003 bd2 ba936 sqft120 Southgate Dr, Roanoke Rapids, NC 27870For Sale
 MLS ID #142898, Kia Settles. Roanoke Valley Lake Gaston BOR
 - $200,0003 bd1 ba962 sqft703 Raleigh St, Roanoke Rapids, NC 27870For Sale
 MLS ID #142483, Jill Miles. Roanoke Valley Lake Gaston BOR
 - $160,0003 bd2 ba1.2k sqft407 Hamilton St, Roanoke Rapids, NC 27870For Sale
 MLS ID #10175634, Benita Scott. Doorify MLS
 - $186,0003 bd2 ba1.2k sqft80 Highway 158, Roanoke Rapids, NC 27870For Sale
 MLS ID #100579737, Diane Box, Century 21 Sterling Combs. Hive MLS
 - $169,0003 bd2 ba1.2k sqft182 Wendover Ln, Roanoke Rapids, NC 27870For SaleMLS ID #10192189, William Patrick. Doorify MLS
